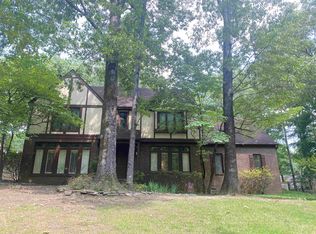
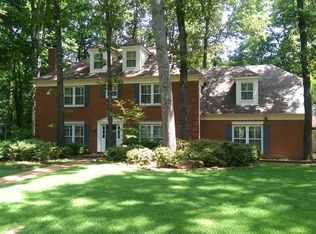
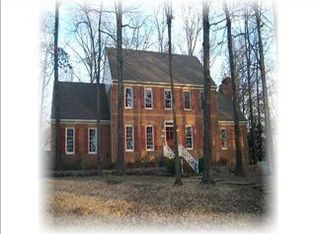
MASSIVE WORKSHOP WITH 3RD GARAGE BAY UNDER HOME. 2 BEDS DOWN/2 BATHS DOWN/ RARE 3 CAR GARAGE W/CHEFS KITCHEN, VIKING 6-burner gas stove with pot filler. Hidden among mature shade trees and surrounded by lush professional landscaping, this stunning home offers a peaceful, park-like setting. Hardwood floors, soaring ceilings, and an open, inviting layout. The chef's kitchen is a dream with a large island, custom granite, abundant BEAUTIFUL cabinetry, and stainless steel appliances The bay-window breakfast area opens to a screened porch and spacious deck, perfect for entertaining. The main level features 2 bedrooms, including a luxurious primary suite with dual vanities, two walk-in closets, a walk-in shower, and its own private screened patio. Upstairs you'll find 2 additional bedrooms, a full bath, and a huge bonus room (OR 5TH BED) with a cedar walk-in closet. The finished basement offers a large workshop with a garage door, plus an additional 2-car garage. MAKE OFFERS..
For sale
$519,000
828 Pearson Oaks Dr, Collierville, TN 38017
5beds
3,502sqft
Single Family Residence
Built in 1986
0.49 Acres Lot
$501,900 Zestimate®
$148/sqft
$-- HOA
What's special
Finished basementLarge islandScreened porchStainless steel appliancesPrivate screened patioBay-window breakfast areaSoaring ceilings
- 38 days
- 589
- 51
Likely to sell faster than
Zillow last checked:
Listing updated:
Listed by:
George Mack,
REMAX Experts 901-685-6000
Source: MAAR,MLS#: 10227377
Facts & features
Interior
Bedrooms & bathrooms
- Bedrooms: 5
- Bathrooms: 3
- Full bathrooms: 3
Rooms
- Room types: Bonus Room, Entry Hall, Attic
Primary bedroom
- Features: Walk-In Closet(s), Hardwood Floor
- Level: First
- Area: 270
- Dimensions: 15 x 18
Bedroom 2
- Features: Shared Bath, Carpet
- Level: First
- Area: 182
- Dimensions: 13 x 14
Bedroom 3
- Features: Walk-In Closet(s), Carpet
- Level: Second
- Area: 182
- Dimensions: 13 x 14
Bedroom 4
- Features: Carpet
- Level: Second
- Area: 182
- Dimensions: 13 x 14
Primary bathroom
- Features: Double Vanity, Separate Shower, Separate His/ Her Baths, Tile Floor, Full Bath
Dining room
- Features: Separate Dining Room
- Area: 168
- Dimensions: 12 x 14
Kitchen
- Features: Updated/Renovated Kitchen, Eat-in Kitchen, Breakfast Bar, Separate Breakfast Room, Pantry, Kitchen Island
- Area: 180
- Dimensions: 12 x 15
Living room
- Features: Great Room
- Width: 0
Bonus room
- Area: 480
- Dimensions: 16 x 30
Den
- Area: 357
- Dimensions: 17 x 21
Heating
- Central, Natural Gas, Dual System
Cooling
- Central Air, Ceiling Fan(s), Dual, 220 Wiring
Appliances
- Included: Gas Water Heater, Range/Oven, Disposal, Dishwasher, Microwave
- Laundry: Laundry Room
Features
- 1 or More BR Down, Primary Down, Vaulted/Coffered Primary, Renovated Bathroom, Luxury Primary Bath, Double Vanity Bath, Separate Tub & Shower, Full Bath Down, Other (See Remarks), High Ceilings, Vaulted/Coff/Tray Ceiling, Walk-In Closet(s), Dining Room, Den/Great Room, Kitchen, Primary Bedroom, 2nd Bedroom, 2 or More Baths, Laundry Room, Breakfast Room, 3rd Bedroom, 4th or More Bedrooms, 1 Bath, Bonus Room, Square Feet Source: AutoFill (MAARdata) or Public Records (Cnty Assessor Site)
- Flooring: Part Hardwood, Part Carpet, Tile
- Windows: Skylight(s)
- Basement: Finished
- Attic: Walk-In
- Number of fireplaces: 1
- Fireplace features: Masonry, Vented Gas Fireplace, In Den/Great Room, Gas Log
Interior area
- Total interior livable area: 3,502 sqft
Property
Parking
- Total spaces: 3
- Parking features: Driveway/Pad, More than 3 Coverd Spaces, Garage Door Opener, Garage Faces Side
- Has garage: Yes
- Covered spaces: 3
- Has uncovered spaces: Yes
Features
- Stories: 2.5
- Patio & porch: Screen Porch, Deck
- Exterior features: Auto Lawn Sprinkler
- Pool features: Community, Neighborhood
Lot
- Size: 0.49 Acres
- Dimensions: 140 x 142
- Features: Wooded, Professionally Landscaped
Details
- Additional structures: Workshop
- Parcel number: C0244W B00003
Construction
Type & style
- Home type: SingleFamily
- Architectural style: Traditional
- Property subtype: Single Family Residence
Materials
- Brick Veneer
- Foundation: Slab
- Roof: Composition Shingles
Condition
- New construction: No
- Year built: 1986
Utilities & green energy
- Sewer: Public Sewer
- Water: Public
Community & HOA
Community
- Features: Recreation Facilities, Nbrhd Recreation Facility
- Security: Security System
- Subdivision: Woods The Sec B
Location
- Region: Collierville
Financial & listing details
- Price per square foot: $148/sqft
- Tax assessed value: $571,100
- Annual tax amount: $6,154
- Price range: $519K - $519K
- Date on market: 7/31/2026
- Cumulative days on market: 297 days
- Listing terms: Conventional,FHA,VA Loan
Estimated market value
$501,900
$477,000 - $527,000
$3,244/mo
Price history
| Date | Event | Price |
|---|---|---|
| 7/31/2026 | Listed for sale | $519,000$148/sqft |
Source:  MAAR #10227377 Report a problem MAAR #10227377 Report a problem | ||
| 7/7/2026 | Listing removed | $519,000$148/sqft |
Source: MAAR #10208267 Report a problem | ||
| 6/19/2026 | Price change | $519,000-0.2%$148/sqft |
Source: MAAR #10208267 Report a problem | ||
| 5/1/2026 | Price change | $520,000-3.7%$148/sqft |
Source: MAAR #10208267 Report a problem | ||
| 4/8/2026 | Price change | $540,000-1.8%$154/sqft |
Source: MAAR #10208267 Report a problem | ||
| 12/1/2025 | Price change | $550,000-2%$157/sqft |
Source: MAAR #10208267 Report a problem | ||
| 10/22/2025 | Listed for sale | $561,000+76.7%$160/sqft |
Source: MAAR #10208267 Report a problem | ||
| 7/28/2005 | Sold | $317,500+33.4%$91/sqft |
Source: Public Record Report a problem | ||
| 10/16/1995 | Sold | $238,000$68/sqft |
Source: Public Record Report a problem | ||
Public tax history
| Year | Property taxes | Tax assessment |
|---|---|---|
| 2025 | $6,154 +6.2% | $142,775 +28.9% |
| 2024 | $5,795 | $110,800 |
| 2023 | $5,795 | $110,800 |
| 2022 | -- | $110,800 |
| 2021 | -- | $110,800 +21.9% |
| 2020 | $3,680 | $90,875 |
| 2019 | $3,680 | $90,875 |
| 2018 | $3,680 -29.4% | $90,875 |
| 2017 | $5,216 +58.6% | $90,875 +20.7% |
| 2016 | $3,290 +175.3% | $75,275 |
| 2014 | $1,195 | $75,275 |
| 2013 | -- | $75,275 -9.9% |
| 2012 | -- | $83,550 |
| 2011 | -- | $83,550 |
| 2010 | -- | $83,550 |
| 2009 | -- | $83,550 +2.1% |
| 2008 | -- | $81,825 |
| 2007 | -- | $81,825 |
| 2006 | -- | $81,825 |
| 2005 | -- | $81,825 +24.9% |
| 2004 | -- | $65,500 |
| 2003 | -- | $65,500 |
| 2002 | -- | $65,500 |
| 2001 | -- | $65,500 +5.4% |
| 2000 | -- | $62,125 |
Find assessor info on the county website
Monthly payment
Est. payment
Payment breakdown
Explore the cost of this home by adjusting the details. Changes won't be saved.Climate risks
Neighborhood: 38017
Similar homes
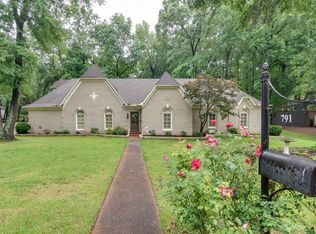
- $510,0005 bd4 ba3.5k sqft791 N Tree Dr, Collierville, TN 38017For Sale
 MLS ID #10222005, Joshua D Hisaw, Keller Williams. MAAR
 - $494,0005 bd3 ba3.1k sqft761 Meadow Vale Dr, Collierville, TN 38017For Sale
 MLS ID #10225898, Tracie Benetz, Emmett Baird Realty, LLC. MAAR
 - $500,0005 bd5 ba3.4k sqft129 Kathy Cir, Collierville, TN 38017For Sale
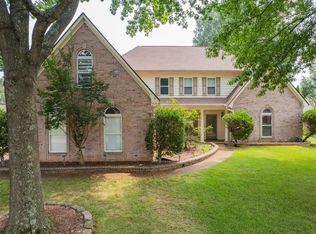 MLS ID #10227283, Amanda M Lott, BHHS McLemore & Co., Realty. MAAR
 - $459,0005 bd3 ba3.9k sqft780 Autumn Winds Dr, Collierville, TN 38017For Sale
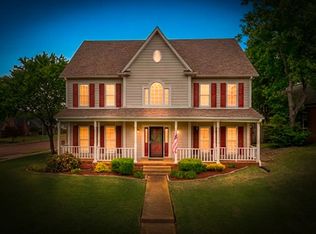 MLS ID #10219233, Megan H Hodges, Crye-Leike, Inc., REALTORS. MAAR
