Discover peaceful living in this 3 bed/2 bath home in the quiet neighborhood of Southwood Hills, Brandon. The home is located on a large corner lot with a private fenced backyard attracting many bird species. Relax on the rustic screened porch and enjoy the show. Plantings include Red Powderpuff Trees, Pink Mimosa, and Bougainvillea. The inviting living room has a vaulted ceiling giving a very spacious feel and opens through French Doors to the porch beyond. The Primary Bedroom has an ensuite bathroom with shower. Built-in corner banquette with storage in kitchen. Newer stainless refrigerator (7-2023) Twenty minutes via the Selmon Expressway takes you to downtown Tampa and 30 minutes to Tampa International Airport plus unlimited shopping, dining, and entertainment nearby. Schedule your showing today.
Sold for $329,000
$329,000
828 PEBBLEWOOD DRIVE, BRANDON, FL 33511
3beds
1,142sqft
Single Family Residence
Built in 1978
8,200 Square Feet Lot
$329,900 Zestimate®
$288/sqft
$2,037 Estimated rent
Home value
$329,900
$313,000 - $346,000
$2,037/mo
Zestimate® history
Owner options
List your home for rent
$2,037/mo
Rent Zestimate®
Find your next renter with Zillow Rental Manager. Plus, with online applications, you can quickly screen prospective tenants – for free.
$2,037/mo
Rent Zestimate®
Refinance and save
$2,274/mo
Est. payment
Refinancing to a lower rate could help reduce your monthly payments and save thousands over the life of the loan.
$2,274/mo
Est. payment
Explore your selling options
Work with a Zillow partner agent
Leverage their expertise and Zillow's premium Showcase listings to get your home seen by more buyers.
Get startedList with your own agent
Get your home in front of millions of buyers by listing it on Zillow.
Learn how to do itSell it yourself
Take full control of how buyers see your home on Zillow by listing For Sale by Owner (FSBO).
List your homeWhat's special
Downtown tampaRustic screened porchFrench doorsNewer stainless refrigeratorLarge corner lotRing systemUnlimited shopping
Zillow last checked:
Listing updated:
Listed by:
Curt Howell 813-360-1555,
FATHOM REALTY FL LLC 888-455-6040
Bought with:
YAIXY CABRERA, 3482714
NEW BEGINNING REALTY LLC
Source: Stellar MLS,MLS#: T3511797 Originating MLS: Tampa
Originating MLS: Tampa
Facts & features
Interior
Bedrooms & bathrooms
- Bedrooms: 3
- Bathrooms: 2
- Full bathrooms: 2
Primary bedroom
- Features: Ceiling Fan(s), Built-in Closet
- Level: First
- Dimensions: 13x14
Bedroom 2
- Features: Ceiling Fan(s), Built-in Closet
- Level: First
- Dimensions: 10x11
Bedroom 3
- Features: Ceiling Fan(s), Built-in Closet
- Level: First
- Dimensions: 10x10
Primary bathroom
- Features: En Suite Bathroom, Shower No Tub
- Level: First
Kitchen
- Level: First
- Dimensions: 11x13
Living room
- Features: Ceiling Fan(s)
- Level: First
- Dimensions: 16x15
Heating
- Central, Electric
Cooling
- Central Air
Appliances
- Included: Dishwasher, Electric Water Heater, Microwave, Range, Refrigerator
- Laundry: In Garage, Washer Hookup
Features
- Ceiling Fan(s), Eating Space In Kitchen, Primary Bedroom Main Floor, Thermostat, Vaulted Ceiling(s)
- Flooring: Laminate, Tile
- Doors: French Doors
- Windows: Blinds, Window Treatments
- Has fireplace: No
Interior area
- Total structure area: 1,714
- Total interior livable area: 1,142 sqft
Property
Parking
- Total spaces: 1
- Parking features: Driveway, On Street
- Attached garage spaces: 1
- Has uncovered spaces: Yes
- Details: Garage Dimensions: 22x79
Features
- Levels: One
- Stories: 1
- Patio & porch: Rear Porch, Screened
- Exterior features: Private Mailbox, Sidewalk, Storage
- Fencing: Fenced,Wood
Lot
- Size: 8,200 Square Feet
- Dimensions: 82 x 100
- Features: Corner Lot, Sidewalk
Details
- Additional structures: Shed(s)
- Parcel number: U1030202OV00000300017.0
- Zoning: RSC-6
- Special conditions: None
Construction
Type & style
- Home type: SingleFamily
- Architectural style: Contemporary
- Property subtype: Single Family Residence
Materials
- Block
- Foundation: Block, Slab
- Roof: Shingle
Condition
- New construction: No
- Year built: 1978
Utilities & green energy
- Sewer: Public Sewer
- Water: Public
- Utilities for property: BB/HS Internet Available, Cable Available, Electricity Connected, Fire Hydrant, Public, Street Lights, Water Connected
Community & HOA
Community
- Security: Smoke Detector(s)
- Pet fee: $0 monthly
- Subdivision: SOUTHWOOD HILLS UNIT 14
HOA
- Has HOA: No
Location
- Region: Brandon
Financial & listing details
- Price per square foot: $288/sqft
- Tax assessed value: $206,183
- Annual tax amount: $1,320
- Date on market: 3/15/2024
- Cumulative days on market: 24 days
- Listing terms: Cash,Conventional,FHA,VA Loan
- Ownership: Fee Simple
- Total actual rent: 0
- Electric utility on property: Yes
- Road surface type: Paved
Price history
| Date | Event | Price |
|---|---|---|
| 5/21/2024 | Sold | $329,000+2.8%$288/sqft |
Source:  Stellar MLS #T3511797 Report a problem Stellar MLS #T3511797 Report a problem | ||
| 4/9/2024 | Pending sale | $319,990$280/sqft |
Source: Stellar MLS #T3511797 Report a problem | ||
| 3/21/2024 | Price change | $319,9900%$280/sqft |
Source: Stellar MLS #T3511797 Report a problem | ||
| 3/15/2024 | Listed for sale | $320,000+82.9%$280/sqft |
Source: Stellar MLS #T3511797 Report a problem | ||
| 12/13/2005 | Sold | $175,000+118.8%$153/sqft |
Source: Public Record Report a problem | ||
| 11/3/1999 | Sold | $80,000$70/sqft |
Source: Public Record Report a problem | ||
Public tax history
| Year | Property taxes | Tax assessment |
|---|---|---|
| 2025 | $3,660 +161% | $206,183 0% |
| 2024 | $1,402 +6.2% | $206,272 +147.9% |
| 2023 | $1,321 +11.2% | $83,197 +3% |
| 2022 | $1,188 +3.5% | $80,774 +3% |
| 2021 | $1,148 +7.1% | $78,421 +1.4% |
| 2020 | $1,072 +7.8% | $77,338 +2.3% |
| 2019 | $994 | $75,599 +1.9% |
| 2018 | $994 +4.3% | $74,189 -34% |
| 2017 | $953 +0.7% | $112,385 +57.9% |
| 2016 | $947 +1.7% | $71,168 +0.7% |
| 2015 | $931 +2.5% | $70,673 +4.6% |
| 2014 | $909 | $67,543 +1.5% |
| 2013 | $909 -1.8% | $66,545 +1.7% |
| 2012 | $925 -6% | $65,433 -10.1% |
| 2011 | $985 -10.6% | $72,747 -9.6% |
| 2010 | $1,102 -6.4% | $80,515 -4.6% |
| 2009 | $1,177 -36.2% | $84,414 -28.3% |
| 2008 | $1,845 -20.2% | $117,708 -7.6% |
| 2007 | $2,313 -4.5% | $127,345 +2.5% |
| 2006 | $2,422 +81.3% | $124,239 +69.6% |
| 2005 | $1,335 | $73,236 +3% |
| 2004 | -- | $71,103 +1.9% |
| 2003 | -- | $69,777 +2.4% |
| 2002 | -- | $68,142 +1.6% |
| 2001 | -- | $67,069 +3% |
| 2000 | $1,193 | $65,116 |
Find assessor info on the county website
Neighborhood: 33511
Nearby homes
- $335,7004 bd2 ba1.3k sqft826 Pebblewood Dr, Brandon, FL 33511Off Market

- $307,0003 bd2 ba1.2k sqft3650R Coppertree Cir, Brandon, FL 33511Off Market
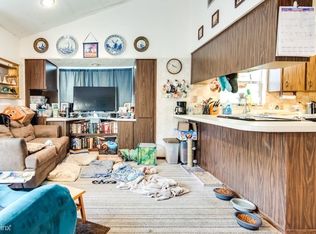
- $329,0003 bd2 ba1.2k sqft3650 Coppertree Cir, Brandon, FL 33511Sold
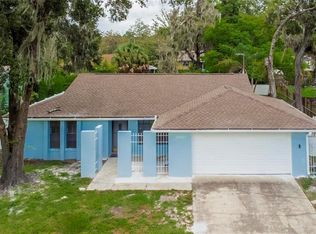
- $293,5003 bd2 ba1.2k sqft3651 Coppertree Cir, Brandon, FL 33511Off Market

- $359,9003 bd2 ba1.2k sqft824 Pebblewood Dr, Brandon, FL 33511Off Market
- $325,1004 bd2 ba1.3k sqft827 Pebblewood Dr, Brandon, FL 33511Off Market
- $358,6004 bd2 ba1.8k sqft3648 Coppertree Cir, Brandon, FL 33511Off Market
- $281,8002 bd2 ba1.1k sqft825 Pebblewood Dr, Brandon, FL 33511Off Market
Nearby schools
GreatSchools rating
- 3/10Kingswood Elementary SchoolGrades: PK-5Distance: 0.7 mi
- 2/10Rodgers Middle SchoolGrades: 6-8Distance: 3 mi
- 3/10Brandon High SchoolGrades: 9-12Distance: 3.9 mi
Get a cash offer in 3 minutes
Find out how much your home could sell for in as little as 3 minutes with a no-obligation cash offer.
Estimated market value
$329,900
Get a cash offer in 3 minutes
Find out how much your home could sell for in as little as 3 minutes with a no-obligation cash offer.
Estimated market value
$329,900
- Florida
- Hillsborough County
- Brandon
- 33511
- 828 PEBBLEWOOD DRIVE
Nearby cities
Nearby neighborhoods
Nearby zip codes
Other Brandon Topics
