Skip main navigation
Sold for $855,000
  • $855,000

    828 Pinckney Ln, The Villages, FL 32162

    3beds
    2,536sqft
    Single Family Residence
    Built in 2006
    0.39 Acres Lot
    $829,300 Zestimate®
    $337/sqft
    $5,159 Estimated rent

    Home value

    $829,300

    $771,000 - $896,000

    $5,159/mo

    Zestimate® history
    Loading
    Loading...

    Owner options

    List your home for rent

    $5,159/mo

    Rent Zestimate®

    Find your next renter with Zillow Rental Manager. Plus, with online applications, you can quickly screen prospective tenants – for free.

    Learn more

    $5,159/mo

    Rent Zestimate®

    Refinance and save

    $5,535/mo

    Est. payment

    Refinancing to a lower rate could help reduce your monthly payments and save thousands over the life of the loan.

    See today's rates

    $5,535/mo

    Est. payment

    Explore your selling options

    Work with a Zillow partner agent

    Leverage their expertise and Zillow's premium Showcase listings to get your home seen by more buyers.

    Get started

    List with your own agent

    Get your home in front of millions of buyers by listing it on Zillow.

    Learn how to do it

    Sell it yourself

    Take full control of how buyers see your home on Zillow by listing For Sale by Owner (FSBO).

    List your home

    What's special

    Mansard lanaiGranite countertopsSummer kitchenTowering palm treesCeramic tileFrench door entryUnbeatable curb appeal
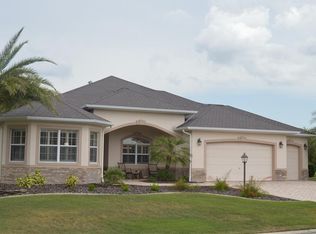
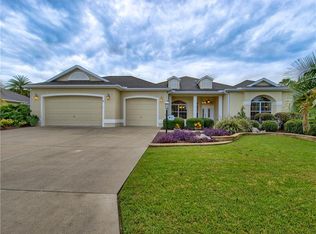
    Welcome to your dream home! This Premier property combines elegance and functionality, nestled on a desirable corner homesite that offers privacy, natural light, and unbeatable curb appeal. Towering palm trees, meticulous landscaping with Curb-It edging, and rock-filled flower beds create an inviting first impression. The French door entry not only adds charm, but also makes moving larger furniture a breeze. The screened front porch provides a perfect spot to greet neighbors during their morning strolls. Inside, the home features ceramic tile laid on a diagonal and engineered hardwood flooring throughout, creating a seamless and sophisticated flow. The kitchen is a chef’s delight, showcasing staggered Cherry cabinetry, granite countertops, large kitchen island, and stainless steel appliances, including a gas range and French Door refrigerator. Crown molding, high baseboards, and plantation shutters add a luxurious touch to the home. The guest room is both functional and cozy with its built-in desk. The spacious primary suite serves as a private retreat with dual vanities, granite countertops, a walk-in shower, and a garden tub in the primary bathroom. For those who love outdoor living and entertaining, the Mansard lanai is a true highlight, complete with a swim spa, a summer kitchen, and lush privacy landscaping that creates your own secluded oasis. The oversized 2-car garage, with an additional golf cart bay, offers ample space for vehicles, carts, and storage. This home has been lovingly maintained and thoughtfully updated with a new roof (5/2024), new HVAC (12/2019), new LiftMaster garage door opener (8/2022), new GE washer (8/2021), new microwave (11/2023), new refrigerator (2023/2024), and a new touch faucet and garbage disposal (4/2024). Located close to Lake Sumter Landing Market Square, Arnold Palmer’s Country Club, and a variety of shopping and dining options, this home offers the perfect blend of luxury and convenience. Don’t miss your chance to own this slice of paradise—schedule your private showing today!

    Zillow last checked:

    Listing updated:

    Listing Provided by:

    Chris Day 352-988-7777,

    WORTH CLARK REALTY 352-988-7777

    Bought with:

    Alexa Anderson, 3459705

    KRG

    Source: Stellar MLS,MLS#: G5090313MLS LogoOriginating MLS: Orlando Regional

    Facts & features

    Interior

    Bedrooms & bathrooms
    • Bedrooms: 3
    • Bathrooms: 2
    • Full bathrooms: 2
    Primary bedroom
    • Features: Walk-In Closet(s)
    • Level: First
    • Dimensions: 17x19
    Bedroom 3
    • Features: Built-in Closet
    • Level: First
    • Dimensions: 13x12
    Bathroom 2
    • Features: Built-in Closet
    • Level: First
    • Dimensions: 13x12
    Dining room
    • Features: No Closet
    • Level: First
    • Dimensions: 14x13
    Family room
    • Features: No Closet
    • Level: First
    • Dimensions: 19x18
    Kitchen
    • Features: No Closet
    • Level: First
    • Dimensions: 17x18
    Living room
    • Level: First
    • Dimensions: 17x15
    Heating
    • Natural Gas
    Cooling
    • Central Air
    Appliances
    • Included: Dishwasher, Disposal, Dryer, Gas Water Heater, Microwave, Range, Refrigerator, Touchless Faucet, Washer
    • Laundry: Inside, Laundry Room
    Features
    • Cathedral Ceiling(s), Ceiling Fan(s), Coffered Ceiling(s), Crown Molding, Eating Space In Kitchen, High Ceilings, Primary Bedroom Main Floor, Stone Counters, Thermostat, Vaulted Ceiling(s), Walk-In Closet(s)
    • Flooring: Ceramic Tile, Engineered Hardwood
    • Windows: Drapes, Shutters, Window Treatments
    • Has fireplace: No
    Interior area
    • Total structure area: 4,217
    • Total interior livable area: 2,536 sqft

    Property

    Parking
    • Total spaces: 3
    • Parking features: Garage - Attached
    • Attached garage spaces: 3
    Features
    • Levels: One
    • Stories: 1
    • Exterior features: Irrigation System, Sprinkler Metered
    • Has spa: Yes
    • Spa features: Heated, Swim Spa
    Lot
    • Size: 0.39 Acres
    • Features: Corner Lot
    Details
    • Parcel number: D23A057
    • Zoning: RES
    • Special conditions: None

    Construction

    Type & style
    • Home type: SingleFamily
    • Property subtype: Single Family Residence
    Materials
    • Block, Stucco
    • Foundation: Slab
    • Roof: Shingle
    Condition
    • New construction: No
    • Year built: 2006

    Utilities & green energy

    • Sewer: Public Sewer
    • Water: Public
    • Utilities for property: Cable Connected, Electricity Connected, Natural Gas Connected, Sewer Connected, Sprinkler Meter, Sprinkler Recycled, Underground Utilities, Water Connected

    Community & neighborhood

    Community
    • Community features: Deed Restrictions, Dog Park, Irrigation-Reclaimed Water, Park, Playground, Pool
    Senior living
    • Senior community: Yes
    Location
    • Region: The Villages
    • Subdivision: VILLAGES OF SUMTER

    HOA & financial

    HOA
    • Has HOA: No
    • HOA fee: $195 monthly
    Other fees
    • Pet fee: $0 monthly
    Other financial information
    • Total actual rent: 0

    Other

    Other facts
    • Listing terms: Cash,Conventional,FHA,VA Loan
    • Ownership: Fee Simple
    • Road surface type: Asphalt

    Price history

    DateEventPrice
    1/8/2025Sold$855,000+0.6%$337/sqft
    Source: Stellar MLS #G5090313 Report a problem
    12/13/2024Pending sale$849,900$335/sqft
    Source: Stellar MLS #G5090313 Report a problem
    12/11/2024Listed for sale$849,900+49.1%$335/sqft
    Source: Stellar MLS #G5090313 Report a problem
    6/10/2015Sold$570,000+8.6%$225/sqft
    Source: Public Record Report a problem
    4/27/2012Sold$525,000$207/sqft
    Source: Public Record Report a problem

    Public tax history

    YearProperty taxesTax assessment
    2025$11,239 +35.9%$794,340 +50.1%
    2024$8,268 +3.1%$529,100 +3%
    2023$8,016 +2%$513,690 +3%
    2022$7,859 -11%$498,730 +3%
    2021$8,825 -1.7%$484,210 +1.4%
    2020$8,981 $477,530 -0.7%
    2019$8,981 -2.3%$480,930 -0.7%
    2018$9,188 +5.6%$484,330 -0.7%
    2017$8,698 -2.5%$487,730 -0.4%
    2016$8,921 -0.8%$489,530 +6.7%
    2015$8,992 +3.1%$458,650 +0.8%
    2014$8,723 -2.1%$455,010 +12.9%
    2013$8,909 $402,950 +6%
    2012-- $380,030 -0.7%
    2011-- $382,544 -0.6%
    2010-- $385,044 -9.3%
    2009-- $424,628 -1.5%
    2008-- $431,179 -0.3%
    2007-- $432,579

    Find assessor info on the county website

    Neighborhood: 32162

    Nearby schools

    GreatSchools rating
    Get a cash offer in 3 minutes
    Find out how much your home could sell for in as little as 3 minutes with a no-obligation cash offer.
    Estimated market value
    $829,300
    Get a cash offer in 3 minutes
    Find out how much your home could sell for in as little as 3 minutes with a no-obligation cash offer.
    Estimated market value
    $829,300