Skip main navigation
For sale
  • $430,000

    828 Poplar St, Durham, NC 27703

    4beds
    2,298sqft
    : 
    $2,651/mo
    Get pre-qualified
    Single Family Residence, Residential
    Built in 2015
    6,969 Square Feet Lot
    $423,900 Zestimate®
    $187/sqft
    $49/mo HOA

    What's special

    Light-filled sunroomGarage door openerSpacious kitchenGranite countertopsDedicated laundry roomAmple cabinet storageThree bedrooms
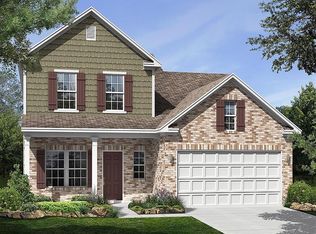
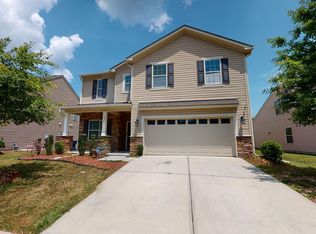
    Welcome home to this beautifully maintained home in Brightwood Trails, an amenity-rich community offering comfort, convenience, and plenty of space to enjoy! The thoughtfully designed floor plan features three bedrooms and two full bathrooms on the main level, along with a dedicated laundry room and an inviting open-concept family room and dining area. Hardwood floors flow throughout the main living spaces, while the light-filled sunroom provides the perfect spot to relax and enjoy abundant natural light. The spacious kitchen offers granite countertops, ample cabinet storage, and an open layout that makes entertaining and everyday living easy. Upstairs, you'll find a wonderful additional living area with a fourth bedroom and full bathroom—ideal for guests, a private suite, home office, or flexible bonus space. Step outside to enjoy the patio and a retractable awning equipped with a weather sensor that automatically retracts when storm conditions are detected, helping protect the awning while providing convenient shade when you want it. Additional highlights include a two-car garage that is fully sheet rocked and equipped with a garage door opener! Welcome home!
    4 days
    775
    41

    Likely to sell faster than

    Zillow last checked:

    Listing updated:

    Listed by:

    Jennifer Horn 919-349-9972,

    Offerpad Brokerage LLC

    Source: Doorify MLS,MLS#: 10188481MLS Logo

      Facts & features

      Interior

      Bedrooms & bathrooms
      • Bedrooms: 4
      • Bathrooms: 3
      • Full bathrooms: 3
      Heating
      • Electric, Fireplace(s), Natural Gas, None
      Cooling
      • Ceiling Fan(s), Central Air
      Appliances
      • Included: Dishwasher, Disposal, Electric Range, Free-Standing Range, Microwave, Plumbed For Ice Maker, Refrigerator
      • Laundry: Electric Dryer Hookup, Laundry Room, Main Level, Washer Hookup
      Features
      • Breakfast Bar, Ceiling Fan(s), Double Vanity, Entrance Foyer, Living/Dining Room Combination, Pantry, Smart Thermostat, Smooth Ceilings, Walk-In Closet(s)
      • Flooring: Carpet, Hardwood, Tile
      • Number of fireplaces: 1
      • Fireplace features: Family Room
      Interior area
      • Total structure area: 2,298
      • Total interior livable area: 2,298 sqft
      • Finished area above ground: 2,298
      • Finished area below ground: 0
      Video & virtual tour

      Property

      Parking
      • Total spaces: 2
      • Parking features: Concrete, Driveway, Garage Door Opener, Garage Faces Front
      • Attached garage spaces: 2
      Features
      • Levels: One and One Half
      • Stories: 1.5
      • Patio & porch: Awning(s), Rear Porch
      • Exterior features: Awning(s), Fenced Yard
      • Pool features: Community
      • Fencing: Back Yard, Privacy
      • Has view: Yes
      Lot
      • Size: 6,969 Square Feet
      • Features: Back Yard, Few Trees, Front Yard, Landscaped, Level
      Details
      • Parcel number: 210493
      • Zoning: PDR
      • Special conditions: Standard

      Construction

      Type & style
      • Home type: SingleFamily
      • Architectural style: Cape Cod
      • Property subtype: Single Family Residence, Residential
      Materials
      • Brick Veneer, Vinyl Siding
      • Foundation: Slab
      • Roof: Shingle
      Condition
      • New construction: No
      • Year built: 2015

      Utilities & green energy

      • Sewer: Public Sewer
      • Water: Public

      Community & HOA

      Community
      • Features: Clubhouse, Playground, Pool, Sidewalks
      • Subdivision: Brightwood Trails
      HOA
      • Has HOA: Yes
      • Services included: Unknown
      • HOA fee: $148 quarterly
      Location
      • Region: Durham

      Financial & listing details

      • Price per square foot: $187/sqft
      • Tax assessed value: $483,170
      • Annual tax amount: $4,789
      • Date on market: 8/25/2026
      • Road surface type: Paved

        Estimated market value

        $423,900

        $403,000 - $445,000

        $2,405/mo

        Price history

        DateEventPrice
        8/25/2026Listed for sale$430,000+76.5%$187/sqft
        Source: Doorify MLS #10188481 Report a problem
        11/2/2015Sold$243,581$106/sqft
        Source: Doorify MLS #2014118 Report a problem

        Public tax history

        YearProperty taxesTax assessment
        2025$4,790 +25.7%$483,170 +76.9%
        2024$3,811 +6.5%$273,204
        2023$3,579 +2.3%$273,204
        2022$3,497 +0.5%$273,204
        2021$3,480 +2.4%$273,204
        2020$3,398 $273,204
        2019$3,398 $273,204 +19.5%
        2018$3,398 +10.4%$228,570
        2017$3,078 +3.5%$228,570
        2016$2,974 $228,570 +1008.7%
        2015$2,974 +942.1%$20,616
        2014$285 $20,616
        2013-- $20,616
        2012-- $20,616
        2011$269 +0.4%$20,616
        2010$268 $20,616
        2009-- $20,616
        Find assessor info on the county website

        Monthly payment

        Est. payment

        Payment breakdown

        Explore the cost of this home by adjusting the details. Changes won't be saved.
        All calculations are estimates and provided by Zillow, Inc. for informational purposes only. Actual amounts may vary.
        HOA fees may include property taxes on listings classified as Co-Ops. Contact the listing agent and/or owner for fee details.
        See how much you could borrow to make a competitive offer.

        Climate risks

        Neighborhood: 27703

        Getting around

        7 / 100
        Car-Dependent
        0 / 100
        No Nearby Transit
        5 / 100
        Somewhat Bikeable

        Nearby schools

        GreatSchools rating
        Schools provided by the listing agent
        • Elementary: Durham - Spring Valley Elementary School
        • Middle: Durham - Neal Middle
        • High: Durham - Southern School of Energy and Sustainability

        Source: Doorify MLS. This data may not be complete. We recommend contacting the local school district to confirm school assignments for this home.

        A local agent can set up tours, give advice and negotiate with sellers.

        Browse local experts