Brand-New 1BR/1BA Condo with Private Terrace in Potomac Oaks – All Utilities Included! Welcome to this stunning just-built 1-bedroom, 1-bath condo located in a solid brick, block, and concrete building with only six total units—offering privacy, quality construction, and low-maintenance living. Be the first to enjoy this move-in ready home, thoughtfully designed with modern finishes and luxury vinyl plank flooring throughout. Step into the bright, open-concept layout featuring oversized windows, sleek LED lighting, six-panel doors, and a spacious living area that leads to your private terrace—perfect for morning coffee or relaxing evenings. The gourmet kitchen shines with quartz countertops, soft-close cabinets and drawers, brand-new stainless steel appliances, and a sunny window that brings in natural light. The full bathroom offers a quartz-topped vanity and ceramic tile tub/shower surround, blending functionality and style. The good-sized bedroom include: A walk-in closet Additional Features: 1 assigned parking space + 2 guest passes Extra storage space Private, secure laundry room with 2 brand-new washer/dryer sets Brand new HVAC for the unit All utilities included: water, gas, electric, trash, snow removal, lawn care, parking, and exterior maintenance Community Amenities: Residents enjoy access to a pool, tennis courts, tot lots, and a community center right across the parking lot. The clubhouse is also available for private events. Prime Location: Walkable to Walgreens, Staples, McDonald’s, and more. Just minutes from NIST, I-270, ICC/MD 200, public transportation, and top shopping and dining in Downtown Crown and Kentlands. Whether you’re looking for your first home, a downsizing option, or a turn-key investment, this condo offers exceptional value, top-tier finishes, and unmatched convenience. Schedule your private showing today!
Sold for $160,000
$160,000
828 Quince Orchard Blvd #20, Gaithersburg, MD 20878
1beds
850sqft
Condominium
Built in 2025
-- sqft lot
$160,700 Zestimate®
$188/sqft
$2,252 Estimated rent
Home value
$160,700
$148,000 - $175,000
$2,252/mo
Zestimate® history
Owner options
List your home for rent
$2,252/mo
Rent Zestimate®
Find your next renter with Zillow Rental Manager. Plus, with online applications, you can quickly screen prospective tenants – for free.
$2,252/mo
Rent Zestimate®
Refinance and save
$794/mo
Est. payment
Refinancing to a lower rate could help reduce your monthly payments and save thousands over the life of the loan.
$794/mo
Est. payment
Explore your selling options
Work with a Zillow partner agent
Leverage their expertise and Zillow's premium Showcase listings to get your home seen by more buyers.
Get startedList with your own agent
Get your home in front of millions of buyers by listing it on Zillow.
Learn how to do itSell it yourself
Take full control of how buyers see your home on Zillow by listing For Sale by Owner (FSBO).
List your homeWhat's special
Zillow last checked:
Listing updated:
Listed by:
Andy Werner 301-252-4770,
RE/MAX Realty Services,
Listing Team: Andy Werner & Associates
Bought with:
Nader Bagheri, 651107
Weichert, REALTORS
Source: Bright MLS,MLS#: MDMC2214070
Facts & features
Interior
Bedrooms & bathrooms
- Bedrooms: 1
- Bathrooms: 1
- Full bathrooms: 1
- Main level bathrooms: 1
- Main level bedrooms: 1
Rooms
- Room types: Living Room, Dining Room, Primary Bedroom, Kitchen
Primary bedroom
- Features: Flooring - Luxury Vinyl Plank
- Level: Main
Dining room
- Features: Flooring - Luxury Vinyl Plank
- Level: Main
Kitchen
- Features: Flooring - Luxury Vinyl Plank
- Level: Main
Living room
- Features: Flooring - Luxury Vinyl Plank
- Level: Main
Heating
- Forced Air, Natural Gas
Cooling
- Central Air, Electric
Appliances
- Included: Microwave, Dishwasher, Disposal, Exhaust Fan, Self Cleaning Oven, Oven/Range - Gas, Refrigerator, Gas Water Heater
Features
- Windows: Double Pane Windows
- Has basement: No
- Has fireplace: No
Interior area
- Total structure area: 850
- Total interior livable area: 850 sqft
- Finished area above ground: 850
- Finished area below ground: 0
Property
Parking
- Total spaces: 3
- Parking features: Assigned, Parking Lot
- Details: Assigned Parking, Assigned Space #: D40
Accessibility
- Accessibility features: None
Features
- Levels: One
- Stories: 1
- Exterior features: Balcony
- Pool features: Community
Details
- Additional structures: Above Grade, Below Grade
- Parcel number: 160902165653
- Zoning: C
- Special conditions: Standard
Construction
Type & style
- Home type: Condo
- Architectural style: Traditional
- Property subtype: Condominium
- Attached to another structure: Yes
Materials
- Brick
Condition
- Excellent
- New construction: Yes
- Year built: 2025
Utilities & green energy
- Sewer: Public Sewer
- Water: Public
Community & HOA
Community
- Condo and coop fee: $699 monthly
- Subdivision: Diamond Farm Codm
HOA
- Has HOA: No
- Amenities included: Common Grounds, Community Center, Pool, Laundry
- Services included: Air Conditioning, Common Area Maintenance, Electricity, Maintenance Structure, Gas, Heat, Laundry, Management, Pool(s), Reserve Funds, Snow Removal, Water
Location
- Region: Gaithersburg
- Municipality: City of Gaithersburg
Financial & listing details
- Price per square foot: $188/sqft
- Tax assessed value: $27,000
- Annual tax amount: $565
- Date on market: 1/19/2026
- Listing agreement: Exclusive Right To Sell
- Ownership: Condominium
Price history
| Date | Event | Price |
|---|---|---|
| 3/6/2026 | Sold | $160,000-3%$188/sqft |
Source:  Bright MLS #MDMC2214070 Report a problem Bright MLS #MDMC2214070 Report a problem | ||
| 1/31/2026 | Contingent | $165,000$194/sqft |
Source: Bright MLS #MDMC2214070 Report a problem | ||
| 1/19/2026 | Price change | $165,000-5.7%$194/sqft |
Source: Bright MLS #MDMC2214070 Report a problem | ||
| 12/5/2025 | Price change | $175,000-5.4%$206/sqft |
Source: Bright MLS #MDMC2208378 Report a problem | ||
| 11/19/2025 | Listed for sale | $185,000$218/sqft |
Source: Bright MLS #MDMC2208378 Report a problem | ||
Public tax history
| Year | Property taxes | Tax assessment |
|---|---|---|
| 2025 | $470 +33.8% | $27,000 |
| 2024 | $351 +0.4% | $27,000 |
| 2023 | $350 -68% | $27,000 -68.8% |
| 2022 | $1,092 +3.5% | $86,667 +4% |
| 2021 | $1,055 +4.5% | $83,333 +4.2% |
| 2020 | $1,009 +4% | $80,000 |
| 2019 | $970 -0.6% | $80,000 +4.3% |
| 2018 | $976 -5.1% | $76,667 +2.2% |
| 2017 | $1,028 -24.4% | $75,000 |
| 2016 | $1,359 | $75,000 |
| 2015 | $1,359 | $75,000 |
| 2014 | $1,359 | $75,000 |
| 2013 | -- | $75,000 |
| 2012 | -- | $75,000 -28.6% |
| 2011 | -- | $105,000 |
| 2010 | -- | $105,000 |
| 2009 | -- | $105,000 -27.6% |
| 2008 | -- | $145,000 +22.7% |
| 2007 | -- | $118,166 +29.4% |
| 2006 | -- | $91,333 +41.6% |
| 2005 | -- | $64,500 +12.8% |
| 2004 | -- | $57,166 |
| 2003 | -- | $57,166 +34.5% |
| 2002 | -- | $42,500 |
| 2001 | -- | $42,500 |
Find assessor info on the county website
Neighborhood: 20878
Nearby homes
- $150,0001 bd1 ba881 sqft828 Quince Orchard Blvd #P-2, Gaithersburg, MD 20878Sold

- $165,0001 bd1 ba850 sqft828 Quince Orchard Blvd #10, Gaithersburg, MD 20878Sold

- $2,8003 bd2 ba1.3k sqft830 Quince Orchard Blvd APT 202, Gaithersburg, MD 20878For Rent
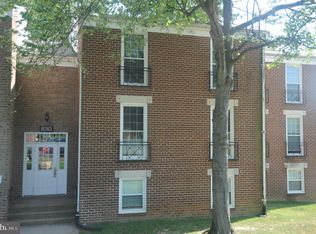
- $141,500-- bd1 ba881 sqft826 Quince Orchard Blvd #P1, Gaithersburg, MD 20878Off Market
- $148,900-- bd-- ba850 sqft826 Quince Orchard Blvd #826, Gaithersburg, MD 20878Off Market
- $225,0002 bd1 ba1k sqft826 Quince Orchard Blvd #10, Gaithersburg, MD 20878Sold
- $157,9002 bd1 ba850 sqft826 Quince Orchard Blvd APT 102, Gaithersburg, MD 20878Off Market
- $164,7001 bd1 ba850 sqft826 Quince Orchard Blvd #20, Gaithersburg, MD 20878Off Market
Nearby schools
GreatSchools rating
- 6/10Brown Station Elementary SchoolGrades: PK-5Distance: 0.1 mi
- 6/10Lakelands Park Middle SchoolGrades: 6-8Distance: 1.6 mi
- 8/10Quince Orchard High SchoolGrades: 9-12Distance: 2.1 mi
Schools provided by the listing agent
- District: Montgomery County Public Schools
Source: Bright MLS. This data may not be complete. We recommend contacting the local school district to confirm school assignments for this home.
Get a cash offer in 3 minutes
Find out how much your home could sell for in as little as 3 minutes with a no-obligation cash offer.
Estimated market value
$160,700
Get a cash offer in 3 minutes
Find out how much your home could sell for in as little as 3 minutes with a no-obligation cash offer.
Estimated market value
$160,700
- Maryland
- Montgomery County
- Gaithersburg
- 20878
- 828 Quince Orchard Blvd Unit 20
Nearby cities
Nearby neighborhoods
Nearby zip codes
Other Gaithersburg Topics
