Skip main navigation
Sold for $935,000
  • $935,000

    828 Rambling Oaks Ln, Holly Springs, NC 27540

    4beds
    3,298sqft
    Single Family Residence
    Built in 2017
    10,018 Square Feet Lot
    $934,700 Zestimate®
    $284/sqft
    $3,224 Estimated rent

    Home value

    $934,700

    $888,000 - $981,000

    $3,224/mo

    Zestimate® history
    Loading
    Loading...

    Owner options

    List your home for rent

    $3,224/mo

    Rent Zestimate®

    Find your next renter with Zillow Rental Manager. Plus, with online applications, you can quickly screen prospective tenants – for free.

    Learn more

    $3,224/mo

    Rent Zestimate®

    Refinance and save

    $6,220/mo

    Est. payment

    Refinancing to a lower rate could help reduce your monthly payments and save thousands over the life of the loan.

    See today's rates

    $6,220/mo

    Est. payment

    Explore your selling options

    Work with a Zillow partner agent

    Leverage their expertise and Zillow's premium Showcase listings to get your home seen by more buyers.

    Get started

    List with your own agent

    Get your home in front of millions of buyers by listing it on Zillow.

    Learn how to do it

    Sell it yourself

    Take full control of how buyers see your home on Zillow by listing For Sale by Owner (FSBO).

    List your home

    What's special

    Bright open floor planScreened porch
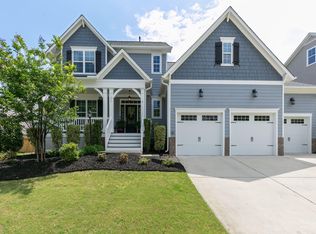
    Nestled in the heart of 12 Oaks community, this beautifully maintained home features a bright, open floor plan, an expansive kitchen with an abundance of counter & cabinet space, a finished 3rd floor that offers endless possibilities for a bonus room, media room, or guest retreat. Step outside to a to a flat, fenced backyard with added privacy; complete with a screened porch and patio- the perfect setting for entertaining or relaxing. Enjoy the resort style amenities including pools, tennis, pickleball, walking trails, playgrounds, a clubhouse, and the Jack Nicklaus Signature Golf Course.

    Zillow last checked:

    Listing updated:

    Listed by:

    Nicole R Ciesliga 313-622-2506,

    Howard Hanna Allen Tate Cary

    Bought with:

    Brooke Fowler, 280095

    Tarstate Realty LLC

    Source: Doorify MLS,MLS#: 10182758MLS Logo

    Facts & features

    Interior

    Bedrooms & bathrooms
    • Bedrooms: 4
    • Bathrooms: 4
    • Full bathrooms: 3
    • 1/2 bathrooms: 1
    Primary bedroom
    • Level: Second
    • Area: 223480 Square Feet
    • Dimensions: 1510.0 x 148.0
    Bedroom 2
    • Level: Second
    • Area: 15312 Square Feet
    • Dimensions: 116.0 x 132.0
    Bedroom 3
    • Level: Second
    • Area: 127650 Square Feet
    • Dimensions: 115.0 x 1110.0
    Bedroom 4
    • Level: Second
    • Area: 124320 Square Feet
    • Dimensions: 112.0 x 1110.0
    Bonus room
    • Level: Third
    • Area: 50464 Square Feet
    • Dimensions: 304.0 x 166.0
    Heating
    • Forced Air, Natural Gas, None
    Cooling
    • Central Air, Ceiling Fan(s)
    Appliances
    • Included: Dishwasher, Oven
    • Laundry: Upper Level
    Features
    • Flooring: Carpet, Ceramic Tile, Wood
    • Number of fireplaces: 1
    • Fireplace features: Family Room, Gas Log
    • Common walls with other units/homes: No Common Walls
    Interior area
    • Total structure area: 3,298
    • Total interior livable area: 3,298 sqft
    • Finished area above ground: 3,298
    • Finished area below ground: 0

    Property

    Parking
    • Total spaces: 3
    • Parking features: Garage
    • Garage spaces: 3
    Features
    • Levels: Three Or More
    • Stories: 3
    • Entry location: Front Door
    • Patio & porch: Front Porch, Rear Porch, Screened
    • Exterior features: Fenced Yard
    • Fencing: Privacy,Wood
    Lot
    • Size: 10,018 Square Feet
    Details
    • Parcel number: 063901464682000 0439276
    • Zoning: PUD
    • Special conditions: Standard

    Construction

    Type & style
    • Home type: SingleFamily
    • Architectural style: Traditional
    • Property subtype: Single Family Residence
    Materials
    • Fiber Cement
    • Foundation: Crawlspace
    • Roof: Asphalt,Architectural Shingle
    Condition
    • New construction: No
    • Year built: 2017
    Details
    • Builder name: Robuck Homes

    Utilities & green energy

    • Sewer: Public Sewer
    • Water: Public
    • Utilities for property: Cable Available, Electricity Available, Electricity Connected, Natural Gas Available, Natural Gas Connected, Sewer Available, Sewer Connected, Underground Utilities, Water Available, Water Connected

    Community & HOA

    Community
    • Features: Curbs, Clubhouse, Fitness Center, Golf, Playground, Pool, Restaurant, Street Lights, Sidewalks, Tennis Court(s)
    • Subdivision: 12 Oaks
    HOA
    • Has HOA: Yes
    • Amenities included: Clubhouse, Fitness Center, Golf Course, Maintenance Grounds, Park, Playground, Pool, Recreation Facilities, Tennis Court(s), Trail(s)
    • Services included: Road Maintenance
    • HOA fee: $252 semi-annually
    • HOA name: 12 Oaks Master
    • HOA phone: 919-848-4911
    • Second HOA name: The Oaks at 12 Oaks
    Location
    • Region: Holly Springs

    Financial & listing details

    • Price per square foot: $284/sqft
    • Tax assessed value: $897,560
    • Annual tax amount: $7,744
    • Date on market: 7/28/2026
    • Listing agreement: Exclusive Right To Sell
    • Listing terms: Cash,Conventional
    • Road surface type: Paved

    Price history

    DateEventPrice
    9/18/2026Sold$935,000-1.1%$284/sqft
    Source: Doorify MLS #10182758 Report a problem
    8/22/2026Pending sale$945,000$287/sqft
    Source: Doorify MLS #10182758 Report a problem
    7/28/2026Listed for sale$945,000+92.7%$287/sqft
    Source: Doorify MLS #10182758 Report a problem
    6/29/2017Sold$490,500$149/sqft
    Source: Public Record Report a problem

    Public tax history

    YearProperty taxesTax assessment
    2025$7,744 +0.4%$897,560
    2024$7,712 +23.6%$897,560 +55.6%
    2023$6,240 +3.6%$576,676
    2022$6,024 +1.9%$576,676
    2021$5,911 $576,676
    2020$5,911 -0.5%$576,676 +17.2%
    2019$5,942 $492,168
    2018$5,942 +142.6%$492,168 +110.5%
    2017$2,449 $233,800
    Find assessor info on the county website

    Neighborhood: Twelve Oaks

    Nearby schools

    GreatSchools rating
    Schools provided by the listing agent
    • Elementary: Wake - Oakview Elementary School
    • Middle: Wake - Apex Friendship Middle
    • High: Wake - Felton Grove High

    Source: Doorify MLS. This data may not be complete. We recommend contacting the local school district to confirm school assignments for this home.

    Get a cash offer in 3 minutes
    Find out how much your home could sell for in as little as 3 minutes with a no-obligation cash offer.
    Estimated market value
    $934,700
    Get a cash offer in 3 minutes
    Find out how much your home could sell for in as little as 3 minutes with a no-obligation cash offer.
    Estimated market value
    $934,700