Welcome to this spacious and inviting raised ranch in desirable New Lenox! This home offers a comfortable layout with plenty of room for everyday living and entertaining. The main level features three bedrooms, including a generous primary suite with its own full ensuite bathroom. The open and spacious kitchen provides plenty of room for cooking and gathering and flows seamlessly into a beautiful vaulted three-season room. Surrounded by windows, this inviting space overlooks the large, beautifully landscaped yard and offers the perfect spot to enjoy the outdoors in comfort. A welcoming living room completes the main level. The lower level adds even more living space with a spacious family room, full bathroom, and an open laundry room/bar area that offers flexibility for entertaining, hobbies, or additional storage. An attached two-car garage includes a workshop area, perfect for the hobbyist or DIY enthusiast. With its spacious interior, versatile lower level, attached garage, and gorgeous landscaped yard with shed, this New Lenox home offers the space and functionality you've been looking for! Property to be sold As-Is
Active
$350,000
828 Regent St, New Lenox, IL 60451
3beds
--sqft
Single Family Residence
Built in ----
0.46 Acres Lot
$348,800 Zestimate®
$--/sqft
$-- HOA
What's special
Spacious family roomBeautiful vaulted three-season roomOpen and spacious kitchenSurrounded by windowsThree bedrooms
- 11 days
- 939
- 74
Likely to sell faster than
Zillow last checked:
Listing updated:
Listed by:
Stacie McGlone 773-213-1150,
Always Home Real Estate Services LLC
Source: MRED as distributed by MLS GRID,MLS#: 12748614
Facts & features
Interior
Bedrooms & bathrooms
- Bedrooms: 3
- Bathrooms: 3
- Full bathrooms: 3
Rooms
- Room types: Sun Room
Primary bedroom
- Features: Bathroom (Full)
- Level: Main
- Area: 168 Square Feet
- Dimensions: 12X14
Bedroom 2
- Features: Flooring (Wood Laminate)
- Level: Main
- Area: 140 Square Feet
- Dimensions: 10X14
Bedroom 3
- Features: Flooring (Carpet)
- Level: Main
- Area: 120 Square Feet
- Dimensions: 12X10
Family room
- Level: Lower
- Area: 221 Square Feet
- Dimensions: 13X17
Kitchen
- Features: Kitchen (Eating Area-Table Space)
- Level: Main
- Area: 154 Square Feet
- Dimensions: 14X11
Laundry
- Level: Lower
- Area: 108 Square Feet
- Dimensions: 12X9
Living room
- Features: Flooring (Carpet)
- Level: Main
- Area: 234 Square Feet
- Dimensions: 18X13
Sun room
- Level: Main
- Area: 198 Square Feet
- Dimensions: 11X18
Heating
- Natural Gas, Forced Air
Cooling
- Central Air
Features
- Basement: None
Interior area
- Total structure area: 0
Property
Parking
- Total spaces: 2
- Parking features: Yes, Garage Owned, Attached, Garage
- Attached garage spaces: 2
Accessibility
- Accessibility features: No Disability Access
Lot
- Size: 0.46 Acres
- Dimensions: 100x200
- Features: Mature Trees
Details
- Additional structures: Shed(s)
- Parcel number: 1508231030070000
- Special conditions: None
Construction
Type & style
- Home type: SingleFamily
- Property subtype: Single Family Residence
Materials
- Vinyl Siding
- Roof: Asphalt
Condition
- New construction: No
Utilities & green energy
- Sewer: Septic Tank
- Water: Well
Community & HOA
HOA
- Services included: None
Location
- Region: New Lenox
Financial & listing details
- Tax assessed value: $304,839
- Annual tax amount: $3,871
- Date on market: 9/25/2026
- Ownership: Fee Simple
Estimated market value
$348,800
$331,000 - $366,000
$3,221/mo
Price history
| Date | Event | Price |
|---|---|---|
| 9/25/2026 | Listed for sale | $350,000 |
Source:  MRED as distributed by MLS GRID #12748614 Report a problem MRED as distributed by MLS GRID #12748614 Report a problem | ||
Public tax history
| Year | Property taxes | Tax assessment |
|---|---|---|
| 2024 | $3,871 -5.7% | $101,613 +9.7% |
| 2023 | $4,105 -9.7% | $92,628 +8.6% |
| 2022 | $4,543 -1.3% | $85,332 +6.3% |
| 2021 | $4,603 -0.9% | $80,252 +3.7% |
| 2020 | $4,646 +1.1% | $77,389 +3.2% |
| 2019 | $4,595 -1.4% | $74,989 +3.6% |
| 2018 | $4,659 +2.1% | $72,404 +3% |
| 2017 | $4,561 +0.1% | $70,322 +2.7% |
| 2016 | $4,557 -1.5% | $68,440 +3.2% |
| 2015 | $4,627 | $66,286 +1.3% |
| 2014 | $4,627 +0.5% | $65,467 -1.3% |
| 2013 | $4,603 -1.4% | $66,349 -5.5% |
| 2012 | $4,670 +0.2% | $70,211 -5.5% |
| 2011 | $4,659 +0.6% | $74,297 -5% |
| 2010 | $4,632 +2.2% | $78,207 -2.5% |
| 2009 | $4,535 +2.6% | $80,212 |
| 2008 | $4,421 | $80,212 +3.5% |
| 2007 | -- | $77,499 +10% |
| 2006 | $4,247 +4.3% | $70,454 +9.5% |
| 2005 | $4,073 +7.5% | $64,342 +8% |
| 2004 | $3,788 +4% | $59,576 +8% |
| 2003 | $3,644 +14.3% | $55,163 +12% |
| 2002 | $3,189 +1.8% | $49,252 |
| 2001 | $3,134 +10.8% | $49,252 +3.7% |
| 2000 | $2,828 | $47,488 |
Find assessor info on the county website
Monthly payment
Est. payment
Payment breakdown
Explore the cost of this home by adjusting the details. Changes won't be saved.Climate risks
Neighborhood: 60451
Nearby schools
Schools provided by the listing agent
- Elementary: Arnold J Tyler School
- Middle: Alex M Martino Junior High Schoo
- High: Lincoln-Way Central High School
- District: 122
Source: MRED as distributed by MLS GRID. This data may not be complete. We recommend contacting the local school district to confirm school assignments for this home.

Similar homes
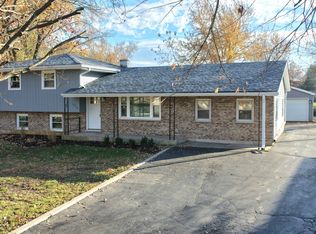
- $379,9003 bd2 ba1.4k sqft805 Chelsea St, New Lenox, IL 60451Active
 MLS ID #12723211, Yuriy Soloviev, Coldwell Banker Realty. MRED as distributed by MLS GRID
 - $369,9003 bd1 ba1.3k sqft177 E Francis Rd, New Lenox, IL 60451Active
 MLS ID #12755861, William Iwinski, SRES, Mid-America Realty & Investment. MRED as distributed by MLS GRID
 - $399,9003 bd3 ba2.6k sqft327 Old Hickory Rd, New Lenox, IL 60451Active
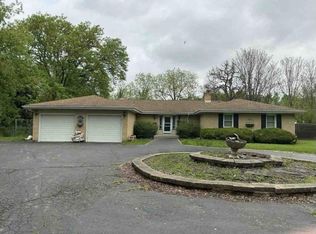 MLS ID #12714633, Cheryl Colanto, Dunn & Niemann Real Estate. MRED as distributed by MLS GRID
 - $435,0004 bd4 ba-- sqft910 Grand Mesa, New Lenox, IL 60451Price Change
 MLS ID #12748947, Kimberly Jiracek, KRG Real Estate. MRED as distributed by MLS GRID
