Skip main navigation
Sold for $288,000
  • $288,000

    828 Renault Ave, Sebring, FL 33872

    3beds
    1,338sqft
    Single Family Residence
    Built in 2023
    9,064 Square Feet Lot
    $288,800 Zestimate®
    $215/sqft
    $1,934 Estimated rent

    Home value

    $288,800

    $274,000 - $303,000

    $1,934/mo

    Zestimate® history
    Loading
    Loading...

    Owner options

    List your home for rent

    $1,934/mo

    Rent Zestimate®

    Find your next renter with Zillow Rental Manager. Plus, with online applications, you can quickly screen prospective tenants – for free.

    Learn more

    $1,934/mo

    Rent Zestimate®

    Refinance and save

    $1,889/mo

    Est. payment

    Refinancing to a lower rate could help reduce your monthly payments and save thousands over the life of the loan.

    See today's rates

    $1,889/mo

    Est. payment

    Explore your selling options

    Work with a Zillow partner agent

    Leverage their expertise and Zillow's premium Showcase listings to get your home seen by more buyers.

    Get started

    List with your own agent

    Get your home in front of millions of buyers by listing it on Zillow.

    Learn how to do it

    Sell it yourself

    Take full control of how buyers see your home on Zillow by listing For Sale by Owner (FSBO).

    List your home

    What's special

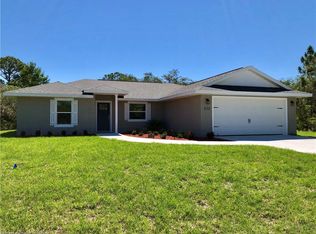
    New construction in the heart of Sebring in the desirable area of Sebring Country Estates. $5000.00 buyer incentive. Entire home is beautiful ceramic tile flooring. Spacious block home, open, split floor plan, 3/2/2. Open concept with great room featuring recessed LED lighting & ceiling fan. Spacious kitchen opens to great room. Kitchen features an Island, granite counter tops, stainless steel appliances and white wood cabinets. Kitchen also has LED recessed lighting. Breakfast area is off the kitchen with French doors to the back yard. Master Suite is spacious with recessed lighting & ceiling fan. There is a large walk in closet. Features an in-suite master bath with double vanities, granite counter tops & tiled walk-in shower. The other 2 bedrooms are located on the other side of the home. Bedrooms have ceiling fans. There is a full bath and a linen closet in the hallway between the 2 bedrooms. The hall bath has granite counter top & tiled tub/shower. The garage comes with an automatic garage door opener & recessed lighting. Washer/Dryer hookups & water heater are in the garage. Nice size back yard with lots of room for a pool. Yard has sod. Less than 15 minutes to Lake Jackson, Walmart, Walgreens, Publix & US Hwy 27. Sebring International Raceway is 13 miles, approximately 80 south of Orlando International Airport, 97 miles south of Tampa International Airport , 70 miles from Punta Gorda Airport, 160 miles from Miami and about 70 miles to east or west coast of Florida. Come live the dream in Sebring!

    Zillow last checked:

    Listing updated:

    Listing Provided by:

    Sharon Jones PA 850-341-9216,

    ADVANTAGE REALTY 1 863-386-1111

    Bought with:

    Non-Member Agent

    STELLAR NON-MEMBER OFFICE

    Source: Stellar MLS,MLS#: L4938941MLS LogoOriginating MLS: Lakeland

    Facts & features

    Interior

    Bedrooms & bathrooms
    • Bedrooms: 3
    • Bathrooms: 2
    • Full bathrooms: 2
    Primary bedroom
    • Features: En Suite Bathroom, Walk-In Closet(s)
    • Level: First
    • Dimensions: 15x11
    Bedroom 2
    • Features: Ceiling Fan(s), Built-in Closet
    • Level: First
    • Dimensions: 10x11
    Bedroom 3
    • Features: Ceiling Fan(s), Built-in Closet
    • Level: First
    • Dimensions: 13x11
    Bathroom 1
    • Features: Shower No Tub
    • Level: First
    • Dimensions: 11x7
    Bathroom 2
    • Features: Tub With Shower
    • Level: First
    • Dimensions: 7x5
    Dinette
    • Level: First
    • Dimensions: 7x10
    Great room
    • Features: Ceiling Fan(s)
    • Level: First
    • Dimensions: 14x21
    Kitchen
    • Features: Pantry
    • Level: First
    • Dimensions: 13x10
    Heating
    • Electric
    Cooling
    • Central Air
    Appliances
    • Included: Dishwasher, Electric Water Heater, Exhaust Fan, Range, Range Hood
    • Laundry: In Garage
    Features
    • Ceiling Fan(s), Eating Space In Kitchen, High Ceilings, Kitchen/Family Room Combo, Open Floorplan, Thermostat, Walk-In Closet(s)
    • Flooring: Ceramic Tile
    • Windows: Aluminum Frames, Double Pane Windows, Low Emissivity Windows, Tinted Windows
    • Has fireplace: No
    Interior area
    • Total structure area: 1,803
    • Total interior livable area: 1,338 sqft

    Property

    Parking
    • Total spaces: 2
    • Parking features: Garage Door Opener
    • Attached garage spaces: 2
    • Details: Garage Dimensions: 23X18
    Features
    • Levels: One
    • Stories: 1
    • Patio & porch: Front Porch
    • Exterior features: Irrigation System, Lighting, Private Mailbox
    • Has view: Yes
    • View description: Trees/Woods
    Lot
    • Size: 9,064 sqft
    • Dimensions: 88 x 103
    • Features: Cleared
    • Residential vegetation: Trees/Landscaped
    Details
    • Parcel number: C22342803006500360
    • Zoning: R-1
    • Special conditions: None

    Construction

    Type & style
    • Home type: SingleFamily
    • Architectural style: Traditional
    • Property subtype: Single Family Residence
    • Attached to another structure: Yes
    Materials
    • Block, Stucco
    • Foundation: Slab
    • Roof: Shingle
    Condition
    • Completed
    • New construction: Yes
    • Year built: 2023
    Details
    • Builder model: 1338
    • Builder name: Blessed Homes & Real Estate

    Utilities & green energy

    • Sewer: Septic Tank
    • Water: Public
    • Utilities for property: Cable Available, Electricity Connected, Water Connected

    Community & neighborhood

    Security
    • Security features: Smoke Detector(s)
    Location
    • Region: Sebring
    • Subdivision: SEBRING COUNTRY ESTATES/SEB HILLS AREA

    HOA & financial

    HOA
    • Has HOA: No
    Other fees
    • Pet fee: $0 monthly
    Other financial information
    • Total actual rent: 0

    Other

    Other facts
    • Listing terms: Cash,Conventional,FHA,USDA Loan,VA Loan
    • Ownership: Fee Simple
    • Road surface type: Paved, Asphalt

    Price history

    DateEventPrice
    5/13/2024Listing removed--
    Source: BeachesMLS #R10981079 Report a problem
    4/24/2024Listed for rent$2,000$1/sqft
    Source: BeachesMLS #R10981079 Report a problem
    12/14/2023Sold$288,000-0.3%$215/sqft
    Source: Stellar MLS #L4938941 Report a problem
    11/30/2023Pending sale$289,000$216/sqft
    Source: HFMLS #296847 Report a problem
    9/1/2023Listed for sale$289,000+2212%$216/sqft
    Source: HFMLS #296847 Report a problem
    3/31/2022Sold$12,500$9/sqft
    Source: Public Record Report a problem

    Public tax history

    YearProperty taxesTax assessment
    2025$3,566 -1.3%$243,104 -1.7%
    2024$3,614 +623%$247,291 +2012.9%
    2023$500 +260.6%$11,704 +12%
    2022$139 +21.7%$10,450 +66.7%
    2021$114 +2.6%$6,270
    2020$111 $6,270 +15.4%
    2019$111 +10.1%$5,434 +18.2%
    2018$101 +10%$4,598 +29.4%
    2017$92 +39.4%$3,553
    2016$66 -2.3%$3,553 -22.7%
    2015$67 -20.8%$4,598
    2014$85 --
    2013-- --
    2012-- --
    2011-- --
    2010-- --
    2009-- --
    2008-- --
    2007-- --
    2006-- --
    2005-- --
    2004-- --
    2003-- --
    2002-- --
    2001-- --
    2000-- --

    Find assessor info on the county website

    Neighborhood: 33872

    Nearby schools

    GreatSchools rating
    Get a cash offer in 3 minutes
    Find out how much your home could sell for in as little as 3 minutes with a no-obligation cash offer.
    Estimated market value
    $288,800
    Get a cash offer in 3 minutes
    Find out how much your home could sell for in as little as 3 minutes with a no-obligation cash offer.
    Estimated market value
    $288,800