Architecturally distinctive and unlike anything else on Fremont Lake, this custom 14-sided home designed by renowned architect Ray Jansma offers a rare combination of privacy, character, and waterfront living. Set on 2.45 acres across five parcels, the property enjoys breathtaking elevated lake views and includes a separate, flat waterfront lot with 50 feet of private frontage on all-sports Fremont Lake. Inside, you'll find 2,504 finished square feet with 3 bedrooms and 2 bathrooms, highlighted by a spiral staircase, rich woodwork, and a meticulously maintained interior. Public utilities, nearby schools, and downtown Fremont are just minutes away. Enjoy boating, swimming, fishing, and relaxing from your private waterfront. The expansive 44x82 Quonset building provides exceptional space for boats, RVs, trailers, hobbies, or workshop needs while also offering potential income opportunities through storage rentals. An attached 2-stall garage completes the property. • Designed by renowned architect Ray Jansma with a distinctive 14-sided design. • Five parcels totaling approximately 2.45 acres are included in the sale. • Separate waterfront lot with 50 feet of frontage on all-sports Fremont Lake. • Elevated lake views from the home and flat, usable waterfront access. • Beautiful spiral staircase and custom woodwork throughout the home. • Spacious 44x82 Quonset building ideal for boat, RV, trailer, hobby, workshop, or additional storage needs, with potential rental income opportunities. • Public utilities. • Conveniently located near downtown Fremont, schools, shopping, dining, and medical facilities. • A rare opportunity combining architectural significance, acreage, lake frontage, and versatile outbuilding space.
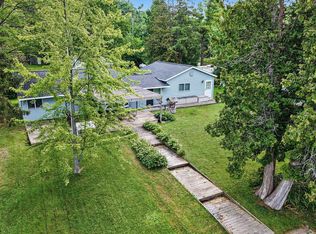
Active
$574,900
828 Reunion Ave, Fremont, MI 49412
3beds
2,504sqft
Single Family Residence
Built in 1979
2.45 Acres Lot
$550,200 Zestimate®
$230/sqft
$-- HOA
What's special
- 30 days |
- 1,410 |
- 49 |
Zillow last checked:
Listing updated:
Listed by:
Brooke Tanner 231-225-1368,
Century 21 Trophy Class 616-414-5420
Source: MichRIC,MLS#: 26038710
Facts & features
Interior
Bedrooms & bathrooms
- Bedrooms: 3
- Bathrooms: 2
- Full bathrooms: 2
- Main level bedrooms: 1
Primary bedroom
- Level: Main
- Area: 197.64
- Dimensions: 12.20 x 16.20
Bedroom 2
- Level: Basement
- Area: 188.48
- Dimensions: 12.40 x 15.20
Bedroom 3
- Level: Basement
- Area: 176.49
- Dimensions: 11.10 x 15.90
Dining room
- Level: Main
- Area: 142.5
- Dimensions: 11.40 x 12.50
Kitchen
- Level: Main
- Area: 182.5
- Dimensions: 14.60 x 12.50
Laundry
- Level: Main
- Area: 106.95
- Dimensions: 9.30 x 11.50
Living room
- Level: Main
- Area: 229.08
- Dimensions: 16.60 x 13.80
Heating
- Baseboard, Heat Pump, Hot Water, Radiant
Cooling
- Ductless
Appliances
- Included: Humidifier, Dishwasher, Dryer, Microwave, Range, Refrigerator, Washer, Water Softener Owned
- Laundry: In Unit, Laundry Room, Main Level, Sink
Features
- Ceiling Fan(s), Center Island
- Flooring: Carpet, Engineered Hardwood, Laminate, Other, Tile, Vinyl, Wood
- Windows: Skylight(s), Screens, Replacement, Insulated Windows
- Basement: Walk-Out Access
- Number of fireplaces: 2
- Fireplace features: Living Room, Recreation Room, Wood Burning
Interior area
- Total structure area: 1,415
- Total interior livable area: 2,504 sqft
- Finished area below ground: 1,089
Video & virtual tour
Property
Parking
- Total spaces: 2
- Parking features: Attached, Garage Door Opener
- Garage spaces: 2
Features
- Stories: 2
- Exterior features: Balcony, Other
- On waterfront: Yes
- Waterfront features: Lake
- Body of water: Fremont Lake
Lot
- Size: 2.45 Acres
- Features: Level, Recreational, Tillable, Rolling Hills, Adj to Public Land
Details
- Parcel number: 1702320002
- Zoning description: RES
Construction
Type & style
- Home type: SingleFamily
- Architectural style: Mid-Century Modern,Ranch,Other
- Property subtype: Single Family Residence
Materials
- Vinyl Siding, Wood Siding
- Roof: Flat,Metal
Condition
- New construction: No
- Year built: 1979
Utilities & green energy
- Sewer: Public Sewer
- Water: Public
- Utilities for property: Phone Available, Natural Gas Available, Phone Connected, Natural Gas Connected
Community & HOA
Community
- Security: Smoke Detector(s)
Location
- Region: Fremont
Financial & listing details
- Price per square foot: $230/sqft
- Tax assessed value: $93,758
- Annual tax amount: $6,749
- Date on market: 7/29/2026
- Listing terms: Cash,FHA,VA Loan,USDA Loan,Conventional
- Road surface type: Paved
Estimated market value
$550,200
$523,000 - $578,000
$1,923/mo
Price history
| Date | Event | Price |
|---|---|---|
| 7/29/2026 | Listed for sale | $574,900-17.3%$230/sqft |
Source:  MichRIC #26038710 Report a problem MichRIC #26038710 Report a problem | ||
| 6/19/2026 | Listing removed | $695,000$278/sqft |
Source: MichRIC #26011917 Report a problem | ||
| 5/20/2026 | Price change | $695,000-7.3%$278/sqft |
Source: MichRIC #26011917 Report a problem | ||
| 3/26/2026 | Listed for sale | $750,000$300/sqft |
Source: MichRIC #26011917 Report a problem | ||
Public tax history
Tax history is unavailable.
Monthly payment
Est. payment
Payment breakdown
Explore the cost of this home by adjusting the details. Changes won't be saved.Climate risks
Neighborhood: 49412
Nearby schools
GreatSchools rating
- 8/10Daisy Brook Elementary SchoolGrades: 3-5Distance: 1.2 mi
- 8/10Fremont Middle SchoolGrades: 6-8Distance: 0.3 mi
- 8/10Fremont High SchoolGrades: 9-12Distance: 0.6 mi
- $394,600-- bd-- ba-- sqft828 Reunion Dr, Fremont, MI 49412Off Market
- $49,4003 acres900 Reunion Dr, Fremont, MI 49412Off Market
- $368,2005 bd3 ba2.5k sqft914 Reunion Dr, Fremont, MI 49412Off Market

- $17,600-- bd-- ba-- sqft803 Lakeview Dr, Fremont, MI 49412Off Market
- $7,400-- bd-- ba-- sqft803 Lakeview Dr, Fremont, MI 49412Off Market
- $---- bd-- ba-- sqft825 Lakeview Dr, Fremont, MI 49412Off Market
- $302,8005 bd2 ba2.1k sqft826 S Lake Dr, Fremont, MI 49412Off Market
- $258,9003 bd1 ba-- sqft725 Lakeview Dr, Fremont, MI 49412Off Market
A local agent can set up tours, give advice and negotiate with sellers.
Similar homes
- $500,0004 bd1 ba1.8k sqft2895 S Spring Dr, Fremont, MI 49412For Sale
 MLS ID #26042628, Pamela Derks, Five Star Real Estate Fremont. MichRIC
 - $599,0004 bd2 ba2.4k sqft5372 W 8th St, Fremont, MI 49412For Sale
 MLS ID #26035535, Bryanna Hamilton, Coldwell Banker Anchor-Hart. MichRIC
 - $310,0004 bd2 ba2.2k sqft2162 S Stone Rd, Fremont, MI 49412For Sale
 MLS ID #26025581, Kristy Ciesielski, Keller Williams GR East. MichRIC
 - $599,0004 bd3 ba2.1k sqft3810 W 72nd St, Newaygo, MI 49337For Sale
 MLS ID #26040069, Dennis Karnitz, Century 21 Signature Realty. MichRIC
 - $415,0005 bd3 ba2.1k sqft623 W 44th St, Fremont, MI 49412For SaleMLS ID #26037033, Dean A Gibbie, Century 21 Affiliated (GR). MichRIC
- $415,0005 bd3 ba3.3k sqft608 Arboretum Dr, Fremont, MI 49412For SaleMLS ID #26034858, Pamela Derks, Five Star Real Estate Fremont. MichRIC
- $465,0003 bd3 ba2.3k sqft404 Vienna Ln, Fremont, MI 49412For SaleMLS ID #26039948, Nancy Rottier, Coldwell Banker Schmidt Fremont. MichRIC
- $399,9004 bd4 ba2.9k sqft678 Apache Dr, Fremont, MI 49412For SaleMLS ID #26033244, James Edward Newhouse, Ensley Real Estate. MichRIC
- $650,0003 bd2 ba1.7k sqft1091 N River Trl, White Cloud, MI 49349For SaleMLS ID #26032400, Kristine Marie Stariha, Five Star Real Estate - Hart. MichRIC
- $499,9006 bd2 ba2.7k sqft4273 W 80th St, Fremont, MI 49412For SaleMLS ID #26001218, Robert Johnson, Coldwell Banker Schmidt Fremont. MichRIC
- $299,0003 bd2 ba1.9k sqft728 Ohio Ave, Fremont, MI 49412For SaleMLS ID #26032121, Kristine Marie Stariha, Five Star Real Estate - Hart. MichRIC
- $310,0004 bd1 ba1.4k sqft3735 S Stone Rd, Fremont, MI 49412For SaleMLS ID #26035346, Pamela Derks, Five Star Real Estate Fremont. MichRIC
- $585,0003 bd2 ba1.9k sqft9039 E Ensign Ct, Hesperia, MI 49421For SaleMLS ID #26032601, Hannah Dodge, Town Square Real Estate Group. MichRIC
- $315,0005 bd3 ba3k sqft515 E Pine St, Fremont, MI 49412For SaleMLS ID #26035358, Jeanette Palmerton, Coldwell Banker Schmidt Fremont. MichRIC
- $299,9004 bd3 ba2k sqft222 East Ave, Fremont, MI 49412For SaleMLS ID #26029067, Eric Shedd, Greenridge - Nexes. MichRIC
- $569,9004 bd4 ba2.7k sqft5455 E 112th St, Grant, MI 49327For SaleMLS ID #26025295, Joseph Clement, Legacy Real Estate Partners. MichRIC
- $649,9003 bd3 ba2.7k sqft2665 E Moore Rd, Grant, MI 49327For SaleMLS ID #26039895, Louis Szanto, At Home Real Estate. MichRIC
- $569,9004 bd3 ba2.9k sqft3175 Strand Rd, Muskegon, MI 49445For SaleMLS ID #1941121, Joshua Croff. NGLRMLS
- $499,0003 bd2 ba2.1k sqft8540 S Vista Dr, Newaygo, MI 49337For SaleMLS ID #26044275, Linda S Gilbert, Coldwell Banker Schmidt Realtors. MichRIC
- $399,9005 bd3 ba2.7k sqft2468 E Michillinda Rd, Twin Lake, MI 49457For SaleMLS ID #26044949, Hunter Rogers, Core Realty Partners LLC. MichRIC
