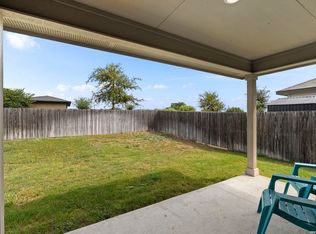
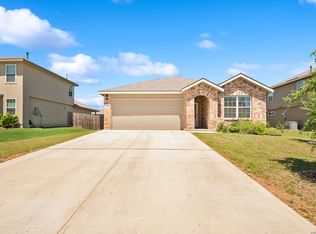
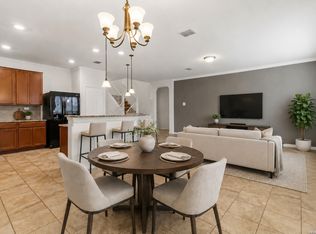
Searching for a move-in ready home with more space, lower utility costs, and a private backyard? This immaculate two-story home delivers the features today's buyers are looking for, including paid-off solar panels that convey, a whole-home water softener and filtration system, 4 bedrooms, and 2.5 bathrooms. Designed with both comfort and functionality in mind, the thoughtfully planned layout features a private primary suite on the main level while three additional bedrooms and a spacious second living area are located upstairs. Whether you need room for a growing family, overnight guests, a home office, or a game room, this flexible floor plan adapts to your lifestyle. The heart of the home is the beautifully upgraded kitchen, where granite countertops, an oversized breakfast bar, stainless steel appliances, a subway tile backsplash, abundant cabinet storage, and a spacious corner pantry create the perfect setting for everyday living and entertaining. A separate dining room provides additional space for family dinners, holidays, and special occasions. At the end of the day, retreat to the spacious primary suite featuring dual vanities, a separate tiled shower, a relaxing garden tub, and an expansive walk-in closet. Upstairs, the versatile loft area offers endless possibilities as a media room, playroom, fitness space, or second family room, giving everyone a place to relax and unwind. Step outside to enjoy a covered patio overlooking a backyard that backs to a peaceful greenbelt, offering added privacy and a beautiful natural backdrop. The automatic sprinkler system helps keep the lawn looking its best with minimal maintenance, so you can spend more time enjoying your outdoor space. If you've been searching for an energy-efficient home with modern upgrades, flexible living spaces, and a backyard designed for both relaxation and entertaining, this move-in-ready home offers the perfect combination of comfort, convenience, and lasting value.
For sale
$349,900
828 RIVER STA, Cibolo, TX 78108
4beds
2,320sqft
Single Family Residence
Built in 2021
6,969 Square Feet Lot
$346,200 Zestimate®
$151/sqft
$37/mo HOA
What's special
Versatile loft areaPrivate backyardSeparate dining roomStainless steel appliancesPaid-off solar panelsGranite countertopsExpansive walk-in closet
- 26 days
- 276
- 29
Likely to sell faster than
Zillow last checked:
Listing updated:
Listed by:
Glenibel Cueto TREC #807139 (646) 670-7908,
Keller Williams City-View
Source: LERA MLS,MLS#: 2006770
Facts & features
Interior
Bedrooms & bathrooms
- Bedrooms: 4
- Bathrooms: 3
- Full bathrooms: 2
- 1/2 bathrooms: 1
Primary bedroom
- Features: Walk-In Closet(s), Ceiling Fan(s), Full Bath
- Area: 270
- Dimensions: 18 x 15
Bedroom 2
- Area: 176
- Dimensions: 11 x 16
Bedroom 3
- Area: 176
- Dimensions: 16 x 11
Bedroom 4
- Area: 144
- Dimensions: 12 x 12
Primary bathroom
- Features: Tub/Shower Separate, Double Vanity, Soaking Tub
- Area: 88
- Dimensions: 11 x 8
Dining room
- Area: 110
- Dimensions: 11 x 10
Kitchen
- Area: 143
- Dimensions: 11 x 13
Living room
- Area: 255
- Dimensions: 15 x 17
Heating
- Central, Electric
Cooling
- Ceiling Fan(s), Central Air
Appliances
- Included: Microwave, Range, Disposal, Dishwasher, Plumbed For Ice Maker, Vented Exhaust Fan, Electric Water Heater, Electric Cooktop
- Laundry: Main Level, Laundry Room, Washer Hookup, Dryer Connection
Features
- Two Living Area, Separate Dining Room, Eat-in Kitchen, Two Eating Areas, Breakfast Bar, Pantry, Game Room, High Ceilings, Open Floorplan, Walk-In Closet(s), Master Downstairs, Ceiling Fan(s), Solid Counter Tops, Programmable Thermostat
- Flooring: Carpet, Ceramic Tile, Vinyl
- Windows: Window Coverings
- Has basement: No
- Has fireplace: No
- Fireplace features: Not Applicable
Interior area
- Total interior livable area: 2,320 sqft
Property
Parking
- Total spaces: 2
- Parking features: Two Car Garage, Garage Door Opener
- Garage spaces: 2
Features
- Levels: Two
- Stories: 2
- Patio & porch: Patio, Covered
- Exterior features: Sprinkler System
- Pool features: None
Lot
- Size: 6,969 Square Feet
- Features: Greenbelt, Level, Curbs, Sidewalks, Streetlights
Details
- Parcel number: 1G2576400802600000
Construction
Type & style
- Home type: SingleFamily
- Architectural style: Traditional
- Property subtype: Single Family Residence
Materials
- Brick, Siding
- Foundation: Slab
- Roof: Composition
Condition
- Pre-Owned
- New construction: No
- Year built: 2021
Details
- Builder name: D.R. HORTON
Utilities & green energy
- Electric: GVEC
- Sewer: City Cibolo, Sewer System
- Water: City Cibolo, Water System
- Utilities for property: City Garbage service
Community & HOA
Community
- Features: Jogging Trails
- Security: Smoke Detector(s), Prewired, Carbon Monoxide Detector(s)
- Subdivision: Red River Ranch
HOA
- Has HOA: Yes
- HOA fee: $112 quarterly
- HOA name: RED RIVER RANCH
Location
- Region: Cibolo
Financial & listing details
- Price per square foot: $151/sqft
- Tax assessed value: $332,217
- Annual tax amount: $6,646
- Price range: $349.9K - $349.9K
- Date on market: 8/7/2026
- Cumulative days on market: 27 days
- Listing terms: Conventional,FHA,VA Loan,Cash,USDA Loan
- Road surface type: Paved
Estimated market value
$346,200
$329,000 - $364,000
$2,168/mo
Price history
| Date | Event | Price |
|---|---|---|
| 8/24/2026 | Listed for rent | $2,400$1/sqft |
Source: LERA MLS #2011115 Report a problem | ||
| 8/7/2026 | Listed for sale | $349,900+0.3%$151/sqft |
Source:  LERA MLS #2006770 Report a problem LERA MLS #2006770 Report a problem | ||
| 8/21/2023 | Sold | -- |
Source: LERA MLS #1703563 Report a problem | ||
| 8/4/2023 | Pending sale | $349,000$150/sqft |
Source: LERA MLS #1703563 Report a problem | ||
| 7/28/2023 | Contingent | $349,000$150/sqft |
Source: LERA MLS #1703563 Report a problem | ||
| 7/15/2023 | Listed for sale | $349,000$150/sqft |
Source: LERA MLS #1703563 Report a problem | ||
Public tax history
| Year | Property taxes | Tax assessment |
|---|---|---|
| 2025 | -- | $332,217 -1.5% |
| 2024 | -- | $337,213 -4.7% |
| 2023 | $5,683 -18.6% | $354,000 +1.2% |
| 2022 | $6,980 +1592.8% | $349,819 +1794.5% |
| 2021 | $412 +0.5% | $18,465 +2.6% |
| 2020 | $410 | $18,003 |
Find assessor info on the county website
Monthly payment
Est. payment
Payment breakdown
Explore the cost of this home by adjusting the details. Changes won't be saved.Climate risks
Neighborhood: 78108
Nearby schools
Schools provided by the listing agent
- Elementary: Wiederstein
- Middle: Corbett
- High: Samuel Clemens
- District: Schertz-Cibolo-Universal City Isd
Source: LERA MLS. This data may not be complete. We recommend contacting the local school district to confirm school assignments for this home.
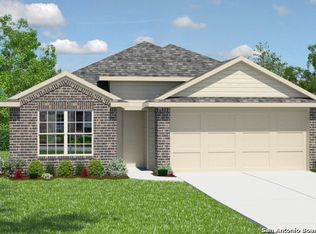
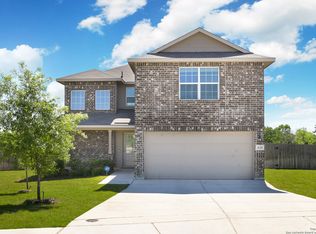

Similar homes
- $369,9905 bd3 ba2.5k sqft312 BLACK RIV, Cibolo, TX 78108For Sale
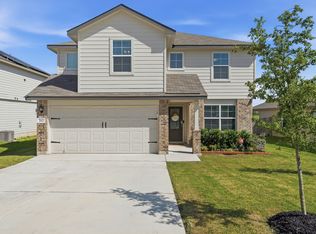
 MLS ID #2002943, Stanton Loggins TREC #804730, eXp Realty. LERA MLS
 - $314,6004 bd2 ba1.7k sqft808 Red River, Cibolo, TX 78108For Sale
 MLS ID #1999859, Ana Martinez TREC #728812, Kuper Sotheby's Int'l Realty. LERA MLS
 - $349,5004 bd2 ba1.9k sqft534 Diamond SHOALS, Cibolo, TX 78108For Sale
 MLS ID #1968103, Marvin Ryals TREC #776941, LPT Realty, LLC. LERA MLS
 - $349,9994 bd3 ba2.4k sqft524 Landmark Falls, Cibolo, TX 78108For Sale
 MLS ID #1998752, Denise Bourassa TREC #652792, PIONEER REALTY PARTNERS, LLC. LERA MLS
 - $349,0003 bd3 ba2.2k sqft120 Stag Way, Schertz, TX 78108For SaleMLS ID #1995001, Kristen Schramme TREC #568432, Keller Williams Legacy. LERA MLS
- $389,9003 bd2 ba1.9k sqft424 Bella Rosa Way, Cibolo, TX 78108For SaleMLS ID #2011766, Denisse Sandoval TREC #792567, Real Broker, LLC. LERA MLS
- $322,5003 bd2 ba1.9k sqft634 Saddle House, Cibolo, TX 78108For SaleMLS ID #1995202, Danielle Gulley TREC #807406, JB Goodwin, REALTORS. LERA MLS
- $399,0005 bd3 ba2.4k sqft217 Stag Way, Cibolo, TX 78108For SaleMLS ID #1996506, Christian Carielo TREC #0752978, Real Broker, LLC. LERA MLS
- $400,0004 bd4 ba2.2k sqft426 Axis, Cibolo, TX 78108For SaleMLS ID #2006581, Renee Bachman TREC #640837, JB Goodwin, REALTORS. LERA MLS
- $427,5005 bd4 ba2.7k sqft521 AMBER CRK, Cibolo, TX 78108For SaleMLS ID #1971961, Betsy Flores TREC #686732, Texas Premier Realty. LERA MLS
- $469,0004 bd3 ba2.4k sqft824 FOXBROOK WAY, Cibolo, TX 78108For SaleMLS ID #2011662, Isabel Duran TREC #700424, RE/MAX Preferred, REALTORS. LERA MLS
- $387,5004 bd4 ba2.4k sqft2925 MISTYWOOD LN, Schertz, TX 78108For SaleMLS ID #1959475, Sabrina Maddry TREC #678304, Keeping It Realty. LERA MLS
- $349,9994 bd3 ba2.5k sqft13310 ANTELOPE RUN, St Hedwig, TX 78152For SaleMLS ID #1972554, Aaron Matthews TREC #679952, redKorr Realty LLC. LERA MLS
- $445,0005 bd4 ba2.6k sqft519 Diamond Shoals, Cibolo, TX 78108For SaleMLS ID #1998734, Tom Betsill TREC #719903, Texas Edge Realty. LERA MLS
- $350,0004 bd3 ba2.7k sqft1006 Terlan Dr, New Braunfels, TX 78130For SaleMLS ID #2011533, Myranda Nombrano TREC #846365, Option One Real Estate. LERA MLS
- $520,0003 bd3 ba2.4k sqft466 FOXTAIL VALLEY, Cibolo, TX 78108For SaleMLS ID #2002535, Rosalinda Angel Dominguez TREC #763595, Alamo Home Source Realty. LERA MLS
- $340,0003 bd2 ba2.2k sqft10223 Meadow Lark, Converse, TX 78109For SaleMLS ID #1965532, Jeff Smith TREC #430382, San Antonio Elite Realty. LERA MLS
- $319,0003 bd3 ba2.5k sqft4214 Loring, Converse, TX 78109For SaleMLS ID #2012356, Richard Todd TREC #700317, Keller Williams Heritage. LERA MLS
- $315,0004 bd3 ba2.4k sqft6914 Cetera, Converse, TX 78109For SaleMLS ID #2002446, Karen Gonzales TREC #659454, Keller Williams Heritage. LERA MLS
- $369,4285 bd3 ba2.5k sqft9142 Canvas Run, Converse, TX 78109For SaleMLS ID #2003271, Karl Muno TREC #585752, Home Team of America. LERA MLS
