This is the home you have been waiting for! Pristine, move-in ready! This well-loved and well maintained 2-bedroom, 2-bath home boasts a light-filled open plan design perfect for hosting friends and family. The home is well-appointed with elegant, low-maintenance luxury vinyl plank through-out, plantation shutters through-out, granite countertops, and upgraded appliances - washer, dryer and refrigerator are INCLUDED. The primary bath offers a barrier-free tiled shower, dual sinks, granite counter tops and a spacious walk-in closet. Outside, the custom covered patio and private backyard is perfect for enjoying morning coffee or gathering with neighbors. Make this fabulous home yours and enjoy the lifestyle you have been looking for just steps outside of your door with outstanding amenity centers, resort-style pools, fitness facilities, numerous clubs, ponds, walking trails, pickleball and bocce ball courts, fishing, disk golf, and a full-time lifestyle director for planned events.
Sold
Price Unknown
828 Rough Hollow Dr, McKinney, TX 75071
2beds
1,451sqft
Single Family Residence
Built in 2020
4,965 Square Feet Lot
$-- Zestimate®
$--/sqft
$-- Estimated rent
Home value
Not available
Estimated sales range
Not available
Not available
Zestimate® history
Owner options
List your home for rent
Find your next renter with Zillow Rental Manager. Plus, with online applications, you can quickly screen prospective tenants – for free.
Refinance and save
$402/mo
Est. payment
Refinancing to a lower rate could help reduce your monthly payments and save thousands over the life of the loan.
$402/mo
Est. payment
Explore your selling options
Work with a Zillow partner agent
Leverage their expertise and Zillow's premium Showcase listings to get your home seen by more buyers.
Get startedList with your own agent
Get your home in front of millions of buyers by listing it on Zillow.
Learn how to do itSell it yourself
Take full control of how buyers see your home on Zillow by listing For Sale by Owner (FSBO).
List your homeWhat's special
Private backyardGranite countertopsCustom covered patioSpacious walk-in closetUpgraded appliancesBarrier-free tiled showerDual sinks
Zillow last checked:
Listing updated:
Listed by:
Sandra Ketcherside 855-450-0442,
Real 855-450-0442,
Walker Wagner 0753916 817-881-9255,
Real
Bought with:
Alona Moore
Coldwell Banker Apex, REALTORS
Source: NTREIS,MLS#: 21005296
Facts & features
Interior
Bedrooms & bathrooms
- Bedrooms: 2
- Bathrooms: 2
- Full bathrooms: 2
Primary bedroom
- Features: Ceiling Fan(s), En Suite Bathroom, Walk-In Closet(s)
- Level: First
- Dimensions: 13 x 12
Bedroom
- Features: Split Bedrooms
- Level: First
- Dimensions: 11 x 10
Dining room
- Level: First
- Dimensions: 15 x 11
Kitchen
- Features: Eat-in Kitchen, Granite Counters, Pantry
- Level: First
- Dimensions: 15 x 12
Living room
- Features: Ceiling Fan(s)
- Level: First
- Dimensions: 15 x 12
Sunroom
- Level: First
- Dimensions: 15 x 9
Utility room
- Features: Utility Room
- Level: First
- Dimensions: 8 x 5
Heating
- Central, Natural Gas
Cooling
- Central Air, Ceiling Fan(s), Electric
Appliances
- Included: Dishwasher, Gas Cooktop, Disposal, Gas Water Heater, Microwave
- Laundry: Washer Hookup, Electric Dryer Hookup, Laundry in Utility Room
Features
- Decorative/Designer Lighting Fixtures, Eat-in Kitchen, Granite Counters, High Speed Internet, Open Floorplan, Pantry, Cable TV, Walk-In Closet(s)
- Flooring: Ceramic Tile, Luxury Vinyl Plank
- Windows: Window Coverings
- Has basement: No
- Has fireplace: No
Interior area
- Total interior livable area: 1,451 sqft
Property
Parking
- Total spaces: 2
- Parking features: Garage, Garage Door Opener
- Attached garage spaces: 2
Features
- Levels: One
- Stories: 1
- Patio & porch: Front Porch, Patio, Covered
- Exterior features: Rain Gutters
- Pool features: None, Community
- Fencing: Brick,Partial
Lot
- Size: 4,965 Square Feet
- Features: Landscaped, Sprinkler System
Details
- Parcel number: R1180100A01201
Construction
Type & style
- Home type: SingleFamily
- Architectural style: Traditional,Detached
- Property subtype: Single Family Residence
Materials
- Brick
- Foundation: Slab
- Roof: Composition
Condition
- Year built: 2020
Utilities & green energy
- Sewer: Public Sewer
- Water: Public
- Utilities for property: Electricity Available, Natural Gas Available, Phone Available, Sewer Available, Separate Meters, Water Available, Cable Available
Community & HOA
Community
- Features: Clubhouse, Curbs, Fitness Center, Fishing, Fenced Yard, Park, Pickleball, Pool, Tennis Court(s), Trails/Paths, Sidewalks
- Security: Carbon Monoxide Detector(s), Smoke Detector(s)
- Senior community: Yes
- Subdivision: Trinity Falls Planning Unit 3 Ph 5a
HOA
- Has HOA: Yes
- Services included: Association Management, Maintenance Grounds, Maintenance Structure
- HOA fee: $402 quarterly
- HOA name: CCMC
- HOA phone: 480-921-7500
Location
- Region: Mckinney
Financial & listing details
- Tax assessed value: $70,000
- Annual tax amount: $4,941
- Date on market: 7/24/2025
- Cumulative days on market: 84 days
- Listing terms: Cash,Conventional,FHA,VA Loan
- Electric utility on property: Yes
Price history
| Date | Event | Price |
|---|---|---|
| 11/12/2025 | Sold | -- |
Source: NTREIS #21005296 Report a problem | ||
| 10/28/2025 | Pending sale | $335,000$231/sqft |
Source: NTREIS #21005296 Report a problem | ||
| 10/21/2025 | Contingent | $335,000$231/sqft |
Source: NTREIS #21005296 Report a problem | ||
| 10/20/2025 | Pending sale | $335,000$231/sqft |
Source: NTREIS #21005296 Report a problem | ||
| 10/14/2025 | Contingent | $335,000$231/sqft |
Source: NTREIS #21005296 Report a problem | ||
| 8/27/2025 | Price change | $335,000-2.9%$231/sqft |
Source: NTREIS #21005296 Report a problem | ||
| 8/18/2025 | Price change | $345,000-2.8%$238/sqft |
Source: NTREIS #21005296 Report a problem | ||
| 7/24/2025 | Listed for sale | $355,000$245/sqft |
Source: NTREIS #21005296 Report a problem | ||
Public tax history
| Year | Property taxes | Tax assessment |
|---|---|---|
| 2020 | -- | $70,000 +57.8% |
| 2019 | -- | $44,360 |
Find assessor info on the county website
Neighborhood: Trinity Falls
Nearby homes
- $347,9002 bd2 ba1.4k sqft828 Rough Hollow Dr, McKinney, TX 75071Off Market
- $--2 bd2 ba1.4k sqft832 Rough Hollow Dr, McKinney, TX 75071Sold
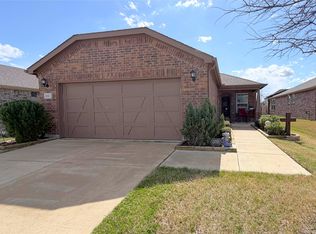
- $341,5002 bd2 ba1.4k sqft832 Rough Hollow Dr, McKinney, TX 75071Off Market
- $372,0003 bd2 ba1.6k sqft824 Rough Hollow Dr, McKinney, TX 75071Off Market
- $70,0003 bd2 ba1.6k sqft824 Rough Hollow Dr, McKinney, TX 75071Off Market
- $70,0003 bd2 ba1.6k sqft900 Rough Hollow Dr, McKinney, TX 75071Off Market
- $--2 bd2 ba1.6k sqft900 Rough Hollow Dr, McKinney, TX 75071Sold
- $362,4002 bd2 ba1.5k sqft820 Rough Hollow Dr, McKinney, TX 75071Off Market
Nearby schools
GreatSchools rating
- 5/10Naomi Press Elementary SchoolGrades: K-5Distance: 3.6 mi
- 8/10Scott Morgan Johnson Middle SchoolGrades: 6-8Distance: 4.3 mi
- 8/10McKinney North High SchoolGrades: 9-12Distance: 4.6 mi
Schools provided by the listing agent
- Elementary: Ruth and Harold Frazier
- Middle: Johnson
- High: McKinney North
- District: McKinney ISD
Source: NTREIS. This data may not be complete. We recommend contacting the local school district to confirm school assignments for this home.
- Texas
- Collin County
- McKinney
- 75071
- Trinity Falls
- 828 Rough Hollow Dr
