Spacious, energy-efficient living in a welcoming community-this beautifully designed home offers room to grow, gather, and enjoy. This 4-bedroom, 2.5-bath home built in 2022 offering 2,682 square feet combines modern comfort, energy efficiency, and a layout made for everyday living. Located in a friendly neighborhood with sidewalks and a community pool, the home also offers convenient access to premier shopping, dining, and everyday essentials. From the moment you arrive, the home's inviting curb appeal stands out, highlighted by installed solar panels that help reduce energy costs and provide long-term efficiency. Inside, the open-concept main level creates a natural flow between living spaces. The kitchen is the centerpiece of the home, featuring granite countertops, stainless steel appliances, abundant white cabinetry, and a large island perfect for casual meals, entertaining, or gathering with family and friends. It opens seamlessly to the spacious living and dining areas, where a cozy fireplace creates a warm and welcoming focal point. Upstairs, the primary suite offers a relaxing retreat, complete with tray ceilings, generous space and an ensuite bath. The ensuite bath features a double vanity, soaking tub and separate tile shower. Three additional bedrooms provide flexibility for family, guests, or a home office, while the large bonus room offers endless possibilities as a media room, playroom, or additional living area. Step outside to a large fenced backyard with a wooden privacy fence, ideal for pets, outdoor entertaining, or simply enjoying your own private outdoor space. With energy-efficient solar panels, generous living space, versatile rooms, and a location close to shopping, dining, and community amenities, this home offers the perfect combination of comfort, convenience, and value. Move-in ready and designed for modern living-this is one you won't want to miss.
Closed
$365,000
828 Royal Red Ct, McDonough, GA 30253
4beds
2,682sqft
Single Family Residence
Built in 2022
6,141 Square Feet Lot
$364,200 Zestimate®
$136/sqft
$2,609 Estimated rent
Home value
$364,200
$335,000 - $397,000
$2,609/mo
Zestimate® history
Owner options
List your home for rent
$2,609/mo
Rent Zestimate®
Find your next renter with Zillow Rental Manager. Plus, with online applications, you can quickly screen prospective tenants – for free.
$2,609/mo
Rent Zestimate®
Refinance and save
$2,742/mo
Est. payment
Refinancing to a lower rate could help reduce your monthly payments and save thousands over the life of the loan.
$2,742/mo
Est. payment
Explore your selling options
Work with a Zillow partner agent
Leverage their expertise and Zillow's premium Showcase listings to get your home seen by more buyers.
Get startedList with your own agent
Get your home in front of millions of buyers by listing it on Zillow.
Learn how to do itSell it yourself
Take full control of how buyers see your home on Zillow by listing For Sale by Owner (FSBO).
List your homeWhat's special
Zillow last checked:
Listing updated:
Listed by:
Kait Swafford 404-542-5283,
Flat Rock Realty
Bought with:
Dionnee Bucknor Harrison, 403321
Aurora Real Estate Solutions Inc.
Source: GAMLS,MLS#: 10704592
Facts & features
Interior
Bedrooms & bathrooms
- Bedrooms: 4
- Bathrooms: 3
- Full bathrooms: 2
- 1/2 bathrooms: 1
- Main level bedrooms: 1
Rooms
- Room types: Bonus Room, Great Room, Laundry
Dining room
- Features: Separate Room
Kitchen
- Features: Kitchen Island, Pantry, Solid Surface Counters
Heating
- Central
Cooling
- Ceiling Fan(s), Central Air
Appliances
- Included: Dishwasher, Dryer, Microwave, Oven/Range (Combo), Refrigerator, Stainless Steel Appliance(s), Washer
- Laundry: Upper Level
Features
- Double Vanity, Separate Shower, Soaking Tub, Tile Bath, Tray Ceiling(s), Walk-In Closet(s)
- Flooring: Vinyl
- Basement: None
- Number of fireplaces: 1
- Fireplace features: Gas Log, Living Room
Interior area
- Total structure area: 2,682
- Total interior livable area: 2,682 sqft
- Finished area above ground: 2,682
- Finished area below ground: 0
Property
Parking
- Total spaces: 2
- Parking features: Attached, Garage, Garage Door Opener, Kitchen Level
- Has attached garage: Yes
Features
- Levels: Two
- Stories: 2
- Patio & porch: Patio, Porch
- Fencing: Back Yard,Fenced,Privacy,Wood
Lot
- Size: 6,141 Square Feet
- Features: Level
Details
- Parcel number: 076G01127000
Construction
Type & style
- Home type: SingleFamily
- Architectural style: Traditional
- Property subtype: Single Family Residence
Materials
- Concrete, Stone
- Roof: Composition
Condition
- Resale
- New construction: No
- Year built: 2022
Details
- Warranty included: Yes
Utilities & green energy
- Sewer: Public Sewer
- Water: Public
- Utilities for property: Cable Available, Electricity Available, High Speed Internet, Phone Available, Sewer Connected, Water Available
Green energy
- Energy generation: Solar
Community & HOA
Community
- Features: Pool, Sidewalks, Street Lights, Near Shopping
- Subdivision: Wildwood @ Avalon
HOA
- Has HOA: Yes
- Services included: Maintenance Grounds, Swimming
- HOA fee: $450 annually
Location
- Region: Mcdonough
Financial & listing details
- Price per square foot: $136/sqft
- Tax assessed value: $398,400
- Annual tax amount: $5,579
- Date on market: 3/5/2026
- Cumulative days on market: 55 days
- Listing agreement: Exclusive Right To Sell
- Electric utility on property: Yes
Price history
| Date | Event | Price |
|---|---|---|
| 7/2/2026 | Listing removed | $3,000$1/sqft |
Source: Zillow Rentals Report a problem | ||
| 6/11/2026 | Listed for rent | $3,000$1/sqft |
Source: Zillow Rentals Report a problem | ||
| 5/29/2026 | Sold | $365,000-1.9%$136/sqft |
Source:  GAMLS #10704592 Report a problem GAMLS #10704592 Report a problem | ||
| 4/29/2026 | Pending sale | $372,000$139/sqft |
Source: GAMLS #10704592 Report a problem | ||
| 4/21/2026 | Price change | $372,000-2.6%$139/sqft |
Source: GAMLS #10704592 Report a problem | ||
| 3/31/2026 | Price change | $382,000-1.3%$142/sqft |
Source: GAMLS #10704592 Report a problem | ||
| 3/6/2026 | Listed for sale | $387,000$144/sqft |
Source: GAMLS #10704592 Report a problem | ||
| 10/2/2025 | Listing removed | $3,000$1/sqft |
Source: Zillow Rentals Report a problem | ||
| 9/11/2025 | Price change | $3,000+3.4%$1/sqft |
Source: Zillow Rentals Report a problem | ||
| 8/10/2025 | Listed for rent | $2,900$1/sqft |
Source: Zillow Rentals Report a problem | ||
| 8/8/2025 | Listing removed | $387,000$144/sqft |
Source: GAMLS #10475957 Report a problem | ||
| 6/27/2025 | Price change | $387,000-2%$144/sqft |
Source:  FMLS GA #7538729 Report a problem FMLS GA #7538729 Report a problem | ||
| 6/1/2025 | Price change | $395,000-2.5%$147/sqft |
Source: GAMLS #10475957 Report a problem | ||
| 5/6/2025 | Price change | $405,000-3.6%$151/sqft |
Source: GAMLS #10475957 Report a problem | ||
| 3/11/2025 | Listed for sale | $420,000$157/sqft |
Source: FMLS GA #7538729 Report a problem | ||
| 9/23/2024 | Listing removed | $420,000$157/sqft |
Source: FMLS GA #7373104 Report a problem | ||
| 8/12/2024 | Price change | $420,000-3.4%$157/sqft |
Source: FMLS GA #7373104 Report a problem | ||
| 6/26/2024 | Price change | $435,000-0.9%$162/sqft |
Source: GAMLS #10287394 Report a problem | ||
| 4/25/2024 | Listed for sale | $439,000+1.4%$164/sqft |
Source: FMLS GA #7373104 Report a problem | ||
| 6/3/2022 | Sold | $432,790$161/sqft |
Source: Public Record Report a problem | ||
Public tax history
| Year | Property taxes | Tax assessment |
|---|---|---|
| 2025 | $5,711 -1.1% | $159,360 -0.5% |
| 2024 | $5,772 +10.7% | $160,240 +0.1% |
| 2023 | $5,216 +448.7% | $160,000 +566.7% |
| 2022 | $951 +8.3% | $24,000 +5.8% |
| 2021 | $878 | $22,680 |
Find assessor info on the county website
Neighborhood: 30253
Nearby homes
- $390,8005 bd3 ba2.9k sqft824 Royal Red Ct, McDonough, GA 30253Off Market
- $366,60087 Square Feet832 Royal Red Ct, McDonough, GA 30253Off Market
- $384,1004 bd3 ba2.3k sqft820 Royal Red Ct, McDonough, GA 30253Off Market
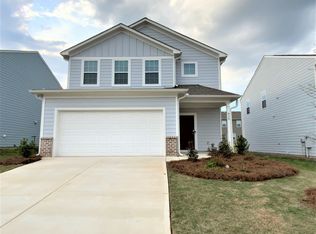
- $399,70087 Square Feet529 Mariposa Ln, McDonough, GA 30253Off Market
- $348,30087 Square Feet525 Mariposa Ln, McDonough, GA 30253Off Market
- $350,10087 Square Feet533 Mariposa Ln, McDonough, GA 30253Off Market
- $351,70087 Square Feet829 Royal Red Ct, McDonough, GA 30253Off Market
- $364,2004 bd3 ba2.6k sqft521 Mariposa Ln, McDonough, GA 30253Off Market
Nearby schools
GreatSchools rating
- 4/10Oakland Elementary SchoolGrades: PK-5Distance: 1.4 mi
- 2/10Luella Middle SchoolGrades: 6-8Distance: 3 mi
- 3/10Luella High SchoolGrades: 9-12Distance: 2.7 mi
Schools provided by the listing agent
- Elementary: Oakland
- Middle: Luella
- High: Luella
Source: GAMLS. This data may not be complete. We recommend contacting the local school district to confirm school assignments for this home.
Get a cash offer in 3 minutes
Find out how much your home could sell for in as little as 3 minutes with a no-obligation cash offer.
Estimated market value
$364,200
Get a cash offer in 3 minutes
Find out how much your home could sell for in as little as 3 minutes with a no-obligation cash offer.
Estimated market value
$364,200
- Georgia
- Henry County
- McDonough
- 30253
- 828 Royal Red Ct
Nearby cities
Nearby zip codes
Other McDonough Topics
