Skip main navigation
For sale
  • Price cut: $10K (8/18)
    $200,000

    828 S 21st St, Omaha, NE 68108

    3beds
    1,413sqft
    : 
    $1,459/mo
    Get pre-qualified
    Single Family Residence
    Built in 1890
    2,613 Square Feet Lot
    $197,300 Zestimate®
    $142/sqft
    $-- HOA

    What's special

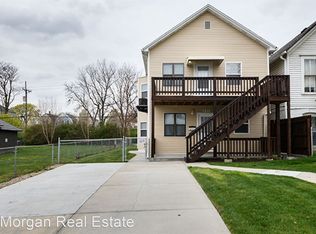
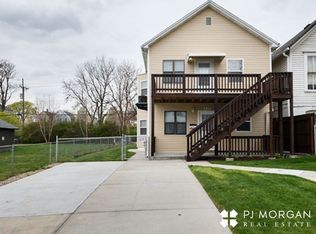
    Positioned right in the path of Omaha’s next chapter, this fully renovated home sits along the newly redeveloping Leavenworth corridor just steps from the future streetcar route. Inside, the home feels clean, bright, and easy to live in, with refreshed finishes, updated baths, and a sharp kitchen featuring granite counters, updated cabinetry, and stainless appliances. All three bedrooms are located upstairs, creating a nice separation between the main living spaces and the private areas of the home. The big-ticket items have already been handled, including the roof, siding, windows, HVAC, ductwork, water heater, gutters, exterior stairs, driveway, and more. Out back, the ground level deck adds usable outdoor space, and the new driveway is a major bonus for day-to-day convenience. Minutes from downtown, the Old Market, restaurants, coffee, shopping, and Omaha’s growing urban core, this home offers a rare chance to own in an area with real momentum.
    3 days
    |
    381
    |
    29
    |

    Zillow last checked:

    Listing updated:

    Listed by:

    Nick Benner 402-769-8258,

    Better Homes and Gardens R.E.

    Source: GPRMLS,MLS#: 22623648MLS Logo

      Facts & features

      Interior

      Bedrooms & bathrooms
      • Bedrooms: 3
      • Bathrooms: 2
      • Full bathrooms: 1
      • 1/2 bathrooms: 1
      • Main level bathrooms: 1
      Primary bedroom
      • Level: Second
      Bedroom 2
      • Level: Second
      Bedroom 3
      • Level: Second
      Dining room
      • Level: Main
      • Area: 191.59
      • Dimensions: 16.1 x 11.9
      Kitchen
      • Features: Ceramic Tile Floor
      • Level: Main
      • Area: 107.64
      • Dimensions: 11.7 x 9.2
      Living room
      • Features: Wall/Wall Carpeting
      • Level: Main
      • Area: 153.75
      • Dimensions: 12.5 x 12.3
      Basement
      • Area: 756
      Heating
      • Electric, Forced Air
      Cooling
      • Central Air
      Appliances
      • Laundry: Ceramic Tile Floor
      Features
      • Flooring: Carpet, Ceramic Tile
      • Basement: Unfinished
      • Has fireplace: No
      Interior area
      • Total structure area: 1,413
      • Total interior livable area: 1,413 sqft
      • Finished area above ground: 1,413
      • Finished area below ground: 0

      Property

      Features
      • Levels: Two
      • Patio & porch: Porch, Deck
      • Fencing: None
      Lot
      • Size: 2,613 Square Feet
      • Dimensions: 132 x 22.5
      • Features: Up to 1/4 Acre.
      Details
      • Parcel number: 1745580000

      Construction

      Type & style
      • Home type: SingleFamily
      • Property subtype: Single Family Residence
      Materials
      • Foundation: Brick/Mortar
      Condition
      • Not New and NOT a Model
      • New construction: No
      • Year built: 1890

      Utilities & green energy

      • Sewer: Public Sewer
      • Water: Public

      Community & HOA

      Community
      • Subdivision: Millard Place
      HOA
      • Has HOA: No
      Location
      • Region: Omaha

      Financial & listing details

      • Price per square foot: $142/sqft
      • Tax assessed value: $145,600
      • Annual tax amount: $1,217
      • Date on market: 8/18/2026
      • Listing terms: Conventional,Cash
      • Ownership: Fee Simple

        Estimated market value

        $197,300

        $187,000 - $207,000

        $1,698/mo

        Price history

        DateEventPrice
        8/18/2026Price change$200,000-4.8%$142/sqft
        Source: GPRMLS #22623648 Report a problem
        8/5/2026Price change$210,000-4.1%$149/sqft
        Source: GPRMLS #22622287 Report a problem
        7/7/2026Price change$219,000-2.7%$155/sqft
        Source: GPRMLS #22619041 Report a problem
        5/18/2026Price change$225,000+2.3%$159/sqft
        Source: GPRMLS #22613822 Report a problem
        5/9/2024Listed for sale$220,000+25.7%$156/sqft
        Source: GPRMLS #22411315 Report a problem
        12/8/2023Sold$175,000$124/sqft
        Source: GPRMLS #22326858 Report a problem
        11/15/2023Price change$175,000-10.3%$124/sqft
        Source: GPRMLS #22326858 Report a problem
        10/2/2023Price change$195,000-2.5%$138/sqft
        Source: GPRMLS #22320796 Report a problem
        9/22/2023Price change$200,000-11.1%$142/sqft
        Source: GPRMLS #22320796 Report a problem
        9/8/2023Price change$225,000-10%$159/sqft
        Source: GPRMLS #22320796 Report a problem
        8/31/2023Price change$250,000-9.1%$177/sqft
        Source: GPRMLS #22318867 Report a problem
        8/18/2023Listed for sale$275,000+411%$195/sqft
        Source: GPRMLS #22318867 Report a problem
        6/1/2018Listing removed$53,821-31%$38/sqft
        Source: Auction.com Report a problem
        5/2/2018Listed for sale--
        Source: Auction.com Report a problem
        10/22/2007Sold$78,000$55/sqft
        Source: Agent Provided Report a problem

        Public tax history

        YearProperty taxesTax assessment
        2025$2,435 +28.7%$145,600 +38.3%
        2024$1,891 +113.9%$105,300 +151.3%
        2023$884 -13.7%$41,900 -12.7%
        2022$1,025 +33.4%$48,000 +32.2%
        2021$768 -41.4%$36,300 -40.7%
        2020$1,310 -0.3%$61,200
        2019$1,314 +14.2%$61,200 +14.4%
        2018$1,150 +0.2%$53,500
        2017$1,148 $53,500
        2016$1,148 +1.4%$53,500
        2015$1,133 $53,500
        2014-- $53,500
        2013-- $53,500 -3.9%
        2012-- $55,700
        2011-- $55,700
        2009$1,143 $55,700
        2008-- $55,700 +58.2%
        2005-- $35,200 +47.9%
        2004-- $23,800
        Find assessor info on the county website

        Monthly payment

        Est. payment

        Payment breakdown

        Explore the cost of this home by adjusting the details. Changes won't be saved.
        All calculations are estimates and provided by Zillow, Inc. for informational purposes only. Actual amounts may vary.
        HOA fees may include property taxes on listings classified as Co-Ops. Contact the listing agent and/or owner for fee details.
        See how much you could borrow to make a competitive offer.

        Climate risks

        Neighborhood: Columbus Park

        Getting around

        85 / 100
        Very Walkable
        47 / 100
        Some Transit
        62 / 100
        Bikeable

        Nearby schools

        GreatSchools rating
        Schools provided by the listing agent
        • Elementary: Liberty
        • Middle: Norris
        • High: Central
        • District: Omaha

        Source: GPRMLS. This data may not be complete. We recommend contacting the local school district to confirm school assignments for this home.

        A local agent can set up tours, give advice and negotiate with sellers.

        A local lender can help you make sure your offer is ready when you are.

        Browse local experts

        Similar homes