Skip main navigation
Off market
  • $1,366,300

    828 S Bond St, Baltimore, MD 21231

    5beds
    4,311sqft
    SingleFamily
    Built in 1783
    5,670 Square Feet Lot
    $1,366,300 Zestimate®
    $317/sqft
    $6,098 Estimated rent

    Home value

    $1,366,300

    $1.26M - $1.49M

    $6,098/mo

    Zestimate® history
    Loading
    Loading...

    Owner options

    List your home for rent

    $6,098/mo

    Rent Zestimate®

    Find your next renter with Zillow Rental Manager. Plus, with online applications, you can quickly screen prospective tenants – for free.

    Learn more

    $6,098/mo

    Rent Zestimate®

    Refinance and save

    $7,439/mo

    Est. payment

    Refinancing to a lower rate could help reduce your monthly payments and save thousands over the life of the loan.

    See today's rates

    $7,439/mo

    Est. payment

    Explore your selling options

    Work with a Zillow partner agent

    Leverage their expertise and Zillow's premium Showcase listings to get your home seen by more buyers.

    Get started

    List with your own agent

    Get your home in front of millions of buyers by listing it on Zillow.

    Learn how to do it

    Sell it yourself

    Take full control of how buyers see your home on Zillow by listing For Sale by Owner (FSBO).

    List your home

    What's special

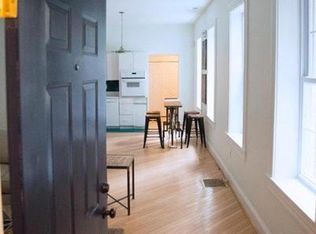
    Like no other. Less than half a block from the dining, shopping and waterfront merriment of Thames Street, sits on the calm, tree canopied stretch of Bond Street, the most unexpected treasure of a Baltimore home.Stepping off the sidewalk, through the front door and into a welcoming foyer, one is immediately confronted by the home's layered charm and its understated elegance, a current taste flattering the details of centuries passed. French doors, cut into a wall of exposed two hundred year old brick, mark the transition between the 1860's 828 Bond and the conjoined 1780's 830 Bond. A formal living room sits just off the foyer and despite its immediate proximity to the rushing sidewalk, feels miles away from the excitement of outside. Its design exemplifies the home's aesthetic; craftsmanship of the past presented with the clean symmetry of today. Just beyond the living room, through the updated kitchen (another example of the modern and the timeless with its dark grouted geometric subway tile playing off the tin ceiling), one finds another rare gem: a large dining room, more like an urban ballroom. Nearly 500 square feet of hardwood floors and against a wall of windows, this space is an entertainer's dream and the possibilities for eventual kitchen expansion have endless potential. Through the dining windows is a view enjoyed by no one else this side of Guilford or Roland Park: the jaw dropping back patio and heated swimming pool. Occupying what feels like its own double lot, the back patio is a wonder of downtown living. Extensively hardscaped, the private outdoor space with its walled perimeter features tall trees stationed as cornered sentries. Parking for FOUR cars sits just outside the secure gate, just next to the gazebo. The seclusion is disorienting and the hurried momentum of the city quickly fades.What about upstairs? Coming across the second-floor landing, one passes a bedroom with private bath and enters into a generous den with several windows forming a tree-top triptych with sunlight pouring through the branches. A small stairwell leads to a wet bar complete with wine fridge and refrigerator; a second bedroom to the right and another full bath to the left. A door leads to a large, second floor deck that overlooks the pool. On the third floor, a stunning master suite. French doors open to a large sitting room with a gorgeous tray ceiling and woodburning fireplace. A large archway leads to the sleeping quarters, another woodburning fireplace sits at the foot of the bed, flanked by built-in bookcases and a balcony looks down upon the treetops of the back patio. Off of the sitting room, another small set of stairs leads down into a large dressing room (with laundry) and the breathtaking master bathroom~ a two story, marble-tiled masterpiece with soaking tub, dual vanities and an open shower. The fourth floor brings two more bedrooms and another updated bathroom, the roof lines and the window dormers create an eye pleasing geometry of modern lines and cozy nooks. The history of this place affirms its stately presence. The home of privateer captain Thomas Winning, 830 Bond Street was built in 1783 and gifted to his daughter shortly thereafter. Before the War of 1812, it became the home of Daniel James, the innkeeper of Thames Street. Over the following two hundred years, as it became combined with 828 Bond, taking on its address, evolving into its current grandeur, it has always been regarded as the finest house on the block.

    This property is off market, which means it's not currently listed for sale or rent on Zillow. This may be different from what's available on other websites or public sources.
    Facts & features

    Interior

    Bedrooms & bathrooms
    • Bedrooms: 5
    • Bathrooms: 5
    • Full bathrooms: 5
    Heating
    • Heat pump
    Cooling
    • Central
    Appliances
    • Included: Dishwasher, Dryer, Garbage disposal, Microwave, Range / Oven, Refrigerator, Washer
    Features
    • Window Treatments, Recessed Lighting, Built-Ins, Dining Area, Soaking Tub, Crown Molding, Wood Floors, Wet/Dry Bar, Master Bath(s)
    • Flooring: Hardwood
    • Basement: Partially finished
    • Has fireplace: Yes
    Interior area
    • Total interior livable area: 4,311 sqft
    • Finished area below ground: 0

    Property

    Parking
    • Total spaces: 4
    Features
    • Exterior features: Brick
    • Pool features: Private
    Lot
    • Size: 5,670 sqft
    Details
    • Parcel number: 03071818014
    • Special conditions: Standard

    Construction

    Type & style
    • Home type: SingleFamily
    • Architectural style: Traditional
    Materials
    • brick
    • Roof: Asphalt
    Condition
    • Year built: 1783

    Community & neighborhood

    Location
    • Region: Baltimore
    • Municipality: Baltimore City

    Other

    Other facts
    • FireplaceYN: true
    • HeatingYN: true
    • CoolingYN: true
    • ConstructionMaterials: Brick
    • Heating: Heat Pump
    • ArchitecturalStyle: Traditional
    • StoriesTotal: 5
    • InteriorFeatures: Window Treatments, Recessed Lighting, Built-Ins, Dining Area, Soaking Tub, Crown Molding, Wood Floors, Wet/Dry Bar, Master Bath(s)
    • SpecialListingConditions: Standard
    • Cooling: Central Air
    • ParkingFeatures: Off Street, Alley
    • BelowGradeFinishedArea: 0
    • PoolFeatures: Private
    • Basement: Y
    • MlsStatus: ACTIVE UNDER CONTRACT
    • Municipality: Baltimore City
    • StructureType: Interior Row/Townhouse

    Price history

    DateEventPrice
    12/28/2020Sold$1,280,000$297/sqft
    Source: Public Record Report a problem
    9/8/2020Sold$1,280,000-5.2%$297/sqft
    Source: Agent Provided Report a problem
    7/22/2020Pending sale$1,350,000$313/sqft
    Source: Cummings & Co. Realtors #MDBA515030 Report a problem
    6/26/2020Listed for sale$1,350,000+32.4%$313/sqft
    Source: Cummings & Co. Realtors #MDBA515030 Report a problem
    1/16/2014Sold$1,020,000-6.8%$237/sqft
    Source: Public Record Report a problem
    11/26/2013Pending sale$1,095,000$254/sqft
    Source: Long & Foster Real Estate #BA8221292 Report a problem
    11/9/2013Listed for sale$1,095,000$254/sqft
    Source: Long & Foster Real Estate #BA8221292 Report a problem

    Public tax history

    YearProperty taxesTax assessment
    2025-- $1,056,200
    2024$24,926 -12%$1,056,200 -12%
    2023$28,320 +38.8%$1,200,000 +37.1%
    2022$20,405 +1.2%$875,200 +2.5%
    2021$20,156 +1.3%$854,067 +1.3%
    2020$19,907 $843,500
    2019$19,907 $843,500
    2018$19,907 -0.9%$843,500 -0.9%
    2017$20,084 +190.5%$851,000 +18.1%
    2016$6,914 $720,867 +22%
    2015$6,914 $590,733 +28.3%
    2014$6,914 $460,600
    2013-- $460,600
    2012-- $460,600 -2.1%
    2011-- $470,310 +13.2%
    2010-- $415,532 +15.2%
    2009-- $360,756 +17.9%
    2008-- $305,980 +9.5%
    2007-- $279,450 +10.5%
    2006-- $252,920 +11.7%
    2005-- $226,390
    2004-- $226,390
    2003-- $226,390 -13.5%
    2002-- $261,820 +0.4%
    2001-- $260,686

    Find assessor info on the county website

    Neighborhood: Fells Point

    Nearby schools

    GreatSchools rating
    Schools provided by the listing agent
    • District: BALTIMORE CITY PUBLIC SCHOOLS

    Source: The MLS. This data may not be complete. We recommend contacting the local school district to confirm school assignments for this home.

    Get a cash offer in 3 minutes
    Find out how much your home could sell for in as little as 3 minutes with a no-obligation cash offer.
    Estimated market value
    $1,366,300
    Get a cash offer in 3 minutes
    Find out how much your home could sell for in as little as 3 minutes with a no-obligation cash offer.
    Estimated market value
    $1,366,300