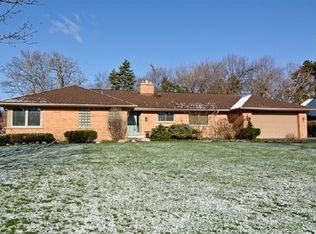
Spacious Ranch in Sought-After Scarsdale Estates! Welcome to this handsome ranch home nestled on nearly a half acre in one of Arlington Heights' most desirable neighborhoods - Scarsdale Estates. With its striking lannon stone exterior and covered front porch, the curb appeal alone will draw you in. Inside, a welcoming foyer opens to an entertaining-sized living room featuring a bay window, gas fireplace, and access to a walk-up attic with finished stairs - a rare opportunity offering tremendous potential. The kitchen is bright and functional, appointed with wood cabinetry, solid countertops, a skylight, and a charming garden window that floods the space with natural light. The family room - anchored by a second fireplace and a full bathroom - flows seamlessly to a private backyard and patio, perfect for outdoor entertaining. The dining room frames year-round views of the beautifully maintained yard, making every meal a pleasure. Generously sized bedrooms offer ample closet space and share a well-appointed full hallway bathroom. Downstairs, the fully finished basement is an entertainer's dream. The expansive recreation room boasts a third fireplace and a built-in bar, while a separate retreat features a built-in whirlpool tub, sauna, and full bathroom - your own private spa. The large utility room provides exceptional storage and houses the washer and dryer, two water heaters (replaced 2021 & 2023), an updated electrical panel, and an HVAC system replaced in 2017. Additional highlights include a 2-car garage with epoxy floor (2024), updated exterior siding (2024), and a flat roof (2023). This is a truly solid, meticulously maintained home - move-in ready with room to make it your own. Don't miss it!
Closed
$880,000
828 S Bristol Ln, Arlington Heights, IL 60005
3beds
2,082sqft
Single Family Residence
Built in 1950
0.46 Acres Lot
$895,500 Zestimate®
$423/sqft
$3,792 Estimated rent
Home value
$895,500
$815,000 - $985,000
$3,792/mo
Zestimate® history
Owner options
List your home for rent
$3,792/mo
Rent Zestimate®
Find your next renter with Zillow Rental Manager. Plus, with online applications, you can quickly screen prospective tenants – for free.
$3,792/mo
Rent Zestimate®
Refinance and save
$5,180/mo
Est. payment
Refinancing to a lower rate could help reduce your monthly payments and save thousands over the life of the loan.
$5,180/mo
Est. payment
Explore your selling options
Work with a Zillow partner agent
Leverage their expertise and Zillow's premium Showcase listings to get your home seen by more buyers.
Get startedList with your own agent
Get your home in front of millions of buyers by listing it on Zillow.
Learn how to do itSell it yourself
Take full control of how buyers see your home on Zillow by listing For Sale by Owner (FSBO).
List your homeWhat's special
Zillow last checked:
Listing updated:
Listed by:
Caroline Starr 847-890-8892,
@properties Christie's International Real Estate,
Mary Cavanagh 847-494-4740,
@properties Christie's International Real Estate
Bought with:
Rocco Antonucci
HomeSmart Connect LLC
Source: MRED as distributed by MLS GRID,MLS#: 12658323
Facts & features
Interior
Bedrooms & bathrooms
- Bedrooms: 3
- Bathrooms: 3
- Full bathrooms: 3
Rooms
- Room types: Eating Area, Recreation Room, Sitting Room, Foyer
Primary bedroom
- Level: Main
- Area: 180 Square Feet
- Dimensions: 12X15
Bedroom 2
- Level: Main
- Area: 144 Square Feet
- Dimensions: 12X12
Bedroom 3
- Level: Main
- Area: 144 Square Feet
- Dimensions: 12X12
Dining room
- Features: Flooring (Carpet)
- Level: Main
- Area: 143 Square Feet
- Dimensions: 13X11
Eating area
- Level: Main
- Area: 72 Square Feet
- Dimensions: 9X8
Family room
- Features: Flooring (Carpet)
- Level: Main
- Area: 308 Square Feet
- Dimensions: 22X14
Foyer
- Level: Main
- Area: 60 Square Feet
- Dimensions: 12X5
Kitchen
- Features: Kitchen (Eating Area-Table Space)
- Level: Main
- Area: 156 Square Feet
- Dimensions: 13X12
Laundry
- Level: Basement
- Area: 312 Square Feet
- Dimensions: 13X24
Living room
- Features: Flooring (Carpet)
- Level: Main
- Area: 273 Square Feet
- Dimensions: 13X21
Recreation room
- Level: Basement
- Area: 442 Square Feet
- Dimensions: 17X26
Sitting room
- Level: Basement
- Area: 558 Square Feet
- Dimensions: 31X18
Heating
- Natural Gas, Forced Air
Cooling
- Central Air
Appliances
- Included: Multiple Water Heaters
- Laundry: In Unit
Features
- 1st Floor Bedroom, 1st Floor Full Bath, Built-in Features
- Doors: Storm Door(s)
- Windows: Skylight(s)
- Basement: Finished,Full
- Attic: Interior Stair
- Number of fireplaces: 2
- Fireplace features: Family Room, Living Room
Interior area
- Total structure area: 0
- Total interior livable area: 2,082 sqft
Property
Parking
- Total spaces: 2
- Parking features: Concrete, Garage Door Opener, Yes, Garage Owned, Attached, Garage
- Attached garage spaces: 2
- Has uncovered spaces: Yes
Accessibility
- Accessibility features: No Disability Access
Features
- Stories: 1
- Patio & porch: Patio
Lot
- Size: 0.46 Acres
Details
- Parcel number: 03323290110000
- Special conditions: None
- Other equipment: Water-Softener Owned, Sump Pump, Sprinkler-Lawn, Generator
Construction
Type & style
- Home type: SingleFamily
- Architectural style: Ranch
- Property subtype: Single Family Residence
Materials
- Vinyl Siding, Steel Siding, Stone
Condition
- New construction: No
- Year built: 1950
Details
- Builder model: Ranch Home with Basement
Utilities & green energy
- Sewer: Septic Tank, Other
- Water: Well
Community & HOA
Community
- Subdivision: Scarsdale Estates
HOA
- Services included: None
Location
- Region: Arlington Heights
Financial & listing details
- Price per square foot: $423/sqft
- Tax assessed value: $580,000
- Annual tax amount: $15,747
- Date on market: 7/2/2026
- Listing terms: Conventional
- Ownership: Fee Simple
Price history
| Date | Event | Price |
|---|---|---|
| 7/2/2026 | Sold | $880,000$423/sqft |
Source:  MRED as distributed by MLS GRID #12658323 Report a problem MRED as distributed by MLS GRID #12658323 Report a problem | ||
Public tax history
| Year | Property taxes | Tax assessment |
|---|---|---|
| 2024 | $15,748 +5.2% | $58,000 |
| 2023 | $14,970 +4% | $58,000 |
| 2022 | $14,390 +12.4% | $58,000 +26.4% |
| 2021 | $12,807 -5.9% | $45,877 -7.3% |
| 2020 | $13,609 +0.1% | $49,514 -10.3% |
| 2019 | $13,593 +14.1% | $55,200 +24.7% |
| 2018 | $11,911 +1% | $44,252 |
| 2017 | $11,788 +5% | $44,252 |
| 2016 | $11,231 +3.1% | $44,252 +12% |
| 2015 | $10,896 +2.9% | $39,524 |
| 2014 | $10,593 +2.7% | $39,524 |
| 2013 | $10,310 -15% | $39,524 -19.8% |
| 2012 | $12,130 +3.7% | $49,278 |
| 2011 | $11,694 +9.8% | $49,278 |
| 2010 | $10,654 -8.9% | $49,278 -14.7% |
| 2009 | $11,698 +37% | $57,765 -7% |
| 2008 | $8,541 +5.9% | $62,112 |
| 2007 | $8,062 -5.6% | $62,112 +33.6% |
| 2006 | $8,537 +1% | $46,483 |
| 2005 | $8,456 -15.4% | $46,483 -18.1% |
| 2004 | $9,995 +32% | $56,742 +54.2% |
| 2003 | $7,570 +3.2% | $36,799 |
| 2002 | $7,335 +12.9% | $36,799 |
| 2001 | $6,495 +1.8% | $36,799 +20.3% |
| 2000 | $6,381 | $30,584 |
| 1999 | $6,381 | $30,584 |
Find assessor info on the county website
Neighborhood: Scarsdale
Nearby homes
- $1,374,8004 bd3 ba2.3k sqft832 S Bristol Ln, Arlington Heights, IL 60005Off Market
- $1,996,7005 bd4 ba4.8k sqft822 S Bristol Ln, Arlington Heights, IL 60005Off Market
- $923,1004 bd2 ba2.7k sqft810 S Bristol Ln, Arlington Heights, IL 60005Off Market
- $1,511,0004 bd3 ba4.7k sqft848 S Bristol Ln, Arlington Heights, IL 60005Off Market
- $1,243,9003 bd2 ba3.1k sqft835 S Burton Pl, Arlington Heights, IL 60005Off Market
- $1,232,3004 bd3 ba3.3k sqft821 S Burton Pl, Arlington Heights, IL 60005Off Market
- $1,048,5004 bd3 ba2.4k sqft827 S Burton Pl, Arlington Heights, IL 60005Off Market
- $1,113,6003 bd3 ba2.9k sqft843 S Burton Pl, Arlington Heights, IL 60005Off Market
Nearby schools
GreatSchools rating
- 8/10Dryden Elementary SchoolGrades: K-5Distance: 0.2 mi
- 7/10South Middle SchoolGrades: 6-8Distance: 0.8 mi
- 10/10Prospect High SchoolGrades: 9-12Distance: 1.5 mi
Schools provided by the listing agent
- Elementary: Dryden Elementary School
- Middle: South Middle School
- High: Prospect High School
- District: 25
Source: MRED as distributed by MLS GRID. This data may not be complete. We recommend contacting the local school district to confirm school assignments for this home.
Get a cash offer in 3 minutes
Find out how much your home could sell for in as little as 3 minutes with a no-obligation cash offer.
Estimated market value
$895,500
Get a cash offer in 3 minutes
Find out how much your home could sell for in as little as 3 minutes with a no-obligation cash offer.
Estimated market value
$895,500
- Illinois
- Cook County
- Arlington Heights
- 60005
- Scarsdale
- 828 S Bristol Ln
Nearby cities
Nearby neighborhoods
Nearby zip codes
Other Arlington Heights Topics
- Apartments for Rent in 60005
- Houses for Sale in 60005
- Houses for Rent in 60005
- 60005 Real Estate
- Arlington Heights Condos
- Houses for Sale in Arlington Heights
- Newest Listings in Arlington Heights
- Arlington Heights Home Values
- Arlington Heights Real Estate Agents
- Arlington Heights Refinance
- Arlington Heights Mortgage Rates
