Skip main navigation
Sold for $2,980,000
  • $2,980,000

    828 S Columbine Street, Denver, CO 80209

    5beds
    5,116sqft
    Single Family Residence
    Built in 1938
    9,594 Square Feet Lot
    $2,986,200 Zestimate®
    $582/sqft
    $5,069 Estimated rent

    Home value

    $2,986,200

    $2.78M - $3.23M

    $5,069/mo

    Zestimate® history
    Loading
    Loading...

    Owner options

    List your home for rent

    $5,069/mo

    Rent Zestimate®

    Find your next renter with Zillow Rental Manager. Plus, with online applications, you can quickly screen prospective tenants – for free.

    Learn more

    $5,069/mo

    Rent Zestimate®

    Refinance and save

    $17,270/mo

    Est. payment

    Refinancing to a lower rate could help reduce your monthly payments and save thousands over the life of the loan.

    See today's rates

    $17,270/mo

    Est. payment

    Explore your selling options

    Work with a Zillow partner agent

    Leverage their expertise and Zillow's premium Showcase listings to get your home seen by more buyers.

    Get started

    List with your own agent

    Get your home in front of millions of buyers by listing it on Zillow.

    Learn how to do it

    Sell it yourself

    Take full control of how buyers see your home on Zillow by listing For Sale by Owner (FSBO).

    List your home

    What's special

    Classic finishesModern architectureThoughtful livingPrivate yardLuxury designDual laundry roomsPrimary suite
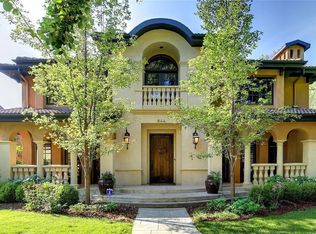
    Situated on one of Bonnie Brae’s best blocks and atop a site of almost 10,000 SF, this home was completely reimagined and fully renovated in 2020. A true testament to luxury design and thoughtful living, the home welcomes you into its living space where natural light highlights the rich hardwood floors and exposed wooden beams. The entry space seamlessly transitions into a chef's dream kitchen. Here, bespoke cabinetry, a herringbone backsplash, and state-of-the-art appliances await. The ideal juxtaposition between classic finishes and modern architecture, the open-concept kitchen allows for an effortless flow into the dining and living spaces. French Doors frame the expansive and private yard with its large patio and fire-pit. The primary suite is a sanctuary of luxury, with its vaulted ceilings and soft, natural hues, while the en-suite bath offers a spa-like experience featuring a standalone soaking tub and a sleek, glass-enclosed steam shower, all adjacent to the enviable walk-in primary closet. The second floor showcases three additional bedrooms, two bathrooms, a second laundry and a sleek office space. Complete with its own speakeasy bar, the lower level cannot help but impress with an additional bedroom or home gym and an expansive rec room. Styled with tongue and groove ceiling accents, white oak beams, stylish wallpaper, dual laundry rooms and a dog wash, this rebuilt home on a lot of this size all accentuate the rarity of this offering. Just minutes to the Bonnie Brae shops, the shops of Old South Gaylord and a short drive to Cherry Creek, this is the most exciting opportunity of the year in Bonnie Brae!

    Zillow last checked:

    Listing updated:

    Listed by:

    Josh Behr 303-903-9535 team@thebehrteam.com,

    LIV Sotheby's International Realty

    Bought with:

    Luke Corbitt, 100053075

    Slifer Smith and Frampton Real Estate

    Source: REcolorado as distributed by MLS GRID,MLS#: 4092929MLS Logo

    Facts & features

    Interior

    Bedrooms & bathrooms
    • Bedrooms: 5
    • Bathrooms: 5
    • Full bathrooms: 2
    • 3/4 bathrooms: 2
    • 1/2 bathrooms: 1
    • Main level bathrooms: 1
    Primary bedroom
    • Description: Stunning Primary Suite With En-Suite Bathroom And Spacious 10' X 9' Walk-In Closet
    • Level: Upper
    • Area: 285 Square Feet
    • Dimensions: 15 x 19
    Bedroom
    • Description: With Shared Bathroom
    • Level: Upper
    • Area: 196 Square Feet
    • Dimensions: 14 x 14
    Bedroom
    • Description: With Shared Bathroom
    • Level: Upper
    • Area: 210 Square Feet
    • Dimensions: 14 x 15
    Bedroom
    • Description: Guest Suite With Adjacent 3/4 Bath
    • Level: Upper
    • Area: 322 Square Feet
    • Dimensions: 14 x 23
    Bedroom
    • Description: With 5' X 4' Closet, Currently Used As An Exercise Room
    • Level: Basement
    • Area: 144 Square Feet
    • Dimensions: 12 x 12
    Primary bathroom
    • Description: Spa-Like Primary Bath With Dual Sinks, Soaking Tub, And Standing Shower
    • Level: Upper
    • Area: 198 Square Feet
    • Dimensions: 11 x 18
    Bathroom
    • Description: Main Floor Powder Bath
    • Level: Main
    Bathroom
    • Description: Jack-And-Jill Bath
    • Level: Upper
    Bathroom
    • Description: 3/4 Bath
    • Level: Upper
    Bathroom
    • Description: 3/4 Bath
    • Level: Basement
    Bonus room
    • Description: Lower Level Rec Room
    • Level: Basement
    • Area: 260 Square Feet
    • Dimensions: 13 x 20
    Bonus room
    • Description: A Cozy Speakeasy Nestled In The Basement Featuring A Decorative Tin Ceiling And A Concealed Entrance
    • Level: Basement
    • Area: 88 Square Feet
    • Dimensions: 8 x 11
    Dining room
    • Description: Formal Dining Room
    • Level: Main
    • Area: 196 Square Feet
    • Dimensions: 14 x 14
    Family room
    • Description: The Family Room Effortlessly Blends Rustic Charm With Contemporary Design, Featuring Exposed Wooden Beams
    • Level: Main
    • Area: 323 Square Feet
    • Dimensions: 17 x 19
    Kitchen
    • Description: Eat-In Kitchen With Stainless Steel Appliances, Bar Area With Wine Fridge, Custom Herringbone Backsplash, And Direct Access To The Private Backyard
    • Level: Main
    • Area: 342 Square Feet
    • Dimensions: 18 x 19
    Laundry
    • Description: Main Floor Laundry Room
    • Level: Main
    • Area: 70 Square Feet
    • Dimensions: 7 x 10
    Laundry
    • Description: Upper Level Laundry Room With 5' X 5' Closet
    • Level: Upper
    • Area: 105 Square Feet
    • Dimensions: 7 x 15
    Living room
    • Description: Combines Classic Comfort With Modern Elegance, Featuring A Cozy Fireplace, And Built-In Bookshelves
    • Level: Main
    • Area: 322 Square Feet
    • Dimensions: 14 x 23
    Mud room
    • Description: With Direct Access To Attached Garage
    • Level: Main
    • Area: 42 Square Feet
    • Dimensions: 6 x 7
    Office
    • Description: The Home Office Space/Loft Is A Stylish Blend Of Functionality And Industrial Charm
    • Level: Upper
    • Area: 247 Square Feet
    • Dimensions: 13 x 19
    Heating
    • Forced Air, Natural Gas
    Cooling
    • Central Air
    Appliances
    • Included: Bar Fridge, Dishwasher, Disposal, Double Oven, Dryer, Oven, Range, Range Hood, Washer
    Features
    • Built-in Features, Eat-in Kitchen, Five Piece Bath, Jack & Jill Bathroom, Kitchen Island, Open Floorplan, Pantry, Primary Suite, Quartz Counters, Radon Mitigation System, Walk-In Closet(s), Wet Bar
    • Flooring: Carpet, Tile, Wood
    • Basement: Full
    • Number of fireplaces: 2
    • Fireplace features: Basement, Family Room, Wood Burning
    • Common walls with other units/homes: No Common Walls
    Interior area
    • Total structure area: 5,116
    • Total interior livable area: 5,116 sqft
    • Finished area above ground: 3,999
    • Finished area below ground: 954

    Property

    Parking
    • Total spaces: 4
    • Parking features: Garage - Attached
    • Attached garage spaces: 2
    • Details: Off Street Spaces: 2
    Features
    • Levels: Two
    • Stories: 2
    • Patio & porch: Front Porch, Patio
    • Exterior features: Fire Pit, Garden, Lighting, Private Yard, Rain Gutters
    • Fencing: Full
    Lot
    • Size: 9,594 sqft
    • Features: Landscaped, Level, Sprinklers In Front, Sprinklers In Rear
    Details
    • Parcel number: 513410004
    • Zoning: E-SU-DX
    • Special conditions: Standard

    Construction

    Type & style
    • Home type: SingleFamily
    • Architectural style: Traditional
    • Property subtype: Single Family Residence
    Materials
    • Brick, Frame
    • Roof: Composition
    Condition
    • Updated/Remodeled
    • Year built: 1938

    Utilities & green energy

    • Sewer: Public Sewer
    • Water: Public
    • Utilities for property: Cable Available

    Community & neighborhood

    Location
    • Region: Denver
    • Subdivision: Bonnie Brae

    Other

    Other facts
    • Listing terms: Cash,Conventional,VA Loan
    • Ownership: Individual
    • Road surface type: Paved

    Price history

    DateEventPrice
    4/18/2024Sold$2,980,000-0.6%$582/sqft
    Source: REcolorado as distributed by MLS GRID #4092929 Report a problem
    3/15/2024Pending sale$2,998,000$586/sqft
    Source: REcolorado as distributed by MLS GRID #4092929 Report a problem
    3/1/2024Listed for sale$2,998,000+144.7%$586/sqft
    Source: REcolorado as distributed by MLS GRID #4092929 Report a problem
    8/1/2019Sold$1,225,000-9.3%$239/sqft
    Source: Public Record Report a problem
    6/7/2019Pending sale$1,350,000$264/sqft
    Source: Brokers Guild Classic #9885767 Report a problem
    5/16/2019Price change$1,350,000-10%$264/sqft
    Source: Brokers Guild Classic #9885767 Report a problem
    4/26/2019Listed for sale$1,500,000$293/sqft
    Source: Brokers Guild Classic #9885767 Report a problem

    Public tax history

    YearProperty taxesTax assessment
    2024$13,657 +46.1%$176,250 -2.4%
    2023$9,351 +41.8%$180,670 +53.7%
    2022$6,593 +8%$117,580 +33.1%
    2021$6,106 +12.7%$88,360 +7.4%
    2020$5,420 +22.7%$82,303 -0.7%
    2019$4,417 $82,880 +28.9%
    2018$4,417 +0.3%$64,290
    2017$4,404 -10.9%$64,290 -9.8%
    2016$4,944 +4.6%$71,240
    2015$4,725 0%$71,240 +9.9%
    2014$4,727 +0.4%$64,850
    2013$4,711 +3.2%$64,850 +1.3%
    2012$4,563 +13.7%$63,990
    2011$4,013 +2.2%$63,990 +6.2%
    2010$3,925 +26.8%$60,260
    2009$3,097 -0.2%$60,260 +10.9%
    2008$3,102 +20.2%$54,330
    2007$2,580 -16.2%$54,330 +16.8%
    2006$3,078 -0.1%$46,500
    2005$3,082 +1%$46,500 -5.4%
    2003$3,052 +1.9%$49,170 -3.6%
    2002$2,995 $50,990 +23.7%
    2001-- $41,210

    Find assessor info on the county website

    Neighborhood: Belcaro

    Nearby schools

    GreatSchools rating
    Schools provided by the listing agent
    • Elementary: Cory
    • Middle: Merrill
    • High: South
    • District: Denver 1

    Source: REcolorado as distributed by MLS GRID. This data may not be complete. We recommend contacting the local school district to confirm school assignments for this home.

    Get a cash offer in 3 minutes
    Find out how much your home could sell for in as little as 3 minutes with a no-obligation cash offer.
    Estimated market value
    $2,986,200
    Get a cash offer in 3 minutes
    Find out how much your home could sell for in as little as 3 minutes with a no-obligation cash offer.
    Estimated market value
    $2,986,200