Check out this spacious 5-bedroom, 1-bath home situated on nearly three-quarters of an acre in the heart of Springfield! Offering a rare combination of space, character, and recent updates. This property features beautiful original hardwood floors, a spacious kitchen with cabinets galore, a coffee bar, and stainless steel appliances, including an electric range, dishwasher, and refrigerator.The home includes five bedrooms, with two non-conforming bedrooms, providing flexibility for a home office, hobby space, or additional storage. You'll also appreciate the nearly finished attic featuring new flooring and sheetrock, creating even more usable space and potential.Recent improvements include new vinyl siding, updated windows, attic renovations, an expanded front porch, a new roof on the extra carport, and BRAND NEW Roof. The large unfinished basement offers excellent storage and additional possibilities. Another bonus is that ethernet cable has been ran through most of the house with a designated area in a closet for an internet box. With a generously sized lot, plenty of room to spread out, and a convenient central Springfield location, this property is full of opportunity. Don't miss your chance to see all it has to offer!
Pending
Price cut: $3K (7/11)
$171,900
828 S Glenn Avenue, Springfield, MO 65802
5beds
986sqft
Single Family Residence
Built in 1948
0.69 Acres Lot
$166,000 Zestimate®
$174/sqft
$-- HOA
What's special
Expanded front porchGenerously sized lotBrand new roofStainless steel appliancesBeautiful original hardwood floorsUpdated windowsElectric range
- 102 days
- 35
- 2
Zillow last checked:
Listing updated:
Listed by:
Heath Jech 417-409-1134,
Keller Williams Local
Source: SOMOMLS as distributed by MLS GRID,MLS#: 60326531
Facts & features
Interior
Bedrooms & bathrooms
- Bedrooms: 5
- Bathrooms: 1
- Full bathrooms: 1
Heating
- Central, Electric
Cooling
- Central Air, Ceiling Fan(s)
Appliances
- Included: Dishwasher, Free-Standing Electric Oven, Refrigerator
- Laundry: Main Level, W/D Hookup
Features
- Flooring: Hardwood, Laminate
- Basement: Unfinished,Full
- Attic: Fully Finished
- Has fireplace: No
Interior area
- Total structure area: 1,183
- Total interior livable area: 986 sqft
- Finished area above ground: 986
- Finished area below ground: 0
Property
Parking
- Total spaces: 2
- Parking features: Driveway
- Garage spaces: 2
- Carport spaces: 1
- Has uncovered spaces: Yes
Features
- Levels: One
- Stories: 1
- Patio & porch: Covered, Front Porch
Lot
- Size: 0.69 Acres
Details
- Parcel number: 1321412020
Construction
Type & style
- Home type: SingleFamily
- Property subtype: Single Family Residence
Materials
- Vinyl Siding
Condition
- Year built: 1948
Utilities & green energy
- Sewer: Public Sewer
- Water: Public
Community & HOA
Community
- Subdivision: Fairfield
Location
- Region: Springfield
Financial & listing details
- Price per square foot: $174/sqft
- Tax assessed value: $81,800
- Annual tax amount: $774
- Date on market: 6/16/2026
- Listing terms: Cash,Conventional
Estimated market value
$166,000
$158,000 - $174,000
$1,304/mo
Price history
| Date | Event | Price |
|---|---|---|
| 8/16/2026 | Pending sale | $171,900$174/sqft |
Source:  SOMOMLS as distributed by MLS GRID #60326531 Report a problem SOMOMLS as distributed by MLS GRID #60326531 Report a problem | ||
| 7/11/2026 | Price change | $171,900-1.7%$174/sqft |
Source: SOMOMLS as distributed by MLS GRID #60326531 Report a problem | ||
| 6/16/2026 | Listed for sale | $174,900+6%$177/sqft |
Source: SOMOMLS as distributed by MLS GRID #60326531 Report a problem | ||
| 5/9/2026 | Listing removed | $165,000$167/sqft |
Source:  ReeceNichols Real Estate #60319504 Report a problem ReeceNichols Real Estate #60319504 Report a problem | ||
| 4/1/2026 | Listed for sale | $165,000-5.7%$167/sqft |
Source: ReeceNichols Real Estate #60319504 Report a problem | ||
| 6/18/2025 | Listing removed | $175,000$177/sqft |
Source: ReeceNichols Real Estate #60287461 Report a problem | ||
| 2/19/2025 | Listed for sale | $175,000$177/sqft |
Source: ReeceNichols Real Estate #60287461 Report a problem | ||
Public tax history
| Year | Property taxes | Tax assessment |
|---|---|---|
| 2025 | $774 +22.9% | $15,540 +32.4% |
| 2024 | $630 +0.6% | $11,740 |
| 2023 | $626 -1.2% | $11,740 +1.1% |
| 2022 | $634 +0% | $11,610 |
| 2021 | $634 -2.3% | $11,610 +2.2% |
| 2020 | $649 +8.2% | $11,360 +5.1% |
| 2018 | $600 -2.7% | $10,810 -3.9% |
| 2017 | $617 | $11,250 |
| 2016 | $617 | $11,250 |
| 2015 | $617 +0.9% | $11,250 |
| 2014 | $611 | $11,250 -6% |
| 2012 | -- | $11,970 |
| 2011 | -- | $11,970 -14.9% |
| 2010 | -- | $14,060 +5.6% |
| 2006 | $586 | $13,320 |
| 2005 | $586 +3.4% | $13,320 +6.4% |
| 2004 | $567 +0.4% | $12,520 |
| 2003 | $564 +1.5% | $12,520 |
| 2002 | $556 +32% | $12,520 |
| 2001 | $422 | $12,520 |
Find assessor info on the county website
Monthly payment
Est. payment
Payment breakdown
Explore the cost of this home by adjusting the details. Changes won't be saved.Climate risks
Neighborhood: Westside
Nearby schools
Schools provided by the listing agent
- Elementary: SGF-Westport
- Middle: SGF-Westport
- High: SGF-Central
Source: SOMOMLS as distributed by MLS GRID. This data may not be complete. We recommend contacting the local school district to confirm school assignments for this home.

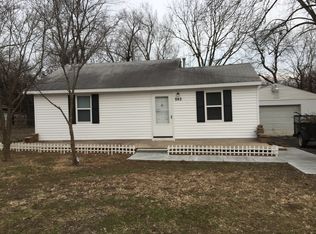

Similar homes
- $165,0003 bd1 ba1.1k sqft617 N Hillcrest Avenue, Springfield, MO 65802Active
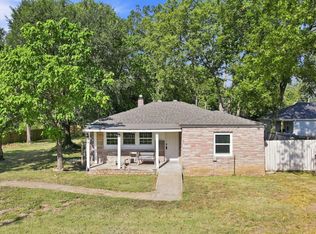
 MLS ID #60332688, Paul Orscheln, EXP Realty LLC. SOMOMLS as distributed by MLS GRID
 - $164,9003 bd1 ba1.1k sqft3133 W State Street, Springfield, MO 65802Active
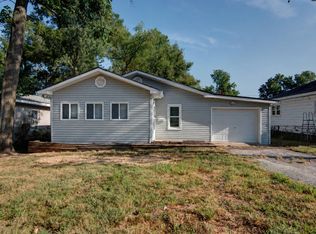 MLS ID #60332801, Renea Frizzell, Home Sweet Home Realty & Associates, LLC. SOMOMLS as distributed by MLS GRID
 - $165,0003 bd1 ba997 sqft1714 W Scott Street, Springfield, MO 65802Active
 MLS ID #60329458, Kele Guyer, EXP Realty LLC. SOMOMLS as distributed by MLS GRID
 - $170,0002 bd1 ba792 sqft604 N Meteor Avenue, Springfield, MO 65802Active
 MLS ID #60330332, Scott Fraker, Weichert, Realtors-The Griffin Company. SOMOMLS as distributed by MLS GRID
 - $169,9003 bd2 ba1.4k sqft2751 W Walnut Street, Springfield, MO 65802ActiveMLS ID #60333482, Aaron R Wilken, ReeceNichols - Springfield. SOMOMLS as distributed by MLS GRID
- $170,0003 bd2 ba1.2k sqft515 S West Avenue, Springfield, MO 65806ActiveMLS ID #60332670, Madison Jones, Lake to Lake Realty. SOMOMLS as distributed by MLS GRID
- $179,9953 bd2 ba1k sqft2015 N Benton Avenue, Springfield, MO 65803ActiveMLS ID #60334658, Tyler Richardson, Keller Williams Local. SOMOMLS as distributed by MLS GRID
- $189,9003 bd2 ba1.1k sqft322 N Westport Avenue, Springfield, MO 65802ActiveMLS ID #60332897, Aaron M Owens, Alpha Realty MO, LLC. SOMOMLS as distributed by MLS GRID
- $162,0003 bd2 ba1.2k sqft3021 W Olive Street, Springfield, MO 65802ActiveMLS ID #60315545, Revoir Real Estate Group, Epique Realty. SOMOMLS as distributed by MLS GRID
- $155,0002 bd1 ba784 sqft3001 W Mount Vernon Street, Springfield, MO 65802ActiveMLS ID #60319159, Holt Homes Group, Keller Williams Local. SOMOMLS as distributed by MLS GRID
- $195,0003 bd2 ba1.3k sqft3070 W Calhoun Street, Springfield, MO 65802ActiveMLS ID #60331465, Wes Litton, Keller Williams Local. SOMOMLS as distributed by MLS GRID
- $189,0003 bd2 ba1.2k sqft2643 E Belmont Street, Springfield, MO 65802ActiveMLS ID #60333715, Austin L. McGee, Murney Associates - Primrose. SOMOMLS as distributed by MLS GRID
- $224,9003 bd2 ba1.4k sqft442 S York Avenue, Springfield, MO 65802ActiveMLS ID #60333904, Tammy G Dalenberg, Murney Associates - Primrose. SOMOMLS as distributed by MLS GRID
- $190,0003 bd2 ba1.3k sqft910 S Nettleton Avenue, Springfield, MO 65806ActiveMLS ID #60331204, Heather Collins, Home Sweet Home Realty & Associates, LLC. SOMOMLS as distributed by MLS GRID
- $189,9003 bd1 ba1k sqft2916 W Chestnut Street, Springfield, MO 65803ActiveMLS ID #60332798, Scott A. Nichols, Murney Associates - Primrose. SOMOMLS as distributed by MLS GRID
- $199,0003 bd2 ba1.4k sqft630 W Broadmoor Street, Springfield, MO 65807ActiveMLS ID #60333894, Heather L Landwer, Keller Williams Local. SOMOMLS as distributed by MLS GRID
- $115,9002 bd1 ba672 sqft622 N Lafontaine Avenue, Springfield, MO 65802ActiveMLS ID #60334726, Douglas Lutz, Keller Williams Local. SOMOMLS as distributed by MLS GRID
- $184,9003 bd2 ba1.2k sqft1934 S Kimbrough Avenue, Springfield, MO 65807ActiveMLS ID #60332659, Laura Daly, Murney Associates - Primrose. SOMOMLS as distributed by MLS GRID
- $185,0002 bd1 ba896 sqft504 E Cozy Street, Springfield, MO 65807ActiveMLS ID #60333616, Brea Hunter, Murney Associates - Primrose. SOMOMLS as distributed by MLS GRID
