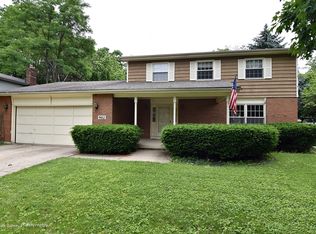
MULTIPLE OFFERS RECEIVED- HIGHEST AND BEST DUE BY 5PM ON 7/9/26. Here's your chance for an updated, move-in ready raised ranch home in the heart of Batavia! Presenting 3 bedrooms, 2.5 bathrooms, just under 2,500 finished square footage, fully fenced-in yard, and numerous upgrades and improvements. The spacious and functional layout offers a large lower-level including a 30 x 15 recreational room, powder bathroom, and laundry/mudroom with access to the garage. The upper-level showcases a grand family room that flows into the dining space, complete with a custom built-in and modernized floating shelves. The updated kitchen includes all stainless steel appliances, granite countertops, and ample storage capabilities. The upper-level also includes the primary suite and en suite, 2 additional bedrooms, and a stylish full bathroom. Enjoy summer and upcoming fall weather in the spacious and private fenced-in backyard. Updates include: 2017 new HVAC and water softener, 2024 new kitchen and 3 bedroom windows, 2021 new bathroom tub, and 2024 new flooring in nursery and laundry room. Within minutes to the Batavia Riverwalk/Fox River, Batavia Depot Museum, and the historic Bellevue Place. Call today to schedule your private showing!
Contingent
$449,900
828 S Jefferson St, Batavia, IL 60510
3beds
1,740sqft
Single Family Residence
Built in 1977
0.26 Acres Lot
$441,500 Zestimate®
$259/sqft
$-- HOA
What's special
Powder bathroomFully fenced-in yardAmple storage capabilitiesUpdated kitchenAll stainless steel appliancesGranite countertops
- 2 days |
- 808 |
- 77 |
Zillow last checked:
Listing updated:
Listed by:
Julie McElyea 815-255-2698,
RE/MAX Hometown Properties,
Haley Rogers 815-545-8752,
RE/MAX Hometown Properties
Source: MRED as distributed by MLS GRID,MLS#: 12695877

Facts & features
Interior
Bedrooms & bathrooms
- Bedrooms: 3
- Bathrooms: 3
- Full bathrooms: 2
- 1/2 bathrooms: 1
Rooms
- Room types: Foyer
Primary bedroom
- Features: Flooring (Carpet), Window Treatments (Blinds), Bathroom (Full)
- Level: Main
- Area: 234 Square Feet
- Dimensions: 18X13
Bedroom 2
- Features: Flooring (Carpet), Window Treatments (Blinds)
- Level: Main
- Area: 143 Square Feet
- Dimensions: 13X11
Bedroom 3
- Features: Flooring (Carpet), Window Treatments (Blinds)
- Level: Main
- Area: 176 Square Feet
- Dimensions: 16X11
Dining room
- Features: Flooring (Wood Laminate)
- Level: Main
- Area: 156 Square Feet
- Dimensions: 13X12
Family room
- Features: Flooring (Carpet)
- Level: Lower
- Area: 378 Square Feet
- Dimensions: 27X14
Foyer
- Features: Flooring (Hardwood)
- Level: Main
- Area: 154 Square Feet
- Dimensions: 14X11
Kitchen
- Features: Kitchen (Eating Area-Table Space), Flooring (Hardwood)
- Level: Main
- Area: 182 Square Feet
- Dimensions: 14X13
Laundry
- Features: Flooring (Other)
- Level: Lower
- Area: 168 Square Feet
- Dimensions: 14X12
Living room
- Features: Flooring (Wood Laminate)
- Level: Main
- Area: 336 Square Feet
- Dimensions: 21X16
Heating
- Natural Gas, Forced Air
Cooling
- Central Air
Appliances
- Included: Range, Dishwasher, Refrigerator, Washer, Dryer, Humidifier
Features
- Windows: Screens
- Basement: Finished,Daylight
- Attic: Unfinished
- Number of fireplaces: 1
- Fireplace features: Attached Fireplace Doors/Screen, Heatilator, Includes Accessories, Family Room
Interior area
- Total structure area: 0
- Total interior livable area: 1,740 sqft
Property
Parking
- Total spaces: 2
- Parking features: Concrete, Garage Door Opener, Yes, Garage Owned, Attached, Garage
- Attached garage spaces: 2
- Has uncovered spaces: Yes
Accessibility
- Accessibility features: No Disability Access
Features
- Levels: Bi-Level
- Patio & porch: Patio
- Fencing: Fenced
Lot
- Size: 0.26 Acres
- Dimensions: 80 X 142 X 152 X 80
- Features: Landscaped, Wooded
Details
- Parcel number: 1227126024
- Special conditions: None
- Other equipment: Water-Softener Owned, TV-Cable, Ceiling Fan(s), Sump Pump, Radon Mitigation System
Construction
Type & style
- Home type: SingleFamily
- Architectural style: Bi-Level
- Property subtype: Single Family Residence
Materials
- Cedar
- Foundation: Concrete Perimeter
- Roof: Asphalt
Condition
- New construction: No
- Year built: 1977
Utilities & green energy
- Electric: Circuit Breakers
- Sewer: Public Sewer
- Water: Public
Community & HOA
Community
- Features: Curbs, Sidewalks, Street Lights, Street Paved
- Security: Carbon Monoxide Detector(s)
HOA
- Services included: None
Location
- Region: Batavia
Financial & listing details
- Price per square foot: $259/sqft
- Tax assessed value: $332,856
- Annual tax amount: $8,140
- Date on market: 7/7/2026
- Ownership: Fee Simple
Estimated market value
$441,500
$419,000 - $464,000
$3,104/mo
Price history
| Date | Event | Price |
|---|---|---|
| 7/10/2026 | Contingent | $449,900$259/sqft |
Source: | ||
| 7/7/2026 | Listed for sale | $449,900+80%$259/sqft |
Source: | ||
| 3/6/2017 | Sold | $250,000-2%$144/sqft |
Source: | ||
| 1/28/2017 | Pending sale | $255,000$147/sqft |
Source: Hoffman Realty #09407739 Report a problem | ||
| 1/25/2017 | Listed for sale | $255,000$147/sqft |
Source: Hoffman Realty #09407739 Report a problem | ||
| 1/8/2017 | Pending sale | $255,000$147/sqft |
Source: Hoffman Realty #09407739 Report a problem | ||
| 12/22/2016 | Listed for sale | $255,000+2%$147/sqft |
Source: Hoffman Realty #09407739 Report a problem | ||
| 9/21/2016 | Listing removed | $249,900$144/sqft |
Source: Owner Report a problem | ||
| 9/11/2016 | Listed for sale | $249,900+14.6%$144/sqft |
Source: Owner Report a problem | ||
| 6/21/2011 | Sold | $218,000-3.1%$125/sqft |
Source: | ||
| 5/6/2011 | Pending sale | $224,900$129/sqft |
Source: Baird & Warner - Fox Valley #07744200 Report a problem | ||
| 4/21/2011 | Price change | $224,900-2.2%$129/sqft |
Source: Baird & Warner - Fox Valley #07744200 Report a problem | ||
| 3/17/2011 | Price change | $229,900-4.2%$132/sqft |
Source: Baird & Warner - Fox Valley #07744200 Report a problem | ||
| 3/5/2011 | Listed for sale | $239,900+31.8%$138/sqft |
Source: Baird & Warner - Fox Valley #07744200 Report a problem | ||
| 6/1/2000 | Sold | $182,000$105/sqft |
Source: Public Record Report a problem | ||
Public tax history
| Year | Property taxes | Tax assessment |
|---|---|---|
| 2024 | $8,140 +2.3% | $110,952 +10.2% |
| 2023 | $7,955 +3.4% | $100,700 +7% |
| 2022 | $7,694 +4.2% | $94,113 +5.4% |
| 2021 | $7,381 +2.6% | $89,258 +2% |
| 2020 | $7,196 +1.7% | $87,542 +3.7% |
| 2019 | $7,074 +4.2% | $84,443 +4% |
| 2018 | $6,787 +7.8% | $81,227 +8.2% |
| 2017 | $6,299 -6.2% | $75,044 +3% |
| 2016 | $6,713 | $72,858 +2.3% |
| 2015 | -- | $71,199 +8.2% |
| 2014 | -- | $65,792 -8.6% |
| 2013 | -- | $72,011 -2.4% |
| 2012 | -- | $73,761 -11.5% |
| 2011 | -- | $83,305 -3.5% |
| 2010 | -- | $86,284 -3.1% |
| 2009 | -- | $89,081 +2.1% |
| 2008 | -- | $87,240 +6.5% |
| 2007 | -- | $81,923 +5.5% |
| 2006 | -- | $77,622 +3.3% |
| 2005 | -- | $75,128 +6.9% |
| 2004 | -- | $70,305 +6.9% |
| 2003 | -- | $65,792 +5.3% |
| 2002 | -- | $62,476 +10.9% |
| 2001 | -- | $56,352 +2.4% |
| 2000 | -- | $55,031 |
Find assessor info on the county website
Monthly payment
Est. payment$--/mo
Payment breakdown
Explore the cost of this home by adjusting the details. Changes won't be saved.All calculations are estimates and provided by Zillow, Inc. for informational purposes only. Actual amounts may vary.
HOA fees may include property taxes on listings classified as Co-Ops. Contact the listing agent and/or owner for fee details.
Mortgage interest rates are dependent on a number of factors, including credit score, down payment, and repayment length. Interest rate data provided by Zillow Group Marketplace, Inc. as of 1/1/1970 from various mortgage lenders with which we have lead or other similar arrangements; the Estimated Payment is an average of those rates.
See how much you could borrow to make a competitive offer.
Climate risks
Neighborhood: 60510
Nearby schools
GreatSchools rating
- 6/10Alice Gustafson Elementary SchoolGrades: PK-5Distance: 0.3 mi
- 7/10Sam Rotolo Middle SchoolGrades: 6-8Distance: 1.3 mi
- 8/10Batavia Sr High SchoolGrades: 9-12Distance: 1 mi
Schools provided by the listing agent
- Elementary: Alice Gustafson Elementary Schoo
- Middle: Sam Rotolo Middle School Of Bat
- High: Batavia Sr High School
- District: 101
Source: MRED as distributed by MLS GRID. This data may not be complete. We recommend contacting the local school district to confirm school assignments for this home.
A local agent can set up tours, give advice and negotiate with sellers.
- Illinois
- Kane County
- Batavia
- 60510
- 828 S Jefferson St