Welcome to your charming new home, nestled in the heart of West Olathe! This delightful single-level ranch offers the perfect blend of simple living with a touch of endearing appeal, making it an ideal sanctuary for anyone looking to buy.
Step inside to discover a space infused with a touch of whimsy as the current owners have dialed up the cute factor, enhancing the home’s welcoming vibe. Featuring three bedrooms and one well-appointed bathroom, this home boasts a welcoming atmosphere that invites you to relax and stay awhile.
The conversion of the garage into a functional space adds a dining area, laundry space and storage — proving that every nook is thoughtfully utilized.
Step outside to the spacious backyard which is a serene retreat facing east, providing the perfect setting for tranquil summer evenings under the stars. There is ample off-street parking with a double driveway that ensures you and your guests always have space to park.
This home is conveniently located in the vibrant community of Olathe. Whether you're a first-time homebuyer or looking to downsize, the reasonable pricing offers a unique opportunity to make this adorable abode truly your own. Get ready to infuse your personal style and turn this cute factor into your dream space.
Sold
Price Unknown
828 S Sherman Ave, Olathe, KS 66061
3beds
1,040sqft
Single Family Residence
Built in 1952
7,381 Square Feet Lot
$255,200 Zestimate®
$--/sqft
$1,889 Estimated rent
Home value
$255,200
$237,000 - $276,000
$1,889/mo
Zestimate® history
Owner options
List your home for rent
$1,889/mo
Rent Zestimate®
Find your next renter with Zillow Rental Manager. Plus, with online applications, you can quickly screen prospective tenants – for free.
$1,889/mo
Rent Zestimate®
Refinance and save
Refinancing to a lower rate could help reduce your monthly payments and save thousands over the life of the loan.
Explore your selling options
Work with a Zillow partner agent
Leverage their expertise and Zillow's premium Showcase listings to get your home seen by more buyers.
Get startedList with your own agent
Get your home in front of millions of buyers by listing it on Zillow.
Learn how to do itSell it yourself
Take full control of how buyers see your home on Zillow by listing For Sale by Owner (FSBO).
List your homeWhat's special
Serene retreatTranquil summer eveningsFacing eastFunctional spaceDouble drivewaySpacious backyard
Zillow last checked:
Listing updated:
Listed by:
Mary Ann Vanderweide 913-710-4200,
RE/MAX Realty Suburban Inc
Bought with:
Ray Homes KC Team
Compass Realty Group
Source: Heartland MLS as distributed by MLS GRID,MLS#: 2533686
Facts & features
Interior
Bedrooms & bathrooms
- Bedrooms: 3
- Bathrooms: 1
- Full bathrooms: 1
Primary bedroom
- Features: Carpet, Ceiling Fan(s)
- Level: First
- Dimensions: 13 x 14
Bedroom 2
- Features: Carpet, Ceiling Fan(s)
- Level: First
- Dimensions: 8.5 x 11
Bedroom 3
- Features: Carpet
- Level: First
- Dimensions: 10.5 x 11
Bathroom 1
- Features: Luxury Vinyl, Shower Over Tub
- Level: First
- Dimensions: 7.5 x 8
Dining room
- Features: Vinyl
- Level: First
- Dimensions: 10 x 11
Kitchen
- Features: Vinyl
- Level: First
- Dimensions: 12 x 11
Laundry
- Features: Vinyl
- Level: First
Living room
- Features: Ceiling Fan(s), Luxury Vinyl
- Level: First
- Dimensions: 24 x 13
Heating
- Natural Gas
Cooling
- Electric
Appliances
- Included: Dishwasher, Exhaust Fan, Built-In Electric Oven, Stainless Steel Appliance(s)
- Laundry: Main Level, Off The Kitchen
Features
- Ceiling Fan(s), Painted Cabinets
- Flooring: Carpet, Laminate, Luxury Vinyl
- Windows: Storm Window(s) - Partial
- Basement: Crawl Space
- Has fireplace: No
Interior area
- Total structure area: 1,040
- Total interior livable area: 1,040 sqft
- Finished area above ground: 1,040
Property
Parking
- Parking features: Converted Garage
Features
- Patio & porch: Deck, Porch
Lot
- Size: 7,381 Square Feet
- Features: City Lot
Details
- Additional structures: Shed(s)
- Parcel number: DP140000010008
Construction
Type & style
- Home type: SingleFamily
- Architectural style: Traditional
- Property subtype: Single Family Residence
Materials
- Brick Trim, Vinyl Siding
- Roof: Composition
Condition
- Year built: 1952
Utilities & green energy
- Sewer: Public Sewer
- Water: Public
Community & HOA
Community
- Subdivision: Colliver Addition
HOA
- Has HOA: No
Location
- Region: Olathe
Financial & listing details
- Tax assessed value: $211,800
- Annual tax amount: $2,322
- Date on market: 3/6/2025
- Listing terms: Cash,Conventional,FHA
- Ownership: Private
- Road surface type: Paved
Price history
| Date | Event | Price |
|---|---|---|
| 4/4/2025 | Sold | -- |
Source:  Heartland MLS as distributed by MLS GRID #2533686 Report a problem Heartland MLS as distributed by MLS GRID #2533686 Report a problem | ||
| 3/20/2025 | Pending sale | $250,000$240/sqft |
Source: Heartland MLS as distributed by MLS GRID #2533686 Report a problem | ||
| 3/12/2025 | Contingent | $250,000$240/sqft |
Source: Heartland MLS as distributed by MLS GRID #2533686 Report a problem | ||
| 3/6/2025 | Listed for sale | $250,000+92.3%$240/sqft |
Source: Heartland MLS as distributed by MLS GRID #2533686 Report a problem | ||
| 12/7/2017 | Sold | -- |
Source: Agent Provided Report a problem | ||
| 10/19/2017 | Listed for sale | $130,000$125/sqft |
Source: ReeceNichols South #2071124 Report a problem | ||
| 10/18/2017 | Pending sale | $130,000$125/sqft |
Source: ReeceNichols South #2071124 Report a problem | ||
| 9/26/2017 | Listed for sale | $130,000$125/sqft |
Source: ReeceNichols South #2071124 Report a problem | ||
Public tax history
| Year | Property taxes | Tax assessment |
|---|---|---|
| 2025 | $2,628 +13.1% | $24,357 +13.7% |
| 2024 | $2,322 +5.7% | $21,425 +9.3% |
| 2023 | $2,198 +5.7% | $19,608 +8.7% |
| 2022 | $2,079 | $18,044 +0.5% |
| 2021 | -- | $17,952 -0.4% |
| 2020 | $2,229 | $18,033 +7.8% |
| 2019 | -- | $16,732 +25.9% |
| 2018 | -- | $13,294 +10.1% |
| 2017 | $1,515 +10.7% | $12,075 +7.7% |
| 2016 | $1,368 +7.7% | $11,213 +7.4% |
| 2015 | $1,271 +8.1% | $10,442 +5.6% |
| 2013 | $1,175 -19.4% | $9,890 -2.2% |
| 2012 | $1,458 +841.6% | $10,108 -18.8% |
| 2010 | $155 -90% | $12,443 -4.7% |
| 2009 | $1,547 -0.1% | $13,052 |
| 2008 | $1,549 +1% | $13,052 -1% |
| 2007 | $1,534 +3% | $13,179 +3.5% |
| 2006 | $1,490 | $12,730 +4.3% |
| 2005 | -- | $12,201 |
Find assessor info on the county website
Neighborhood: Westview
Nearby homes
- $255,5004 bd2 ba1k sqft824 S Sherman Ave, Olathe, KS 66061Off Market
- $249,8002 bd1 ba1k sqft832 S Sherman Ave, Olathe, KS 66061Off Market
- $210,2002 bd1 ba-- sqft832 S Sherman St, Olathe, KS 66061Off Market
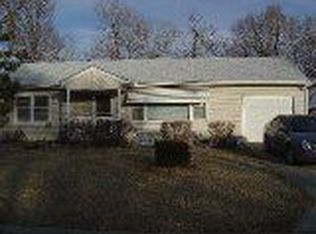
- $245,1003 bd1 ba1.1k sqft829 S Sherman St, Olathe, KS 66061Off Market
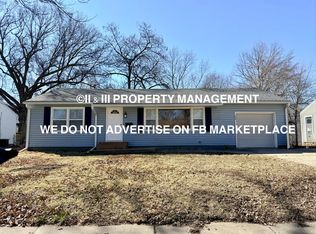
- $236,1003 bd1 ba992 sqft616 W Oak St, Olathe, KS 66061Off Market
- $301,0006 bd2 ba1.5k sqft825 S Grant Ter, Olathe, KS 66061Off Market
- $222,5002 bd1 ba936 sqft820 S Sherman Ave, Olathe, KS 66061Off Market
- $246,1003 bd1 ba1.1k sqft829 S Sherman Ave, Olathe, KS 66061Off Market
Nearby schools
GreatSchools rating
- 9/10Westview Elementary SchoolGrades: PK-5Distance: 0.3 mi
- 5/10Oregon Trail Middle SchoolGrades: 6-8Distance: 1.1 mi
- 9/10Olathe West High SchoolGrades: 9-12Distance: 1.7 mi
Schools provided by the listing agent
- Elementary: Westview
- Middle: Oregon Trail
- High: Olathe West
Source: Heartland MLS as distributed by MLS GRID. This data may not be complete. We recommend contacting the local school district to confirm school assignments for this home.
Get a cash offer in 3 minutes
Find out how much your home could sell for in as little as 3 minutes with a no-obligation cash offer.
Estimated market value
$255,200
Get a cash offer in 3 minutes
Find out how much your home could sell for in as little as 3 minutes with a no-obligation cash offer.
Estimated market value
$255,200
- Kansas
- Johnson County
- Olathe
- 66061
- Westview
- 828 S Sherman Ave
Nearby cities
Nearby neighborhoods
Nearby zip codes
Other Olathe Topics
