Skip main navigation
Off market
  • $388,500

    828 SW Lake Charles Circle, Port St Lucie, FL 34953

    3beds
    1,997sqft
    Single Family Residence
    Built in 1998
    6,267 Square Feet Lot
    $388,500 Zestimate®
    $195/sqft
    $2,636 Estimated rent

    Home value

    $388,500

    $361,000 - $416,000

    $2,636/mo

    Zestimate® history
    Loading
    Loading...

    Owner options

    List your home for rent

    $2,636/mo

    Rent Zestimate®

    Find your next renter with Zillow Rental Manager. Plus, with online applications, you can quickly screen prospective tenants – for free.

    Learn more

    $2,636/mo

    Rent Zestimate®

    Refinance and save

    $2,980/mo

    Est. payment

    Refinancing to a lower rate could help reduce your monthly payments and save thousands over the life of the loan.

    See today's rates

    $2,980/mo

    Est. payment

    Explore your selling options

    Work with a Zillow partner agent

    Leverage their expertise and Zillow's premium Showcase listings to get your home seen by more buyers.

    Get started

    List with your own agent

    Get your home in front of millions of buyers by listing it on Zillow.

    Learn how to do it

    Sell it yourself

    Take full control of how buyers see your home on Zillow by listing For Sale by Owner (FSBO).

    List your home

    What's special

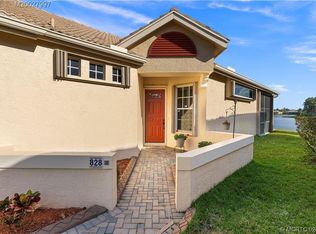
    This home is the popular floor plan The St. James. The home has been extended for additional living Sq. Footage. 3 large bedrooms, a Den, and 2 baths. This home has a stunning long lake view overlooking an island preserve. One of the best lake lot locations on Lake Charles Blvd, a wide street with sidewalks and extra long driveways. The maintained and mature landscaping that includes large Live Oaks trees add to the small town ambiance the community is known for. the home features a real gas fireplace, lots of customized extra closet space, and closed in Lanai with Hot Tub. Sellers will leave the custom built cabinets, all window treatments, lighting fixtures and ceiling fans, and all appliances including newer refrigerator and the washer and dryer. This home has so much potential! There are windowed French doors that separate the master from the office/Den. The original owners, maintained the home well both inside and outside. Lake Charles is a planned unit development consisting of a wide range of home styles from unique townhomes to large custom estate houses, all modeled with a Mediterranean feel from the architecture to the Barrel tile roofs and brick paver drive and walkways. Low association fees provide High speed internet, basic cable TV, 24 hour manned security, and complete lawn care maintaince free living. also included is the lake surrounded, Island like amenity center with clubhouse, heated pool and spa, cabana baths and tennis courts to mention a few. A full time property manager is located on site. The home is beautiful but it's the premium lakefront location and views that will make you fall in love.

    This property is not currently displayed as for sale or rent on Zillow. This may be different from what's on other websites or public sources.

    Zillow last checked:

    Listing updated:

    Listed by:

    Ralph J Lizza 772-467-1299,

    Lang Realty

    Bought with:

    Nicole Nastasia, 3195754

    RE/MAX of Stuart

    Source: BeachesMLS,MLS#: R10275188MLS LogoOriginating MLS: BeachesMLS

    Facts & features

    Interior

    Bedrooms & bathrooms
    • Bedrooms: 3
    • Bathrooms: 2
    • Full bathrooms: 2
    Primary bedroom
    • Level: First
    • Area: 216
    • Dimensions: 18 X 12
    Primary bedroom
    • Level: First
    • Area: 216
    • Dimensions: 18 X 12
    Bedroom 2
    • Level: First
    • Area: 165
    • Dimensions: 15 X 11
    Bedroom 2
    • Level: First
    • Area: 165
    • Dimensions: 15 X 11
    Bedroom 3
    • Level: First
    • Area: 154
    • Dimensions: 14 X 11
    Bedroom 3
    • Level: First
    • Area: 154
    • Dimensions: 14 X 11
    Den
    • Level: First
    • Area: 54
    • Dimensions: 9 X 6
    Den
    • Level: First
    • Area: 54
    • Dimensions: 9 X 6
    Dining room
    • Area: 91
    • Dimensions: 13 X 7
    Dining room
    • Area: 91
    • Dimensions: 13 X 7
    Kitchen
    • Level: First
    • Area: 120
    • Dimensions: 10 X 12
    Kitchen
    • Level: First
    • Area: 120
    • Dimensions: 10 X 12
    Living room
    • Level: First
    • Area: 240
    • Dimensions: 20 X 12
    Living room
    • Level: First
    • Area: 240
    • Dimensions: 20 X 12
    Utility room
    • Level: First
    Utility room
    • Level: First
    Heating
    • Central, Electric
    Cooling
    • Central Air, Ceiling Fan(s), Electric
    Appliances
    • Included: Dryer, Dishwasher, Electric Range, Disposal, Gas Water Heater, Microwave, Refrigerator, Water Heater, Washer
    • Laundry: Inside, Laundry Closet
    Features
    • Breakfast Bar, Breakfast Area, Eat-in Kitchen, Garden Tub/Roman Tub, High Ceilings, Living/Dining Room, Main Level Primary, Pantry, Sitting Area in Primary, Split Bedrooms, Walk-In Closet(s)
    • Flooring: Carpet, Vinyl
    • Doors: French Doors
    • Windows: Arched, Blinds, Drapes, Sliding
    • Has fireplace: Yes
    Interior area
    • Total structure area: 2,645
    • Total interior livable area: 1,997 sqft

    Property

    Parking
    • Total spaces: 2
    • Parking features: Attached, Driveway, Garage, Garage Door Opener
    • Attached garage spaces: 2
    • Has uncovered spaces: Yes
    Accessibility
    • Accessibility features: Accessibility Features, Accessible Full Bath
    Features
    • Levels: One
    • Stories: 1
    • Entry location: Entry Level Living Area Y
    • Patio & porch: Covered, Glass Enclosed, Patio, Porch
    • Exterior features: Outdoor Living Area, Room For Pool
    • Pool features: Heated
    • Has spa: Yes
    • Has view: Yes
    • View description: Garden, Lake, Other
    • Has water view: Yes
    • Water view: Lake
    • Waterfront features: Lake Front
    Lot
    • Size: 6,267 Square Feet
    • Features: Many Trees, Sprinklers Automatic, Sprinkler System, < 1/4 Acre
    Details
    • Parcel number: 332388600180002
    • Zoning: residential
    • Special conditions: Listed As-Is

    Construction

    Type & style
    • Home type: SingleFamily
    • Architectural style: Mediterranean,Spanish/Mediterranean
    • Property subtype: Single Family Residence
    Materials
    • Block, Concrete
    • Roof: Spanish Tile
    Condition
    • Resale
    • New construction: No
    • Year built: 1998
    Details
    • Builder model: (Extended) St James

    Utilities & green energy

    • Sewer: Public Sewer
    • Water: Public
    • Utilities for property: Cable Available, Electricity Available, Natural Gas Available, Sewer Available, Underground Utilities, Water Available

    Community & HOA

    Community
    • Features: Home Owners Association, Property Manager On-Site, Street Lights, Sidewalks
    • Security: Security System Leased, Security System, Gated with Guard, Smoke Detector(s)
    • Subdivision: LAKE CHARLES PHASE 2B
    HOA
    • Has HOA: Yes
    • Amenities included: Basketball Court, Clubhouse, Picnic Area, Spa/Hot Tub, Sidewalks, Tennis Court(s)
    • Services included: Common Areas, Cable TV, Maintenance Grounds, Recreation Facilities, Security
    • HOA fee: $173 monthly
    Location
    • Region: Pt Saint Lucie

    Financial & listing details

    • Price per square foot: $195/sqft
    • Annual tax amount: $3,157
    • Date on market: 10/15/2016
    • Cumulative days on market: 5 days
    • Listing terms: Cash,Conventional,VA Loan
    • Electric utility on property: Yes
    • Road surface type: Paved

    Price history

    DateEventPrice
    11/23/2016Sold$217,900$109/sqft
    Source: BeachesMLS #R10275188 Report a problem

    Public tax history

    Tax history is unavailable.

    Neighborhood: St. Lucie West

    Nearby schools

    GreatSchools rating
    Get a cash offer in 3 minutes
    Find out how much your home could sell for in as little as 3 minutes with a no-obligation cash offer.
    Estimated market value
    $388,500
    Get a cash offer in 3 minutes
    Find out how much your home could sell for in as little as 3 minutes with a no-obligation cash offer.
    Estimated market value
    $388,500