Introducing 828 St. Charles Avenue: a stunning renovation of a third floor two-story condo in the heart of the Arts District with an association that features private Mardi Gras viewing stands exclusive to condo owners & their guests! No detail spared, Unit 10 offers 2 spacious bedroom suites, 2.5 baths, a large covered balcony with views of downtown, an abundance of natural light, charming exposed brick walls, hardwood floors, & soaring ceilings. This condo offers an array of modern features & amenities: designer fixtures throughout, custom cabinetry & closets, & crown molding adorning every room. The first floor includes access to the large covered wrought iron balcony facing St. Charles Ave, an incredible open floor-plan living & kitchen areas, as well as an additional living/dining area separated by 10'+ pocket doors, plus a powder bath for guests & large closet for storage. The full sized kitchen features an oversized marble island with farmhouse sink & ample cabinet storage, top-of-the-line stainless steel appliances, including a drawer microwave & wine cooler, & a large walk-in pantry. The sizable primary suite boasts a large walk-in closet, spacious marble bathroom with dual vanity, steam shower with dual shower heads & bench. The second floor has an additional bedroom suite plus laundry room with front loading machines. The entire condo is adorned with custom high end window treatments & four large mounted flat screen televisions. The unit comes with a large storage unit & two assigned parking spaces in a gated parking lot with a private door to the charming & spacious shared courtyard with outdoor kitchen & grill. Enjoy the fitness room & lounging by the stunning outdoor pool with a picturesque view of the open sky & charming historic Julia Row brick townhouses. Right on the streetcar line and the Mardi Gras parade route. Walk to Julia Street art galleries, museums, restaurants, shops, the Superdome, French Quarter, & more!
Closed
Price Unknown
828 Saint Charles Ave APT 10, New Orleans, LA 70130
2beds
1,939sqft
Condominium
Built in 1873
-- sqft lot
$1,000,900 Zestimate®
$--/sqft
$4,294 Estimated rent
Home value
$1,000,900
$931,000 - $1.08M
$4,294/mo
Zestimate® history
Owner options
List your home for rent
$4,294/mo
Rent Zestimate®
Find your next renter with Zillow Rental Manager. Plus, with online applications, you can quickly screen prospective tenants – for free.
$4,294/mo
Rent Zestimate®
Refinance and save
Refinancing to a lower rate could help reduce your monthly payments and save thousands over the life of the loan.
Explore your selling options
Work with a Zillow partner agent
Leverage their expertise and Zillow's premium Showcase listings to get your home seen by more buyers.
Get startedList with your own agent
Get your home in front of millions of buyers by listing it on Zillow.
Learn how to do itSell it yourself
Take full control of how buyers see your home on Zillow by listing For Sale by Owner (FSBO).
List your homeWhat's special
Large storage unitFrench quarterOpen floor-plan livingLarge covered balconyPrivate doorFull sized kitchenCustom cabinetry
Zillow last checked:
Listing updated:
Listed by:
Ansley Marshall 504-430-3887,
McEnery Residential, LLC,
Michael Humphrey 504-756-3133,
McEnery Residential, LLC
Bought with:
Cassandra Sharpe
Crescent Sotheby's International
Source: GSREIN,MLS#: 2426404
Facts & features
Interior
Bedrooms & bathrooms
- Bedrooms: 2
- Bathrooms: 3
- Full bathrooms: 2
- 1/2 bathrooms: 1
Bedroom
- Description: Flooring: Wood
- Level: Upper
- Dimensions: 22.3000 x 15.4000
Bedroom
- Description: Flooring: Wood
- Level: Upper
- Dimensions: 15.6000 x 15.2000
Bathroom
- Description: Flooring: Marble
- Level: Upper
- Dimensions: 10.9000 x 6.8000
Bathroom
- Description: Flooring: Marble
- Level: Upper
- Dimensions: 9.5000 x 5.3000
Den
- Description: Flooring: Wood
- Level: Lower
- Dimensions: 19.9000 x 13.4000
Kitchen
- Description: Flooring: Wood
- Level: Lower
- Dimensions: 15.4000 x 9.8000
Living room
- Description: Flooring: Wood
- Level: Lower
- Dimensions: 22.9000 x 15.7000
Heating
- Central, Multiple Heating Units
Cooling
- Central Air, 2 Units
Appliances
- Included: Cooktop, Dryer, Dishwasher, Microwave, Oven, Refrigerator, Wine Cooler, Washer
- Laundry: In Unit
Features
- Elevator, Pantry, Stone Counters, Stainless Steel Appliances
- Has fireplace: No
- Fireplace features: None
Interior area
- Total structure area: 2,057
- Total interior livable area: 1,939 sqft
Property
Parking
- Parking features: Assigned, Parking Available, Parking Lot, Two Spaces
Features
- Stories: 4
- Patio & porch: Pavers, Balcony
- Exterior features: Balcony, Courtyard, Fence, Outdoor Kitchen
- Pool features: Community, In Ground
Lot
- Features: City Lot
Details
- Additional structures: Other
- Parcel number: 103103965
- Special conditions: None
Construction
Type & style
- Home type: Condo
- Architectural style: Traditional
- Property subtype: Condominium
Materials
- Brick, Stucco
- Foundation: Other
- Roof: Other
Condition
- Excellent,Updated/Remodeled,Resale
- New construction: No
- Year built: 1873
Utilities & green energy
- Sewer: Public Sewer
- Water: Public
Community & HOA
Community
- Features: Elevator, Common Grounds/Area, Pool
- Security: Building Security, Security System, Closed Circuit Camera(s), Fire Sprinkler System
HOA
- Has HOA: No
- Services included: Common Areas, Water
- HOA fee: $1,354 monthly
Location
- Region: New Orleans
Financial & listing details
- Tax assessed value: $974,900
- Annual tax amount: $12,868
- Date on market: 12/18/2023
Price history
| Date | Event | Price |
|---|---|---|
| 3/19/2024 | Sold | -- |
Source:  GSREIN #2426404 Report a problem GSREIN #2426404 Report a problem | ||
| 2/19/2024 | Contingent | $975,000$503/sqft |
Source: GSREIN #2426404 Report a problem | ||
| 1/23/2024 | Listed for sale | $975,000$503/sqft |
Source: GSREIN #2426404 Report a problem | ||
| 12/27/2023 | Contingent | $975,000$503/sqft |
Source: GSREIN #2426404 Report a problem | ||
| 12/19/2023 | Listed for sale | $975,000-15.2%$503/sqft |
Source: GSREIN #2426404 Report a problem | ||
| 10/17/2023 | Listing removed | -- |
Source: Latter and Blum Report a problem | ||
| 6/17/2023 | Price change | $1,150,000-8%$593/sqft |
Source: GSREIN #2374897 Report a problem | ||
| 4/24/2023 | Price change | $1,250,000-7.4%$645/sqft |
Source: GSREIN #2374897 Report a problem | ||
| 12/18/2022 | Listed for sale | $1,350,000$696/sqft |
Source: GSREIN #2374897 Report a problem | ||
| 1/5/2012 | Sold | -- |
Source: Public Record Report a problem | ||
Public tax history
| Year | Property taxes | Tax assessment |
|---|---|---|
| 2026 | $12,868 | $97,490 |
| 2025 | $12,868 -1.5% | $97,490 |
| 2024 | $13,063 +3.8% | $97,490 +9% |
| 2023 | $12,589 -7% | $89,470 +4.3% |
| 2022 | $13,536 -6.1% | $85,760 -4.1% |
| 2021 | $14,411 +0.6% | $89,470 |
| 2020 | $14,328 +38.2% | $89,470 +43.1% |
| 2019 | $10,370 | $62,530 |
| 2018 | $10,370 | $62,530 |
| 2017 | $10,370 -1.8% | $62,530 |
| 2016 | $10,558 +1.4% | $62,530 -13.2% |
| 2015 | $10,414 | $72,000 |
| 2014 | $10,414 -11.5% | $72,000 |
| 2013 | $11,767 | $72,000 +2011.4% |
| 2012 | -- | $3,410 |
| 2011 | -- | $3,410 |
| 2010 | -- | $3,410 |
| 2009 | -- | $3,410 |
| 2007 | -- | $3,410 |
Find assessor info on the county website
Neighborhood: Central Business District
Nearby homes
- $1,029,8003 bd2 ba2k sqft828 Saint Charles Ave APT 3, New Orleans, LA 70130Off Market
- $--1 bd2 ba950 sqft828 Saint Charles Ave APT 4, New Orleans, LA 70130Sold
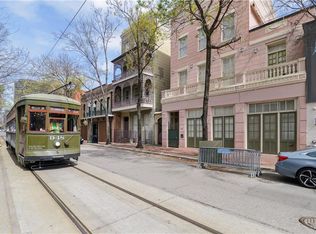
- $1,357,7003 bd3 ba2.3k sqft828 Saint Charles Ave APT 6, New Orleans, LA 70130Off Market
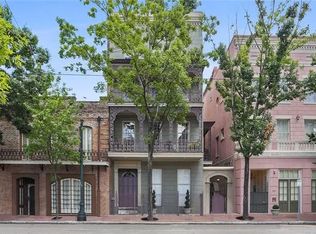
- $1,121,8004 bd2 ba2.2k sqft828 Saint Charles Ave APT 1, New Orleans, LA 70130Off Market
- $978,6002 bd3 ba1.8k sqft828 Saint Charles Ave #12, New Orleans, LA 70130Off Market
- $1,123,7002 bd3 ba2k sqft828 Saint Charles Ave APT 13, New Orleans, LA 70130Off Market
- $--2 bd2 ba2k sqft828 Saint Charles Ave APT 2, New Orleans, LA 70130Sold
- $--1 bd1 ba677 sqft828 Saint Charles Ave APT 5, New Orleans, LA 70130Sold
- $--3 bd3 ba2k sqft828 Saint Charles Ave APT 8, New Orleans, LA 70130Sold
Nearby schools
GreatSchools rating
- 7/10Benjamin Franklin Elementary Math And ScienceGrades: PK-8Distance: 3 mi
- NAWarren Easton Senior High SchoolGrades: 9-12Distance: 2 mi
- 8/10Mary McLeod Bethune Elementary School of Literature & TechnologyGrades: PK-8Distance: 3.4 mi
Get a cash offer in 3 minutes
Find out how much your home could sell for in as little as 3 minutes with a no-obligation cash offer.
Estimated market value
$1,000,900
Get a cash offer in 3 minutes
Find out how much your home could sell for in as little as 3 minutes with a no-obligation cash offer.
Estimated market value
$1,000,900
- Louisiana
- Orleans Parish
- New Orleans
- 70130
- Central Business District
- 828 Saint Charles Ave Apartment 10
Nearby cities
Nearby neighborhoods
Nearby zip codes
Other New Orleans Topics
