Skip main navigation
Closed
  • Price Unknown

    828 Shaw Ln, Killeen, TX 76542

    4beds
    2,055sqft
    Single Family Residence
    Built in ----
    2.2 Acres Lot
    $493,500 Zestimate®
    $--/sqft
    $1,693 Estimated rent

    Home value

    $493,500

    $464,000 - $523,000

    $1,693/mo

    Zestimate® history
    Loading
    Loading...

    Owner options

    List your home for rent

    $1,693/mo

    Rent Zestimate®

    Find your next renter with Zillow Rental Manager. Plus, with online applications, you can quickly screen prospective tenants – for free.

    Learn more

    $1,693/mo

    Rent Zestimate®

    Refinance and save

    Refinancing to a lower rate could help reduce your monthly payments and save thousands over the life of the loan.

    See today's rates

    Explore your selling options

    Work with a Zillow partner agent

    Leverage their expertise and Zillow's premium Showcase listings to get your home seen by more buyers.

    Get started

    List with your own agent

    Get your home in front of millions of buyers by listing it on Zillow.

    Learn how to do it

    Sell it yourself

    Take full control of how buyers see your home on Zillow by listing For Sale by Owner (FSBO).

    List your home

    What's special

    Modern fixturesModern light fixturesStone fireplaceGorgeous modern lookExpansive backyardGenerous walk-in closetGourmet kitchen
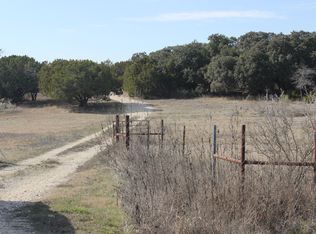
    Welcome to your dream home nestled on a sprawling 2 plus acre oasis in the heart of rural Texas! This remarkable property boasts a completely remodeled home with a breathtaking modern design that is sure to captivate your senses. As you enter the front door, you are greeted by an open-concept living area, adorned with sleek luxury vinyl plank floors and a stone fireplace in addition to the raised ceiling with exposed beam and modern light fixtures. The gourmet kitchen is a culinary enthusiast's dream come true. Every detail has been carefully considered, from the stainless steel appliances to the elegant quartz countertops and custom cabinetry. With ample space for meal preparation and a convenient island, this kitchen is truly a haven for those who love to cook and entertain. The master suite is a sanctuary of luxury and tranquility, featuring a generous walk-in closet and a spa-like en suite bathroom with a soaking tub, a sleek shower, and modern fixtures that exude sophistication. The outdoor area is a haven for nature enthusiasts, with two acres of land to explore and enjoy. Picture yourself hosting parties on the 2 patios that overlook the expansive backyard with plenty of landscaping. Don't miss this rare opportunity to own a completely remodeled home with a gorgeous modern look on 2 acres of idyllic rural Texas land. Prepare to fall in love with this architectural masterpiece that seamlessly blends modern luxury with the serenity of the countryside.

    Zillow last checked:

    Listing updated:

    Listed by:

    Jean Shine (254)690-4321,

    Coldwell Banker Apex, Realtors

    Bought with:

    Justin Hartsfield, TREC #0785780

    JPAR

    Source: Central Texas MLS,MLS#: 508875MLS LogoOriginating MLS: Fort Hood Area Association of REALTORS

    Facts & features

    Interior

    Bedrooms & bathrooms
    • Bedrooms: 4
    • Bathrooms: 2
    • Full bathrooms: 2
    Primary bedroom
    • Dimensions: 18.3x14.0
    Bedroom 2
    • Dimensions: 10.1x10.0
    Bedroom 3
    • Dimensions: 11.4x11.1
    Bedroom 4
    • Dimensions: 11.0x10.1
    Dining room
    • Dimensions: 15.5x10.3
    Kitchen
    • Dimensions: 20.0x14.1
    Laundry
    • Dimensions: 5.7x3.4
    Living room
    • Dimensions: 20.6x19.9
    Heating
    • Central, Electric
    Cooling
    • Central Air, Electric, 1 Unit
    Appliances
    • Included: Dishwasher, Electric Range, Electric Water Heater, Microwave, Plumbed For Ice Maker, Refrigerator, Range Hood, Some Electric Appliances, Range
    • Laundry: Washer Hookup, Electric Dryer Hookup, Inside, Laundry Closet
    Features
    • Beamed Ceilings, Ceiling Fan(s), Cathedral Ceiling(s), Double Vanity, Garden Tub/Roman Tub, High Ceilings, Open Floorplan, Recessed Lighting, Soaking Tub, Separate Shower, Tub Shower, Walk-In Closet(s), Breakfast Bar, Custom Cabinets, Granite Counters, Kitchen Island, Kitchen/Family Room Combo, Kitchen/Dining Combo, Pantry
    • Flooring: Vinyl
    • Windows: Double Pane Windows
    • Attic: Access Only
    • Number of fireplaces: 1
    • Fireplace features: Electric, Living Room
    Interior area
    • Total interior livable area: 2,055 sqft

    Property

    Parking
    • Total spaces: 3
    • Parking features: Door-Single, Detached, Garage, Garage Door Opener, Oversized, Tandem
    • Garage spaces: 3
    Features
    • Levels: One
    • Stories: 1
    • Patio & porch: Covered, Patio, Porch
    • Exterior features: Porch, Patio
    • Pool features: None
    • Fencing: Ranch Fence
    • Has view: Yes
    • View description: None
    • Body of water: None
    Lot
    • Size: 2.2 Acres
    Details
    • Parcel number: 27922

    Construction

    Type & style
    • Home type: SingleFamily
    • Architectural style: Traditional
    • Property subtype: Single Family Residence
    Materials
    • Vertical Siding
    • Foundation: Slab
    • Roof: Composition,Shingle
    Condition
    • Resale

    Utilities & green energy

    • Sewer: Septic Tank
    • Water: Community/Coop
    • Utilities for property: Electricity Available, Trash Collection Public

    Community & HOA

    Community
    • Features: None
    • Security: Smoke Detector(s)
    • Subdivision: Chaparral Estates
    HOA
    • Has HOA: No
    Location
    • Region: Killeen

    Financial & listing details

    • Tax assessed value: $451,408
    • Date on market: 6/2/2023
    • Cumulative days on market: 80 days
    • Listing agreement: Exclusive Right To Sell
    • Listing terms: Cash,Conventional,FHA,VA Loan
    • Electric utility on property: Yes
    • Road surface type: Asphalt, Gravel, Paved

    Price history

    DateEventPrice
    8/21/2023Sold--
    Source: Central Texas MLS #508875 Report a problem
    7/26/2023Contingent$550,000$268/sqft
    Source: Central Texas MLS #508875 Report a problem
    7/22/2023Pending sale$550,000$268/sqft
    Source: Central Texas MLS #508875 Report a problem
    7/17/2023Price change$550,000-6.8%$268/sqft
    Source: Central Texas MLS #508875 Report a problem
    6/29/2023Price change$590,000-1.7%$287/sqft
    Source: Central Texas MLS #508875 Report a problem
    6/2/2023Listed for sale$600,000+200%$292/sqft
    Source: Central Texas MLS #508875 Report a problem
    8/26/2022Sold--
    Source: Central Texas MLS #476515 Report a problem
    7/13/2022Pending sale$200,000+33.3%$97/sqft
    Source: Central Texas MLS #476515 Report a problem
    6/24/2022Listed for sale$150,000$73/sqft
    Source: Central Texas MLS #476515 Report a problem

    Public tax history

    YearProperty taxesTax assessment
    2025-- $451,408 -2.5%
    2024-- $462,757 +95.6%
    2023$2,951 +72.3%$236,573 +100.9%
    2022$1,713 $117,753 +37.3%
    2021-- $85,749 +5.5%
    2020$1,333 +9.2%$81,278 +16%
    2019$1,221 +3.8%$70,056 +10.4%
    2018$1,176 +143.3%$63,472 -0.3%
    2017$484 $63,671 +7.3%
    2016$484 -32.5%$59,344 +4.8%
    2015$716 $56,649 +10%
    2014$716 $51,499 +10%
    2013-- $46,817 -11.8%
    2012-- $53,065 -1%
    2011-- $53,602 -1%
    2010-- $54,138 -1%
    2009-- $54,675 -1%
    2008-- $55,212 +0.8%
    2007-- $54,755 +0.4%
    2006-- $54,533 +9.1%
    2005-- $49,968 -4.9%
    2004-- $52,531 +0.8%
    2002-- $52,132
    2001-- $52,132
    2000-- $52,132
    Find assessor info on the county website

    Neighborhood: 76542

    Nearby schools

    GreatSchools rating
    Schools provided by the listing agent
    • Elementary: Maude Moore Wood Elementary School
    • Middle: Patterson Middle School
    • High: Chaparral High School
    • District: Killeen ISD

    Source: Central Texas MLS. This data may not be complete. We recommend contacting the local school district to confirm school assignments for this home.

    Get a cash offer in 3 minutes
    Find out how much your home could sell for in as little as 3 minutes with a no-obligation cash offer.
    Estimated market value
    $493,500
    Get a cash offer in 3 minutes
    Find out how much your home could sell for in as little as 3 minutes with a no-obligation cash offer.
    Estimated market value
    $493,500