Welcome to your next chapter at 828 Shoresbrook Dr, a spacious and inviting home nestled in one of Spartanburg's desirable neighborhoods. This beautifully maintained 4-bedroom, 2.5-bathroom residence offers 2,700 square feet of thoughtfully designed living space, perfect for those seeking room to grow and entertain. The generous lot provides an impressive outdoor setting, offering plenty of space for gardening, recreation, or simply enjoying the peaceful surroundings. Mature trees and a welcoming streetscape give this neighborhood its charming, established character — the kind of community where neighbors wave and evening outings become a favorite routine. Beneath the home, an encapsulated crawlspace provides superior moisture control and energy efficiency, protecting your investment while contributing to healthier indoor air quality year-round. It's a thoughtful upgrade that discerning buyers will truly appreciate. Location is everything, and this property delivers. Outdoor enthusiasts will delight in the proximity to Hatcher Garden and Woodland Preserve, a stunning 10-acre oasis of native plants and tranquil pathways. Sports enthusiasts can catch a game at nearby Fifth Third Park for memorable outings. With Interstates 85 and 26 just minutes away, commuting and weekend getaways are effortless. This home strikes the perfect balance between suburban tranquility and everyday convenience. Properties like this don't linger on the market long in this sought-after area.
Sold-in house
Street View
$339,500
828 Shoresbrook Dr, Spartanburg, SC 29301
4beds
2,700sqft
Single Family Residence
Built in 1981
0.55 Acres Lot
$337,400 Zestimate®
$126/sqft
$2,379 Estimated rent
Home value
$337,400
$317,000 - $358,000
$2,379/mo
Zestimate® history
Owner options
List your home for rent
$2,379/mo
Rent Zestimate®
Find your next renter with Zillow Rental Manager. Plus, with online applications, you can quickly screen prospective tenants – for free.
$2,379/mo
Rent Zestimate®
Refinance and save
$2,215/mo
Est. payment
Refinancing to a lower rate could help reduce your monthly payments and save thousands over the life of the loan.
$2,215/mo
Est. payment
Explore your selling options
Work with a Zillow partner agent
Leverage their expertise and Zillow's premium Showcase listings to get your home seen by more buyers.
Get startedList with your own agent
Get your home in front of millions of buyers by listing it on Zillow.
Learn how to do itSell it yourself
Take full control of how buyers see your home on Zillow by listing For Sale by Owner (FSBO).
List your homeWhat's special
Zillow last checked:
Listing updated:
Listed by:
Pam D Harrison 864-921-3709,
KELLER WILLIAMS REALTY
Bought with:
Carla Richardson, SC
Coldwell Banker Caine Real Est
Source: SAR as distributed by MLS GRID,MLS#: 334363
Facts & features
Interior
Bedrooms & bathrooms
- Bedrooms: 4
- Bathrooms: 3
- Full bathrooms: 2
- 1/2 bathrooms: 1
Rooms
- Room types: Breakfast Area, Workshop
Primary bedroom
- Level: Second
- Area: 182
- Dimensions: 13x14
Bedroom 2
- Level: Second
- Area: 182
- Dimensions: 13x14
Bedroom 3
- Level: Second
- Area: 150
- Dimensions: 15x10
Bedroom 4
- Level: Second
- Area: 220
- Dimensions: 10x22
Breakfast room
- Level: 10x12
- Dimensions: 1
Deck
- Level: First
- Area: 24
- Dimensions: 6x4
Dining room
- Level: First
- Area: 120
- Dimensions: 10x12
Great room
- Level: First
- Area: 308
- Dimensions: 22x14
Kitchen
- Level: First
- Area: 96
- Dimensions: 8x12
Laundry
- Level: Second
- Area: 135
- Dimensions: 9x15
Living room
- Level: First
- Area: 208
- Dimensions: 13x16
Other
- Description: Foyer
- Level: First
- Area: 99
- Dimensions: 9x11
Patio
- Level: First
- Area: 294
- Dimensions: 21x14
Heating
- Forced Air, Multi-Units, Gas - Natural
Cooling
- Central Air, Multi Units, Electricity
Appliances
- Included: Dishwasher, Disposal, Microwave, Free-Standing Range, Refrigerator, Gas Water Heater
- Laundry: 2nd Floor, Electric Dryer Hookup, Sink, Walk-In, Washer Hookup
Features
- Ceiling Fan(s), Cathedral Ceiling(s), Attic Stairs Pulldown, Fireplace, Ceiling - Smooth, Bookcases, Open Floorplan
- Flooring: Hardwood, Luxury Vinyl, Vinyl
- Doors: Storm Door(s)
- Windows: Insulated Windows, Tilt-Out, Window Treatments
- Basement: Dehumidifier,Partial,Sump Pump,Unfinished,Basement
- Attic: Pull Down Stairs,Storage
- Number of fireplaces: 1
- Fireplace features: Gas Log
Interior area
- Total interior livable area: 2,700 sqft
- Finished area above ground: 2,700
- Finished area below ground: 0
Property
Parking
- Total spaces: 2
- Parking features: Attached, 2 Car Attached, Garage Door Opener, Garage, Keypad Entry, Garage Faces Side, Workshop in Garage, Yard Door, Attached Garage
- Attached garage spaces: 2
- Has uncovered spaces: Yes
Features
- Levels: Two
- Patio & porch: Deck, Patio, Porch
- Exterior features: Aluminum/Vinyl Trim
Lot
- Size: 0.55 Acres
- Features: Level
- Topography: Level
Details
- Parcel number: 6200210400
- Special conditions: None
Construction
Type & style
- Home type: SingleFamily
- Architectural style: Traditional
- Property subtype: Single Family Residence
Materials
- Brick Veneer, Vinyl Siding
- Foundation: Crawl Space
- Roof: Architectural
Condition
- New construction: No
- Year built: 1981
Utilities & green energy
- Electric: Duke
- Gas: Piedmont
- Sewer: Public Sewer
- Water: Public, Sptbg
Community & HOA
Community
- Features: Common Areas, Street Lights
- Security: Smoke Detector(s)
- Subdivision: Shoresbrook
HOA
- Has HOA: Yes
- Amenities included: Street Lights
- Services included: Common Area
- HOA fee: $195 annually
Location
- Region: Spartanburg
Financial & listing details
- Price per square foot: $126/sqft
- Tax assessed value: $275,800
- Annual tax amount: $1,774
- Date on market: 3/9/2026
- Cumulative days on market: 5 days
Price history
| Date | Event | Price |
|---|---|---|
| 4/6/2026 | Sold | $339,500$126/sqft |
Source:  SAR as distributed by MLS GRID #334363 Report a problem SAR as distributed by MLS GRID #334363 Report a problem | ||
| 3/14/2026 | Pending sale | $339,500$126/sqft |
Source: SAR as distributed by MLS GRID #334363 Report a problem | ||
| 3/9/2026 | Listed for sale | $339,500+50.9%$126/sqft |
Source: SAR as distributed by MLS GRID #334363 Report a problem | ||
| 8/12/2020 | Sold | $225,000$83/sqft |
Source: SAR as distributed by MLS GRID #272209 Report a problem | ||
| 6/19/2020 | Listed for sale | $225,000$83/sqft |
Source: Better Homes & Gardens Young & #1420736 Report a problem | ||
Public tax history
| Year | Property taxes | Tax assessment |
|---|---|---|
| 2025 | -- | $10,350 |
| 2024 | $1,733 | $10,350 |
| 2023 | $1,733 | $10,350 +15% |
| 2022 | -- | $9,000 |
| 2021 | -- | $9,000 +10.5% |
| 2020 | -- | $8,146 |
| 2019 | -- | $8,146 |
| 2018 | $1,070 | $8,146 +15% |
| 2017 | $1,070 +22% | $7,084 |
| 2016 | $877 -25.4% | $7,084 |
| 2015 | $1,175 +2.4% | $7,084 |
| 2014 | $1,147 | $7,084 |
| 2013 | -- | $7,084 |
| 2012 | -- | -- |
| 2011 | -- | $7,336 |
| 2010 | -- | $7,336 |
| 2009 | -- | $7,336 -0.9% |
| 2008 | -- | $7,400 +14.2% |
| 2006 | $1,492 | $6,480 |
| 2005 | -- | $6,480 |
| 2004 | $1,458 +1.7% | $6,480 |
| 2003 | $1,434 | $6,480 +8.9% |
| 2002 | -- | $5,950 |
| 2001 | $1,295 +8.4% | $5,950 |
| 2000 | $1,195 | $5,950 |
Find assessor info on the county website
Neighborhood: 29301
Nearby homes
- $307,0004 bd3 ba2.3k sqft822 Shoresbrook Dr, Spartanburg, SC 29301Sold
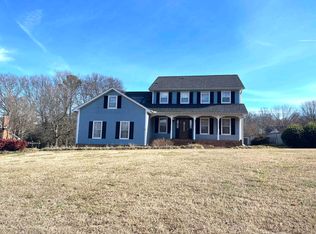
- $365,4003 bd2 ba2.1k sqft830 Shoresbrook Dr, Spartanburg, SC 29301Off Market
- $316,0004 bd2 ba2.1k sqft17 Persimmon Hl, Spartanburg, SC 29301Off Market
- $316,0003 bd2 ba2.2k sqft827 Shoresbrook Dr, Spartanburg, SC 29301Off Market
- $339,2003 bd3 ba3.1k sqft16 Persimmon Hl, Spartanburg, SC 29301Off Market
- $324,6004 bd2 ba2.2k sqft823 Shoresbrook Dr, Spartanburg, SC 29301Off Market
- $319,6004 bd2 ba2.4k sqft816 Shoresbrook Dr, Spartanburg, SC 29301Off Market
- $355,8004 bd2 ba2.2k sqft832 Shoresbrook Dr, Spartanburg, SC 29301Off Market
Nearby schools
GreatSchools rating
- 6/10Fairforest Elementary SchoolGrades: K-5Distance: 3.9 mi
- 3/10Fairforest Middle SchoolGrades: 6-8Distance: 0.8 mi
- 6/10Dorman High SchoolGrades: 9-12Distance: 6.5 mi
Schools provided by the listing agent
- Elementary: 6-Westview
- Middle: 6-Fair Forest
- High: 6-Dorman High
Source: SAR as distributed by MLS GRID. This data may not be complete. We recommend contacting the local school district to confirm school assignments for this home.
Get a cash offer in 3 minutes
Find out how much your home could sell for in as little as 3 minutes with a no-obligation cash offer.
Estimated market value
$337,400
Get a cash offer in 3 minutes
Find out how much your home could sell for in as little as 3 minutes with a no-obligation cash offer.
Estimated market value
$337,400
- South Carolina
- Spartanburg County
- Spartanburg
- 29301
- 828 Shoresbrook Dr
Nearby cities
Nearby neighborhoods
Nearby zip codes
Other Spartanburg Topics
