Immerse yourself in the blend of comfort and versatility with this extraordinary 5-bedroom, 3-bath residence, perfectly nestled in the heart of Allen. Located within the prestigious and highly coveted Allen Independent School District, this home presents an unparalleled opportunity for families seeking an exquisite, spacious haven. Step inside and be greeted by a meticulously maintained interior, where a fresh, professional-grade paint job pairs harmoniously with recently laid carpet. Abundant windows allow for a generous flow of natural sunlight, creating an inviting and warm atmosphere throughout. The first floor is thoughtfully designed, featuring two warm and welcoming living areas and two dining spaces, providing a perfect backdrop for both intimate gatherings and grand entertaining. A stunning stone fireplace serves as the centerpiece, adding charm and character to the living space. Venture upstairs to find a versatile game room, ideal for family fun nights, quiet relaxation, or social gatherings. Each of the five bedrooms is designed to offer privacy and comfort, affording ample personal space for family members and guests alike. The kitchen and bathrooms are both practical and stylish, enhanced by the durability and clean lines of ceramic tile finishes. Step outside to discover your own private retreat, complete with a board-on-board fence ensuring utmost privacy, and a motorized driveway gate for added security and convenience. The affordability of the homeowner's association adds further value, making this home not only desirable but also an exceptional investment. Don't let this opportunity to experience unparalleled elegance and comfort in Allen slip away.
Sold
Price Unknown
828 Soapberry Dr, Allen, TX 75002
5beds
2,843sqft
Single Family Residence
Built in 2001
7,405 Square Feet Lot
$493,700 Zestimate®
$--/sqft
$3,045 Estimated rent
Home value
$493,700
$464,000 - $528,000
$3,045/mo
Zestimate® history
Owner options
List your home for rent
$3,045/mo
Rent Zestimate®
Find your next renter with Zillow Rental Manager. Plus, with online applications, you can quickly screen prospective tenants – for free.
$3,045/mo
Rent Zestimate®
Refinance and save
$430/mo
Est. payment
Refinancing to a lower rate could help reduce your monthly payments and save thousands over the life of the loan.
$430/mo
Est. payment
Explore your selling options
Work with a Zillow partner agent
Leverage their expertise and Zillow's premium Showcase listings to get your home seen by more buyers.
Get startedList with your own agent
Get your home in front of millions of buyers by listing it on Zillow.
Learn how to do itSell it yourself
Take full control of how buyers see your home on Zillow by listing For Sale by Owner (FSBO).
List your homeWhat's special
Stunning stone fireplaceBoard-on-board fenceMeticulously maintained interiorPrivate retreatTwo dining spacesAbundant windowsVersatile game room
Zillow last checked:
Listing updated:
Listed by:
Cheri Chavez 0446117 214-282-6241,
Coldwell Banker Apex, REALTORS 972-208-8797,
JD Chavez 0753253 214-492-9430,
Coldwell Banker Apex, REALTORS
Bought with:
Lily Moore
Lily Moore Realty
Alexandra Heard, 0770426
Lily Moore Realty
Source: NTREIS,MLS#: 20817427
Facts & features
Interior
Bedrooms & bathrooms
- Bedrooms: 5
- Bathrooms: 3
- Full bathrooms: 2
- 1/2 bathrooms: 1
Primary bedroom
- Features: Ceiling Fan(s), En Suite Bathroom
- Level: First
- Dimensions: 17 x 11
Bedroom
- Level: First
- Dimensions: 11 x 10
Bedroom
- Features: Ceiling Fan(s)
- Level: Second
- Dimensions: 10 x 10
Bedroom
- Features: Ceiling Fan(s)
- Level: Second
- Dimensions: 10 x 10
Bedroom
- Level: Second
- Dimensions: 12 x 10
Primary bathroom
- Features: Built-in Features, Dual Sinks, En Suite Bathroom, Garden Tub/Roman Tub, Solid Surface Counters, Separate Shower
- Level: First
Breakfast room nook
- Features: Ceiling Fan(s)
- Level: First
- Dimensions: 11 x 8
Dining room
- Level: First
- Dimensions: 11 x 10
Family room
- Level: First
- Dimensions: 16 x 14
Game room
- Level: Second
- Dimensions: 13 x 11
Kitchen
- Features: Built-in Features, Dual Sinks, Eat-in Kitchen, Solid Surface Counters, Walk-In Pantry
- Level: First
- Dimensions: 11 x 11
Living room
- Features: Ceiling Fan(s), Fireplace
- Level: First
- Dimensions: 16 x 14
Utility room
- Level: First
- Dimensions: 8 x 9
Heating
- Central
Cooling
- Central Air, Ceiling Fan(s), Electric
Appliances
- Included: Dishwasher, Disposal, Microwave
- Laundry: Washer Hookup, Electric Dryer Hookup, Laundry in Utility Room
Features
- Built-in Features, Eat-in Kitchen, Vaulted Ceiling(s), Walk-In Closet(s)
- Flooring: Carpet, Ceramic Tile
- Windows: Window Coverings
- Has basement: No
- Number of fireplaces: 1
- Fireplace features: Gas, Living Room, Stone
Interior area
- Total interior livable area: 2,843 sqft
Property
Parking
- Total spaces: 2
- Parking features: Concrete, Door-Single, Lighted, Garage Faces Rear
- Attached garage spaces: 2
Features
- Levels: Two
- Stories: 2
- Patio & porch: Patio
- Exterior features: Lighting, Rain Gutters
- Pool features: None, Community
- Fencing: Electric,Fenced,Full,Wood
Lot
- Size: 7,405 Square Feet
- Features: Interior Lot, Landscaped, Many Trees, Subdivision, Sprinkler System
Details
- Parcel number: R434800A00901
Construction
Type & style
- Home type: SingleFamily
- Architectural style: Traditional,Detached
- Property subtype: Single Family Residence
Materials
- Brick
- Roof: Composition
Condition
- Year built: 2001
Utilities & green energy
- Sewer: Public Sewer
- Water: Public
- Utilities for property: Sewer Available, Water Available
Community & HOA
Community
- Features: Fishing, Lake, Playground, Pool, Trails/Paths, Curbs, Sidewalks
- Subdivision: Arbor Lakes Add
HOA
- Has HOA: Yes
- Services included: Maintenance Grounds
- HOA fee: $430 annually
- HOA name: Arbor Lakes
- HOA phone: 469-395-9474
Location
- Region: Allen
Financial & listing details
- Tax assessed value: $500,461
- Annual tax amount: $7,520
- Date on market: 3/6/2025
- Cumulative days on market: 2 days
- Listing terms: Cash,Conventional,FHA,VA Loan
- Exclusions: Ring doorbell and garage floor mats
Price history
| Date | Event | Price |
|---|---|---|
| 3/31/2025 | Sold | -- |
Source: NTREIS #20817427 Report a problem | ||
| 3/31/2025 | Listed for sale | $500,000$176/sqft |
Source:  Coldwell Banker Apex, Realtors #20817427 Report a problem Coldwell Banker Apex, Realtors #20817427 Report a problem | ||
| 3/9/2025 | Pending sale | $500,000$176/sqft |
Source: Coldwell Banker Apex, Realtors #20817427 Report a problem | ||
| 3/9/2025 | Contingent | $500,000$176/sqft |
Source: NTREIS #20817427 Report a problem | ||
| 3/6/2025 | Listed for sale | $500,000+159.7%$176/sqft |
Source: NTREIS #20817427 Report a problem | ||
| 9/29/2011 | Sold | -- |
Source: Agent Provided Report a problem | ||
| 7/30/2011 | Price change | $192,500-3.7%$68/sqft |
Source: Twin Star Realty, Llc #11628653 Report a problem | ||
| 7/17/2011 | Listed for sale | $199,900$70/sqft |
Source: Twin Star Realty, LLC #11628653 Report a problem | ||
Public tax history
| Year | Property taxes | Tax assessment |
|---|---|---|
| 2025 | $7,068 +3.4% | $500,461 +8.4% |
| 2024 | $6,837 +11.2% | $461,569 +10% |
| 2023 | $6,149 -12.2% | $419,608 +10% |
| 2022 | $7,004 +0.2% | $381,462 +10% |
| 2021 | $6,988 +6% | $346,784 +7.8% |
| 2020 | $6,593 +4.4% | $321,623 +5.7% |
| 2019 | $6,314 -6.8% | $304,398 -2.2% |
| 2018 | $6,774 +13% | $311,394 +5.1% |
| 2017 | $5,992 | $296,184 +5.9% |
| 2016 | $5,992 +14.2% | $279,720 +13.2% |
| 2015 | $5,247 | $247,074 +9.4% |
| 2014 | $5,247 | $225,785 +12.4% |
| 2013 | -- | $200,963 +3.5% |
| 2012 | -- | $194,260 -0.3% |
| 2011 | -- | $194,757 -0.1% |
| 2010 | -- | $194,959 +0.7% |
| 2009 | -- | $193,654 -5.2% |
| 2008 | -- | $204,229 +3.9% |
| 2007 | -- | $196,637 +4.7% |
| 2006 | -- | $187,817 +2.5% |
| 2005 | -- | $183,307 +0.9% |
| 2004 | -- | $181,721 -1.7% |
| 2003 | -- | $184,883 -9.7% |
| 2002 | -- | $204,849 +594.4% |
| 2001 | -- | $29,500 +18% |
| 2000 | -- | $25,000 |
Find assessor info on the county website
Neighborhood: Arbor Lakes
Nearby homes
- $597,5004 bd4 ba3.1k sqft826 Soapberry Dr, Allen, TX 75002Off Market
- $544,9007 bd3 ba3.5k sqft830 Soapberry Dr, Allen, TX 75002Off Market
- $546,4004 bd2 ba2.7k sqft824 Soapberry Dr, Allen, TX 75002Off Market
- $491,3004 bd3 ba2.8k sqft1724 Oak Brook Ln, Allen, TX 75002Off Market
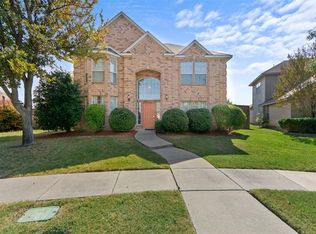
- $436,5003 bd2 ba2.1k sqft832 Soapberry Dr, Allen, TX 75002Off Market
- $--3 bd3 ba2.7k sqft1726 Oak Brook Ln, Allen, TX 75002Sold
- $537,200-- bd-- ba3.5k sqft827 Soapberry Dr, Allen, TX 75002Off Market
- $434,8004 bd2 ba2.1k sqft825 Soapberry Dr, Allen, TX 75002Off Market
Nearby schools
GreatSchools rating
- 8/10Carlena Chandler Elementary SchoolGrades: K-6Distance: 0.2 mi
- 9/10W E Pete Ford Middle SchoolGrades: 7-8Distance: 2 mi
- 8/10Allen High SchoolGrades: 9-12Distance: 2.9 mi
Schools provided by the listing agent
- Elementary: Chandler
- Middle: Ford
- High: Allen
- District: Allen ISD
Source: NTREIS. This data may not be complete. We recommend contacting the local school district to confirm school assignments for this home.
Get a cash offer in 3 minutes
Find out how much your home could sell for in as little as 3 minutes with a no-obligation cash offer.
Estimated market value
$493,700
Get a cash offer in 3 minutes
Find out how much your home could sell for in as little as 3 minutes with a no-obligation cash offer.
Estimated market value
$493,700
- Texas
- Collin County
- Allen
- 75002
- Arbor Lakes
- 828 Soapberry Dr
Nearby cities
Nearby neighborhoods
Nearby zip codes
Other Allen Topics
