Skip main navigation
Off market
  • $371,800

    828 Solomon Dr, Jacksonville, NC 28546

    4beds
    3baths
    2,540sqft
    SingleFamily
    Built in 2013
    9,583 Square Feet Lot
    $371,800 Zestimate®
    $146/sqft
    $2,271 Estimated rent

    Home value

    $371,800

    $353,000 - $390,000

    $2,271/mo

    Zestimate® history
    Loading
    Loading...

    Owner options

    List your home for rent

    $2,271/mo

    Rent Zestimate®

    Find your next renter with Zillow Rental Manager. Plus, with online applications, you can quickly screen prospective tenants – for free.

    Learn more

    $2,271/mo

    Rent Zestimate®

    Refinance and save

    $2,252/mo

    Est. payment

    Refinancing to a lower rate could help reduce your monthly payments and save thousands over the life of the loan.

    See today's rates

    $2,252/mo

    Est. payment

    Explore your selling options

    Work with a Zillow partner agent

    Leverage their expertise and Zillow's premium Showcase listings to get your home seen by more buyers.

    Get started

    List with your own agent

    Get your home in front of millions of buyers by listing it on Zillow.

    Learn how to do it

    Sell it yourself

    Take full control of how buyers see your home on Zillow by listing For Sale by Owner (FSBO).

    List your home

    What's special

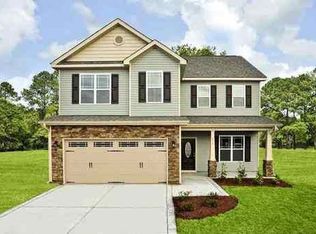
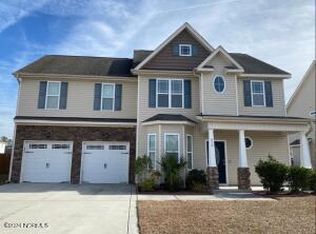
    $9000 Buyer Use as you Choose Incentive!! Want to live in one of the area's best selling subdivisions? Look no further! Carolina Plantations offers the experience of city living, without the city taxes! The Charlotte floor plan boasts great curb appeal to include a sodded front yard, professional landscaping, stone accents, prairie style windows and a carriage style garage door! This home features an amazing 2540 hsqft including 4 bedrooms and 2.5 baths. The open floor plan has a gas fireplace in the spacious living room, which opens to a breakfast nook and the kitchen with stainless steel smooth top range, dishwasher and microwave hood. The hardwood floor dining room also has a tray ceiling. The master bedroom features a sitting area and a 10x8 walk-in closet! It also has a tray ceiling with crown molding, separate tub & shower and double sink vanity. The 4th bedroom is an amazing 15x14 and the laundry is conveniently located in the upstairs hallway. Take a moment to admire this spectacular floor plan! The Builder is ranked among the top 150 builders in the COUNTRY and prides itself on quality of construction as well as customer service. Let us build your dream home today! NOTE: The floor plan rendering is similar and is solely representational. Elevations and measurements among other things may vary in final construction. All photos of a similar home. Please verify with your agent.

    This property is not currently displayed as for sale or rent on Zillow. This may be different from what's on other websites or public sources.

    Facts & features

    Interior

    Bedrooms & bathrooms
    • Bedrooms: 4
    • Bathrooms: 3
    Heating
    • Heat pump, Other
    Cooling
    • Other
    Appliances
    • Included: Dishwasher, Garbage disposal, Microwave, Range / Oven
    Features
    • Flooring: Tile, Carpet, Hardwood, Linoleum / Vinyl
    • Has fireplace: Yes
    Interior area
    • Total interior livable area: 2,540 sqft

    Property

    Parking
    • Parking features: Garage - Attached
    Features
    • Exterior features: Stone, Vinyl
    Lot
    • Size: 9,583 Square Feet
    Details
    • Parcel number: 156807

    Construction

    Type & style
    • Home type: SingleFamily
    Materials
    • Other
    • Roof: Other
    Condition
    • Year built: 2013

    Community & HOA

    HOA
    • Has HOA: Yes
    • HOA fee: $13 monthly
    Location
    • Region: Jacksonville

    Financial & listing details

    • Price per square foot: $146/sqft
    • Tax assessed value: $323,172
    • Annual tax amount: $1,822

    Price history

    DateEventPrice
    10/30/2014Sold$219,900$87/sqft
    Source: Hive MLS #80153382 Report a problem
    10/3/2014Pending sale$219,900$87/sqft
    Source: Courtney Carter Homes, LLC #153382 Report a problem
    9/30/2014Price change$219,900-2.7%$87/sqft
    Source: Courtney Carter Homes, LLC #153382 Report a problem
    9/11/2014Listed for sale$225,900$89/sqft
    Source: Courtney Carter Homes, LLC #153382 Report a problem

    Public tax history

    YearProperty taxesTax assessment
    2025$1,822 +10.5%$323,172 +8.9%
    2024$1,649 $296,772
    2023$1,649 -15.2%$296,772
    2022$1,944 +23%$296,772 +32.4%
    2021$1,580 +0.2%$224,110 +0.2%
    2020$1,576 $223,590
    2019$1,576 +1.6%$223,590 +1.6%
    2018$1,551 +5.3%$219,980 +0.8%
    2017$1,473 $218,160
    2016$1,473 $218,160
    2015$1,473 $218,160
    2014$1,473 +87.1%$218,160 +62.1%
    2013$787 $134,560
    Find assessor info on the county website

    Neighborhood: 28546

    Nearby schools

    GreatSchools rating
    Schools provided by the listing agent
    • Elementary: Carolina Forest
    • Middle: JACKSONVILLCOMM
    • High: Northside H.S

    Source: The MLS. This data may not be complete. We recommend contacting the local school district to confirm school assignments for this home.

    Get a cash offer in 3 minutes
    Find out how much your home could sell for in as little as 3 minutes with a no-obligation cash offer.
    Estimated market value
    $371,800
    Get a cash offer in 3 minutes
    Find out how much your home could sell for in as little as 3 minutes with a no-obligation cash offer.
    Estimated market value
    $371,800