Skip main navigation
Sold for $335,000
  • $335,000

    828 Spruce Dr, Papillion, NE 68046

    3beds
    1,858sqft
    Single Family Residence
    Built in 1983
    7,927 Square Feet Lot
    $344,900 Zestimate®
    $180/sqft
    $2,423 Estimated rent

    Home value

    $344,900

    $324,000 - $369,000

    $2,423/mo

    Zestimate® history
    Loading
    Loading...

    Owner options

    List your home for rent

    $2,423/mo

    Rent Zestimate®

    Find your next renter with Zillow Rental Manager. Plus, with online applications, you can quickly screen prospective tenants – for free.

    Learn more

    $2,423/mo

    Rent Zestimate®

    Refinance and save

    $2,301/mo

    Est. payment

    Refinancing to a lower rate could help reduce your monthly payments and save thousands over the life of the loan.

    See today's rates

    $2,301/mo

    Est. payment

    Explore your selling options

    Work with a Zillow partner agent

    Leverage their expertise and Zillow's premium Showcase listings to get your home seen by more buyers.

    Get started

    List with your own agent

    Get your home in front of millions of buyers by listing it on Zillow.

    Learn how to do it

    Sell it yourself

    Take full control of how buyers see your home on Zillow by listing For Sale by Owner (FSBO).

    List your home

    What's special

    Finished basementSprinkler systemRetaining wallLush landscapingModernized main floor bathsUpdated kitchenThree-season sun porch
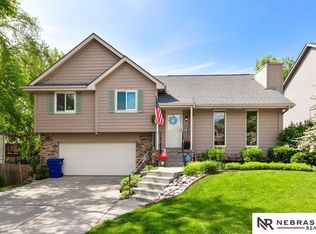
    Contract Pending -- BACK UP OFFERS WELCOMED!!!! Welcome to this beautifully maintained 3 bed, 3 bath Papillion home with thoughtful updates throughout! Enjoy peace of mind with new windows (2022 & 2023), a fresh concrete driveway, retaining wall, and front steps. The 20' x 14.5' three-season sun porch and patio are perfect for relaxing or entertaining. Inside, you'll love the updated kitchen, charming wainscoting in the dining room, refreshed hearth room, and modernized main floor baths. The lush landscaping is full of life with gorgeous annuals ready to bloom & sprinkler system. The finished basement offers bonus storage space, and the home is ideally located just north of Hwy 370 and close to all the amenities on 72nd Street. Come see it for yourself—this gem won’t last!

    Zillow last checked:

    Listing updated:

    Listed by:

    Loretta McNally 402-616-0103,

    eXp Realty LLC

    Bought with:

    Matthew Carper, 20201095

    Better Homes and Gardens R.E.

    Source: GPRMLS,MLS#: 22508884MLS Logo

    Facts & features

    Interior

    Bedrooms & bathrooms
    • Bedrooms: 3
    • Bathrooms: 3
    • Full bathrooms: 1
    • 3/4 bathrooms: 1
    • 1/2 bathrooms: 1
    • Main level bathrooms: 2
    Primary bedroom
    • Features: Wall/Wall Carpeting, Ceiling Fan(s)
    • Level: Main
    • Area: 193.17
    • Dimensions: 14.1 x 13.7
    Bedroom 2
    • Features: Wall/Wall Carpeting, Ceiling Fan(s)
    • Level: Main
    • Area: 130.56
    • Dimensions: 12.8 x 10.2
    Bedroom 3
    • Features: Wall/Wall Carpeting, Ceiling Fan(s)
    • Level: Main
    • Area: 124.2
    • Dimensions: 11.5 x 10.8
    Primary bathroom
    • Features: 3/4
    Dining room
    • Features: Wall/Wall Carpeting
    • Level: Main
    • Area: 103.02
    • Dimensions: 10.2 x 10.1
    Family room
    • Features: Wall/Wall Carpeting
    • Level: Basement
    • Area: 48
    • Dimensions: 16 x 3
    Kitchen
    • Features: Laminate Flooring
    • Level: Main
    • Area: 171
    • Dimensions: 18 x 9.5
    Living room
    • Features: Wall/Wall Carpeting
    • Level: Main
    • Area: 207.48
    • Dimensions: 13.3 x 15.6
    Basement
    • Area: 810
    Heating
    • Natural Gas, Forced Air
    Cooling
    • Central Air
    Appliances
    • Included: Range, Refrigerator, Freezer, Washer, Dishwasher, Dryer, Disposal, Microwave
    Features
    • Ceiling Fan(s), Formal Dining Room
    • Flooring: Carpet, Laminate
    • Basement: Partially Finished
    • Number of fireplaces: 1
    Interior area
    • Total structure area: 1,858
    • Total interior livable area: 1,858 sqft
    • Finished area above ground: 1,482
    • Finished area below ground: 376

    Property

    Parking
    • Total spaces: 2
    • Parking features: Attached, Garage Door Opener
    • Attached garage spaces: 2
    Features
    • Levels: Split Entry
    • Patio & porch: Patio, Enclosed Porch
    • Fencing: Wood,Full,Privacy
    Lot
    • Size: 7,927 Square Feet
    • Dimensions: 110.7 x 72
    • Features: Up to 1/4 Acre.
    Details
    • Parcel number: 010976507

    Construction

    Type & style
    • Home type: SingleFamily
    • Property subtype: Single Family Residence
    Materials
    • Foundation: Block
    Condition
    • Not New and NOT a Model
    • New construction: No
    • Year built: 1983

    Utilities & green energy

    • Sewer: Public Sewer
    • Water: Public

    Community & HOA

    Community
    • Subdivision: Cedarwoods
    HOA
    • Has HOA: No
    Location
    • Region: Papillion

    Financial & listing details

    • Price per square foot: $180/sqft
    • Tax assessed value: $275,615
    • Annual tax amount: $3,692
    • Date on market: 4/9/2025
    • Listing terms: VA Loan,FHA,Conventional,Cash
    • Ownership: Fee Simple

    Price history

    DateEventPrice
    5/22/2025Sold$335,000$180/sqft
    Source: GPRMLS #22508884 Report a problem
    4/14/2025Pending sale$335,000$180/sqft
    Source: GPRMLS #22508884 Report a problem
    4/9/2025Listed for sale$335,000+116.1%$180/sqft
    Source: GPRMLS #22508884 Report a problem
    6/14/2012Sold$155,000$83/sqft
    Source: GPRMLS #21207658 Report a problem
    5/1/2012Listed for sale$155,000$83/sqft
    Source: Prudential Ambassador Real Estate #21207658 Report a problem

    Public tax history

    YearProperty taxesTax assessment
    2025$4,018 +8.8%$275,615 +10.9%
    2024$3,692 -15.8%$248,511
    2023$4,384 +1.1%$248,511 +17%
    2022$4,336 +12%$212,493
    2021$3,870 +1.2%$212,493 +16.9%
    2020$3,824 +1.7%$181,848 +3.2%
    2019$3,761 +9.2%$176,244 +9.2%
    2018$3,443 +3.6%$161,359 +3.5%
    2017$3,325 +3.5%$155,838 +3.4%
    2016$3,211 $150,768 +1.5%
    2015$3,211 +6.9%$148,491 +5.7%
    2014$3,005 $140,523 +0.5%
    2012$3,005 +6.4%$139,889 +0.6%
    2011$2,825 +0.6%$139,054 -0.4%
    2010$2,808 -1.1%$139,664 -0.2%
    2009$2,838 -0.4%$139,998 -3.1%
    2008$2,850 -1.8%$144,408 -1.2%
    2007$2,902 +0.9%$146,200 +3%
    2006$2,877 -0.4%$141,897 +1.9%
    2005$2,889 $139,185 +5.3%
    2004$2,889 +1.4%$132,190 +5%
    2003$2,849 +12.7%$125,856 +5.7%
    2002$2,529 +3.7%$119,017 +3.9%
    2001$2,439 +10.7%$114,520 +7.3%
    2000$2,204 $106,737
    1999-- $106,737
    Find assessor info on the county website

    Neighborhood: 68046

    Nearby schools

    GreatSchools rating
    Schools provided by the listing agent
    • Elementary: Carriage Hill
    • Middle: Papillion
    • High: Papillion-La Vista South
    • District: Papillion-La Vista

    Source: GPRMLS. This data may not be complete. We recommend contacting the local school district to confirm school assignments for this home.

    Get pre-qualified for a loan
    At Zillow Home Loans, we can pre-qualify you in as little as 5 minutes with no impact to your credit score.

    An equal housing lender. NMLS #10287.

    Sell for more on Zillow
    Get a Zillow Showcase℠ listing at no additional cost and you could sell for .
    $344,900
    2% more
    +$6,898
    With Zillow Showcase(estimated)
    $351,798