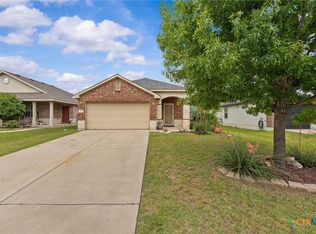
Welcome to this beautifully updated 3-bedroom, 2-bath home with a versatile bonus room, perfectly situated in a prime West Temple location. Thoughtfully upgraded and full of custom touches, this home blends modern style with everyday functionality.
Step inside to discover brand-new flooring installed this year, creating a bright, fresh, and inviting atmosphere throughout. The living room features custom built-in cabinets, adding both style and practical storage. A new roof (2024) and fresh exterior paint provide peace of mind and standout curb appeal.
The fully renovated primary bathroom is a true retreat, boasting a new walk-in shower, updated vanity, modern mirrors, and stylish lighting. Storage has been elevated with upgraded shelving in the primary bedroom and bathroom closets, making organization effortless.
The kitchen shines with a new backsplash and enhanced upper custom cabinetry, offering additional shelving and improved design. The enlarged pantry opening, complete with added lighting and an electrical outlet, creates a functional and convenient workspace you’ll love.
Enjoy outdoor living year-round with covered patios, surrounded by mature trees that provide incredible shade from the Texas heat. Every detail in this home reflects care, quality, and thoughtful customization.
Ideally located just 12 minutes from IH-35 and only 9 minutes to HEB, this home offers both comfort and convenience for your daily commute and errands.
Pending
$249,828
828 Starlight Dr, Temple, TX 76502
3beds
1,468sqft
Single Family Residence
Built in 2011
5,998 Square Feet Lot
$-- Zestimate®
$170/sqft
$-- HOA
What's special
- 66 days |
- 47 |
- 2 |
Zillow last checked:
Listing updated:
Listed by:
Tricia Simmons 254-314-6204,
All City Real Estate Ltd. Co
Source: Central Texas MLS,MLS#: 612598
Originating MLS: Temple Belton Board of REALTORS
Facts & features
Interior
Bedrooms & bathrooms
- Bedrooms: 3
- Bathrooms: 2
- Full bathrooms: 2
Heating
- Central, Electric
Cooling
- Central Air, 1 Unit
Appliances
- Included: Dishwasher, Electric Range, Electric Water Heater, Disposal, Microwave, Oven, Water Heater, Some Electric Appliances, Range
- Laundry: Washer Hookup, Electric Dryer Hookup, Laundry Room
Features
- Attic, Built-in Features, Tray Ceiling(s), Ceiling Fan(s), Double Vanity, Home Office, Primary Downstairs, Main Level Primary, Recessed Lighting, Shower Only, Separate Shower, Smart Thermostat, Tub Shower, Walk-In Closet(s), Window Treatments, Custom Cabinets, Eat-in Kitchen, Granite Counters, Kitchen/Family Room Combo, Pantry
- Flooring: Carpet, Luxury Vinyl Plank, Tile
- Windows: Window Treatments
- Attic: Partially Floored,Storage Only
- Has fireplace: No
- Fireplace features: None
Interior area
- Total interior livable area: 1,468 sqft
Video & virtual tour
Property
Parking
- Total spaces: 2
- Parking features: Attached, Garage, Garage Door Opener
- Attached garage spaces: 2
Features
- Levels: One
- Stories: 1
- Patio & porch: Covered, Porch
- Exterior features: Porch, Storage
- Pool features: Community, None
- Fencing: Back Yard,Wood
- Has view: Yes
- View description: None
- Body of water: None
Lot
- Size: 5,998 Square Feet
Details
- Additional structures: Storage
- Parcel number: 409222
- Other equipment: Dehumidifier
Construction
Type & style
- Home type: SingleFamily
- Property subtype: Single Family Residence
Materials
- Brick, HardiPlank Type
- Foundation: Slab
- Roof: Composition,Shingle
Condition
- Resale
- Year built: 2011
Utilities & green energy
- Sewer: Public Sewer
- Water: Public
- Utilities for property: Electricity Available, Trash Collection Public
Community & HOA
Community
- Features: Playground, Community Pool
- Security: Prewired, Security System Owned, Controlled Access
- Subdivision: Windmill Farms Ph II
HOA
- Has HOA: Yes
Location
- Region: Temple
Financial & listing details
- Price per square foot: $170/sqft
- Tax assessed value: $233,236
- Annual tax amount: $3,322
- Date on market: 5/8/2026
- Cumulative days on market: 63 days
- Listing agreement: Exclusive Right To Sell
- Listing terms: Cash,Conventional,FHA,VA Loan
- Electric utility on property: Yes
- Road surface type: Paved
Estimated market value
Not available
Estimated sales range
Not available
Not available
Price history
| Date | Event | Price |
|---|---|---|
| 6/24/2026 | Pending sale | $249,828$170/sqft |
Source: | ||
| 5/31/2026 | Contingent | $249,828$170/sqft |
Source: | ||
| 5/8/2026 | Listed for sale | $249,828+56.1%$170/sqft |
Source: | ||
| 6/25/2019 | Sold | -- |
Source: | ||
| 5/17/2019 | Pending sale | $160,000$109/sqft |
Source: JD Walters Real Estate #378643 Report a problem | ||
| 5/15/2019 | Listed for sale | $160,000+12.3%$109/sqft |
Source: JD Walters Real Estate #378643 Report a problem | ||
| 1/8/2018 | Sold | -- |
Source: | ||
| 11/22/2017 | Pending sale | $142,500$97/sqft |
Source: JD Walters Real Estate #330238 Report a problem | ||
| 11/21/2017 | Listed for sale | $142,500+22.1%$97/sqft |
Source: JD Walters Real Estate #330238 Report a problem | ||
| 6/29/2012 | Sold | -- |
Source: Agent Provided Report a problem | ||
| 5/16/2012 | Price change | $116,724-1.1%$80/sqft |
Source: Centex Report a problem | ||
| 5/10/2012 | Price change | $118,000-1.4%$80/sqft |
Source: Centex Report a problem | ||
| 5/2/2012 | Price change | $119,720+4.1%$82/sqft |
Source: RE/MAX REDZONE #172520 Report a problem | ||
| 2/27/2012 | Listed for sale | $115,000$78/sqft |
Source: Centex Report a problem | ||
Public tax history
| Year | Property taxes | Tax assessment |
|---|---|---|
| 2025 | $3,322 +4.1% | $233,236 -3.6% |
| 2024 | $3,191 +20% | $241,876 +31.2% |
| 2023 | $2,660 -20.2% | $184,297 +10% |
| 2022 | $3,332 | $167,543 +10% |
| 2021 | -- | $152,312 +8.4% |
| 2020 | $3,143 -12.5% | $140,475 +9.4% |
| 2019 | $3,592 +14.1% | $128,405 0% |
| 2018 | $3,149 +12.9% | $128,406 +1.8% |
| 2017 | $2,789 | $126,103 +4.3% |
| 2016 | $2,789 -0.1% | $120,875 +0.8% |
| 2015 | $2,793 | $119,863 +1.7% |
| 2014 | $2,793 | $117,904 -0.8% |
| 2013 | -- | $118,827 |
Find assessor info on the county website
Monthly payment
Est. payment$--/mo
Payment breakdown
Explore the cost of this home by adjusting the details. Changes won't be saved.All calculations are estimates and provided by Zillow, Inc. for informational purposes only. Actual amounts may vary.
HOA fees may include property taxes on listings classified as Co-Ops. Contact the listing agent and/or owner for fee details.
Mortgage interest rates are dependent on a number of factors, including credit score, down payment, and repayment length. Interest rate data provided by Zillow Group Marketplace, Inc. as of 1/1/1970 from various mortgage lenders with which we have lead or other similar arrangements; the Estimated Payment is an average of those rates.
See how much you could borrow to make a competitive offer.
Climate risks
Neighborhood: 76502
Nearby schools
GreatSchools rating
- 4/10High Point ElementaryGrades: K-5Distance: 0.6 mi
- 6/10North Belton Middle SchoolGrades: 6-8Distance: 1.6 mi
- 7/10Lake Belton High SchoolGrades: 9-12Distance: 0.7 mi
Schools provided by the listing agent
- District: Belton ISD
Source: Central Texas MLS. This data may not be complete. We recommend contacting the local school district to confirm school assignments for this home.
A local agent can set up tours, give advice and negotiate with sellers.
- Texas
- Bell County
- Belton
- 76502
- 828 Starlight Dr