This well-crafted 2,854 sq. ft. two-story home stands out for its architectural charm and highly functional layout, featuring 4 bedrooms and 4.5 bathrooms, with the rare convenience of every bedroom having its own private bath. The heart of the home is the light-filled family room with soaring 18-foot ceilings, a cozy electric fireplace and a curved second-floor overlook that forms a charming Juliet-style balcony—adding timeless character and visual connection between levels. The primary suite is located on the first floor, creating a peaceful retreat with a spacious bathroom and an oversized vanity mirror—an elegant detail that instantly resonates with homeowners. Also on the main level, an enclosed study room with French doors offers flexibility to serve as a home office or a formal dining space, adapting effortlessly to your lifestyle. Designed for daily comfort, the family foyer includes a built-in mud bench seating and cabinetry, conveniently positioned across from an oversized laundry room. Outdoor living is equally inviting with a private front courtyard and a covered patio, creating multiple spaces to relax and entertain. This is one of the community’s most popular floor plans—loved for its balance of beauty, privacy and livability. Move-In Ready!
For sale
Price cut: $5K (7/27)
$474,990
828 Stone Grove Rd, Lavon, TX 75166
4beds
2,854sqft
:
Get pre-qualified$3,383/mo
Single Family Residence
Built in 2026
4,800 Square Feet Lot
$-- Zestimate®
$166/sqft
$79/mo HOA
What's special
Cozy electric fireplacePrivate front courtyardCharming juliet-style balconyLight-filled family roomCovered patioSpacious bathroomCurved second-floor overlook
- 115 days |
- 114 |
- 8 |
Zillow last checked:
Listing updated:
Listed by:
CCB Realty Stanley 0452659 972-410-5701,
American Legend Homes 972-410-5701
Source: NTREIS,MLS#: 21241540
Facts & features
Interior
Bedrooms & bathrooms
- Bedrooms: 4
- Bathrooms: 2
- Full bathrooms: 1
- 1/2 bathrooms: 1
Primary bedroom
- Features: Double Vanity, En Suite Bathroom, Walk-In Closet(s)
- Level: First
- Dimensions: 12 x 14
Bedroom
- Features: Walk-In Closet(s)
- Level: Second
- Dimensions: 12 x 14
Bedroom
- Features: Walk-In Closet(s)
- Level: Second
- Dimensions: 11 x 13
Bedroom
- Level: Second
- Dimensions: 14 x 11
Dining room
- Level: First
- Dimensions: 14 x 16
Game room
- Level: Second
- Dimensions: 11 x 18
Kitchen
- Features: Kitchen Island, Walk-In Pantry
- Level: First
- Dimensions: 16 x 18
Living room
- Features: Fireplace
- Level: First
- Dimensions: 18 x 16
Office
- Level: First
- Dimensions: 11 x 12
Utility room
- Level: First
- Dimensions: 10 x 6
Heating
- Central, Zoned
Cooling
- Attic Fan, Central Air, Ceiling Fan(s), Zoned
Appliances
- Included: Dishwasher, Electric Oven, Gas Cooktop, Disposal, Tankless Water Heater, Vented Exhaust Fan
Features
- Decorative/Designer Lighting Fixtures, Double Vanity, High Speed Internet, Kitchen Island, Open Floorplan, Smart Home, Vaulted Ceiling(s), Walk-In Closet(s), Wired for Sound
- Flooring: Carpet, Ceramic Tile, Hardwood
- Has basement: No
- Number of fireplaces: 1
- Fireplace features: Electric
Interior area
- Total interior livable area: 2,854 sqft
Video & virtual tour
Property
Parking
- Total spaces: 2
- Parking features: Garage Faces Front, Garage, Garage Door Opener, Oversized
- Attached garage spaces: 2
Features
- Levels: Two
- Stories: 2
- Patio & porch: Covered
- Exterior features: Outdoor Living Area, Rain Gutters
- Pool features: None, Community
- Fencing: Wood
Lot
- Size: 4,800 Square Feet
- Features: Interior Lot, Landscaped, Subdivision, Sprinkler System
Details
- Parcel number: R1334000G01401
Construction
Type & style
- Home type: SingleFamily
- Architectural style: Traditional,Detached
- Property subtype: Single Family Residence
- Attached to another structure: Yes
Materials
- Brick
- Foundation: Slab
- Roof: Composition
Condition
- Year built: 2026
Utilities & green energy
- Sewer: Public Sewer
- Water: Public
- Utilities for property: Cable Available, Sewer Available, Underground Utilities, Water Available
Green energy
- Energy efficient items: Appliances, HVAC, Insulation, Roof, Rain/Freeze Sensors, Thermostat, Windows
- Indoor air quality: Ventilation
- Water conservation: Low-Flow Fixtures, Water-Smart Landscaping
Community & HOA
Community
- Features: Clubhouse, Other, Playground, Pool, Trails/Paths, Community Mailbox, Curbs, Sidewalks
- Security: Prewired, Security System, Carbon Monoxide Detector(s), Smoke Detector(s)
- Subdivision: Hillstead
HOA
- Has HOA: Yes
- Services included: All Facilities, Maintenance Grounds
- HOA fee: $950 annually
- HOA name: Legacy Southwest Management
- HOA phone: 214-705-1615
Location
- Region: Lavon
Financial & listing details
- Price per square foot: $166/sqft
- Date on market: 4/16/2026
- Cumulative days on market: 116 days
- Listing terms: Cash,Conventional,FHA,Texas Vet,VA Loan
Estimated market value
Not available
Estimated sales range
Not available
Not available
Price history
| Date | Event | Price |
|---|---|---|
| 7/27/2026 | Price change | $474,990-1%$166/sqft |
Source: NTREIS #21241540 Report a problem | ||
| 6/2/2026 | Price change | $479,990-1%$168/sqft |
Source: American Legend Homes Report a problem | ||
| 5/13/2026 | Price change | $484,990-4%$170/sqft |
Source: American Legend Homes Report a problem | ||
| 4/8/2026 | Price change | $504,990-1.9%$177/sqft |
Source: American Legend Homes Report a problem | ||
| 3/4/2026 | Price change | $514,990-2.9%$180/sqft |
Source: American Legend Homes Report a problem | ||
| 1/20/2026 | Listed for sale | $530,520$186/sqft |
Source: American Legend Homes Report a problem | ||
Public tax history
Tax history is unavailable.
Monthly payment
Est. payment
Payment breakdown
Explore the cost of this home by adjusting the details. Changes won't be saved.Climate risks
Neighborhood: 75166
Nearby schools
GreatSchools rating
- 10/10P M Akin Elementary SchoolGrades: PK-4Distance: 4 mi
- 9/10Grady Burnett Junior High SchoolGrades: 7-8Distance: 4.6 mi
- 8/10Wylie East High SchoolGrades: 9-12Distance: 2.6 mi
Schools provided by the listing agent
- Elementary: Kreymer
- Middle: Harrison
- High: Wylie East
- District: Wylie ISD
Source: NTREIS. This data may not be complete. We recommend contacting the local school district to confirm school assignments for this home.
- $500,0005 bd4 ba2.8k sqft818 Stone Grove Rd, Lavon, TX 75166New Construction

- $--4 bd3 ba2.7k sqft824 Stone Grove Rd, Lavon, TX 75166Sold

- $474,9904 bd3 ba2.7k sqft826 Stone Grove Rd, Lavon, TX 75166New Construction

- $--4 bd3 ba2.7k sqft828 Trailing Vine Rd, Lavon, TX 75166Sold
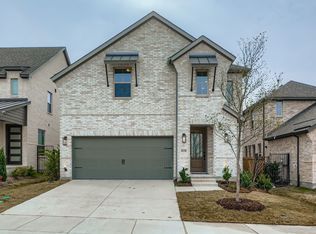
- $--3 bd3 ba2.3k sqft813 Willow Stream Dr, Lavon, TX 75166Sold
- $--4 bd3 ba2.2k sqft815 Willow Stream Dr, Lavon, TX 75166Sold
- $--4 bd3 ba1.9k sqft827 Stone Grove Rd, Lavon, TX 75166Sold
- $475,9904 bd4 ba2.7k sqft831 Stone Grove Rd, Lavon, TX 75166Pending
A local agent can set up tours, give advice and negotiate with sellers.
Similar homes
- from $469,9904 bd3 ba2.7k sqftPlan 1478 Plan, Hillstead, Lavon, TX 75166New Construction
 American Legend Homes
 - $459,9904 bd3 ba2.7k sqft833 Stone Grove Rd, Lavon, TX 75166New Construction
 NTREIS
 - from $459,9904 bd3 ba2.7k sqftPlan 1477 Plan, Hillstead, Lavon, TX 75166New Construction
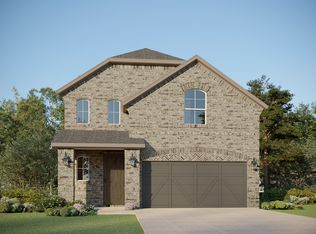 American Legend Homes
 - from $459,9903 bd4 ba2.5k sqftPlan 1476 Plan, Hillstead, Lavon, TX 75166New Construction
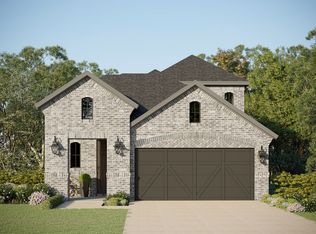 American Legend Homes
 - $479,0004 bd3 ba3.2k sqft840 Oak St, Lavon, TX 75166New ConstructionNTREIS
- $419,9905 bd3 ba3.1k sqft134 Sunset Canyon Dr, Lavon, TX 75166New ConstructionNTREIS
- from $384,9903 bd2 ba1.8k sqftPlan 1473 Plan, Hillstead, Lavon, TX 75166New ConstructionAmerican Legend Homes
- $409,9905 bd3 ba3.1k sqft1121 Del Rio Dr, Lavon, TX 75166New ConstructionNTREIS
- $334,9904 bd3 ba2.3k sqft1221 Wolfsbane Dr, Lavon, TX 75166New ConstructionNTREIS
- $411,9904 bd3 ba2.4k sqft1243 Treasure Woods Ln, Lavon, TX 75166New ConstructionNTREIS
- $399,9904 bd3 ba2.7k sqft909 Bright Acre Trl, Lavon, TX 75166New ConstructionNTREIS
- $560,0004 bd3 ba2.5k sqft2019 Wickersham Rd, Rockwall, TX 75087New ConstructionRockWell Homes
- $337,4904 bd3 ba2.3k sqft364 Millwood Rd, Lavon, TX 75166New ConstructionNTREIS
- $369,9904 bd3 ba2.4k sqft911 Sleepy Landing Dr, Lavon, TX 75166New ConstructionNTREIS
- $404,9905 bd4 ba2.9k sqft213 Bright Alcove Ct, Lavon, TX 75166New ConstructionNTREIS
- $326,9904 bd3 ba2.3k sqft316 Millwood Rd, Lavon, TX 75166New ConstructionNTREIS
- $334,9903 bd2 ba1.9k sqft237 Bright Alcove Ct, Lavon, TX 75166New ConstructionNTREIS
- $568,0004 bd3 ba2.8k sqft2201 Wickersham Rd, Rockwall, TX 75087New ConstructionNTREIS
- from $445,9904 bd3 ba2.4k sqftMESA Plan, Clearview Ranch, Royse City, TX 75189New ConstructionDR Horton
- $463,1373 bd3 ba2k sqft8506 Great Stone St, Rowlett, TX 75089New ConstructionNTREIS
