Welcome to 828 Sunflower Ct in Aledo—a fantastic opportunity for first-time buyers or those ready to step into their next home in the highly acclaimed Aledo ISD. Tucked away on a quiet cul-de-sac, this home offers the perfect blend of comfort, space, and potential.
Inside, you’ll find a functional and inviting layout with generous living and dining areas—ideal for everyday living, entertaining, or simply settling in and making it your own. The kitchen provides ample space and storage, giving buyers the flexibility to update over time and build equity. The primary suite offers a private retreat, while additional bedrooms are perfect for family, guests, or a home office setup.
Step outside to a spacious backyard with plenty of room to relax, play, or create your ideal outdoor space—whether that’s a patio, garden, or entertaining area.
Located just minutes from schools, shopping, dining, and with convenient access to major highways, this home is perfectly positioned for both convenience and lifestyle. Whether you're entering the market or looking for more space, this is a smart move with long-term upside.
Don’t miss your chance to own in one of the area’s most desirable communities—schedule your showing today!
For sale
Price cut: $20K (6/25)
$500,000
828 Sunflower Ct, Aledo, TX 76008
6beds
3,269sqft
Single Family Residence
Built in 2016
7,056 Square Feet Lot
$493,300 Zestimate®
$153/sqft
$-- HOA
What's special
Quiet cul-de-sacFunctional and inviting layout
- 68 days |
- 390 |
- 17 |
Zillow last checked:
Listing updated:
Listed by:
Leseh Palay 0647727 855-299-7653,
Mark Spain Real Estate 855-299-7653
Source: NTREIS,MLS#: 21250158
Facts & features
Interior
Bedrooms & bathrooms
- Bedrooms: 6
- Bathrooms: 4
- Full bathrooms: 3
- 1/2 bathrooms: 1
Primary bedroom
- Features: Walk-In Closet(s)
- Level: First
- Dimensions: 0 x 0
Primary bedroom
- Features: Walk-In Closet(s)
- Level: First
- Dimensions: 0 x 0
Bedroom
- Features: Walk-In Closet(s)
- Level: Second
- Dimensions: 0 x 0
Bedroom
- Features: Walk-In Closet(s)
- Level: Second
- Dimensions: 0 x 0
Bedroom
- Features: Walk-In Closet(s)
- Level: Second
- Dimensions: 0 x 0
Bedroom
- Features: Walk-In Closet(s)
- Level: Second
- Dimensions: 0 x 0
Primary bathroom
- Features: Double Vanity, Jetted Tub, Solid Surface Counters, Separate Shower
- Level: First
- Dimensions: 0 x 0
Other
- Features: Garden Tub/Roman Tub, Jack and Jill Bath, Solid Surface Counters
- Level: Second
- Dimensions: 0 x 0
Half bath
- Level: First
- Dimensions: 0 x 0
Kitchen
- Features: Granite Counters, Pantry, Walk-In Pantry
- Level: First
- Dimensions: 0 x 0
Living room
- Level: First
- Dimensions: 0 x 0
Utility room
- Features: Utility Room
- Level: First
- Dimensions: 0 x 0
Heating
- Central
Cooling
- Central Air
Appliances
- Included: Dryer, Dishwasher, Electric Range, Disposal, Microwave, Refrigerator, Washer
Features
- Decorative/Designer Lighting Fixtures, Double Vanity, High Speed Internet, Kitchen Island, Open Floorplan, Pantry, Cable TV, Walk-In Closet(s), Wired for Sound
- Has basement: No
- Number of fireplaces: 1
- Fireplace features: Wood Burning
Interior area
- Total interior livable area: 3,269 sqft
Video & virtual tour
Property
Parking
- Total spaces: 2
- Parking features: Driveway, Garage, Garage Door Opener
- Attached garage spaces: 2
- Covered spaces: 1
Features
- Levels: Two
- Stories: 2
- Pool features: None
Lot
- Size: 7,056 Square Feet
Details
- Parcel number: R000100312
Construction
Type & style
- Home type: SingleFamily
- Architectural style: Detached
- Property subtype: Single Family Residence
- Attached to another structure: Yes
Condition
- Year built: 2016
Utilities & green energy
- Water: Public
- Utilities for property: Electricity Available, Electricity Connected, Natural Gas Available, Municipal Utilities, Sewer Available, Separate Meters, Water Available, Cable Available
Community & HOA
Community
- Subdivision: Brookhollow
HOA
- Has HOA: No
Location
- Region: Aledo
Financial & listing details
- Price per square foot: $153/sqft
- Tax assessed value: $558,300
- Annual tax amount: $8,285
- Date on market: 5/15/2026
- Cumulative days on market: 69 days
Estimated market value
$493,300
$469,000 - $518,000
$3,758/mo
Price history
| Date | Event | Price |
|---|---|---|
| 6/25/2026 | Price change | $500,000-3.8%$153/sqft |
Source: NTREIS #21250158 Report a problem | ||
| 5/15/2026 | Listed for sale | $520,000$159/sqft |
Source: NTREIS #21250158 Report a problem | ||
Public tax history
| Year | Property taxes | Tax assessment |
|---|---|---|
| 2025 | $8,285 +2.3% | $558,300 +0.6% |
| 2024 | $8,101 +13% | $555,220 |
| 2023 | $7,167 -8.1% | $555,220 +53.7% |
| 2022 | $7,799 -1.9% | $361,150 |
| 2021 | $7,948 +0.8% | $361,150 +6.3% |
| 2020 | $7,883 -0.4% | $339,690 |
| 2019 | $7,911 -0.8% | $339,690 +5% |
| 2018 | $7,972 +483.9% | $323,540 +129.7% |
| 2017 | $1,365 +281.2% | $140,848 +181.7% |
| 2016 | $358 | $50,000 +277.1% |
| 2015 | -- | $13,260 |
Find assessor info on the county website
Monthly payment
Est. payment
Payment breakdown
Explore the cost of this home by adjusting the details. Changes won't be saved.Climate risks
Neighborhood: 76008
Nearby schools
GreatSchools rating
- 10/10Vandagriff Elementary SchoolGrades: K-5Distance: 0.4 mi
- 8/10Don R Daniel Ninth Grade CampusGrades: 9Distance: 2 mi
- 8/10Aledo High SchoolGrades: 10-12Distance: 2.1 mi
Schools provided by the listing agent
- Elementary: Vandagriff
- Middle: Aledo
- High: Aledo
- District: Aledo ISD
Source: NTREIS. This data may not be complete. We recommend contacting the local school district to confirm school assignments for this home.
- $491,0004 bd3 ba3.1k sqft824 Sunflower Ct, Aledo, TX 76008Off Market
- $447,1004 bd2 ba2.5k sqft832 Sunflower Ct, Aledo, TX 76008Off Market
- $490,6004 bd3 ba3k sqft729 Paintbrush Ct, Aledo, TX 76008Off Market
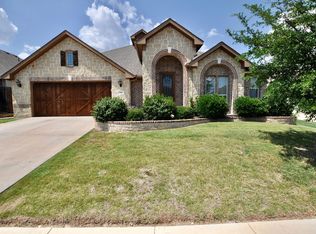
- $578,2005 bd3 ba3.4k sqft805 Sunflower Ct, Aledo, TX 76008Off Market
- $424,900-- bd-- ba2.2k sqft733 Paintbrush Ct, Aledo, TX 76008Off Market
- $427,600-- bd-- ba2.3k sqft820 Sunflower Ct, Aledo, TX 76008Off Market
- $481,1004 bd3 ba3.2k sqft725 Paintbrush Ct, Aledo, TX 76008Off Market
- $512,5005 bd4 ba3.1k sqft836 Sunflower Ct, Aledo, TX 76008Off Market
A local agent can set up tours, give advice and negotiate with sellers.
A local lender can help you make sure your offer is ready when you are.
Similar homes
- $499,0005 bd4 ba3.5k sqft413 Sagebrush Dr, Aledo, TX 76008For Sale
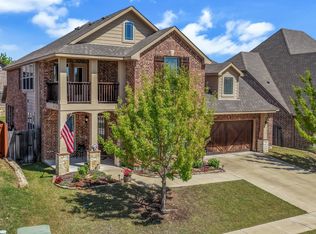 MLS ID #21207962, Aaron Valencia. NTREIS
 - $574,9995 bd5 ba3.5k sqft420 Prairie Run, Aledo, TX 76008For Sale
 MLS ID #21319778, Jared Benson. NTREIS
 - $539,0005 bd4 ba3.2k sqft14808 Brettridge Dr, Aledo, TX 76008For Sale
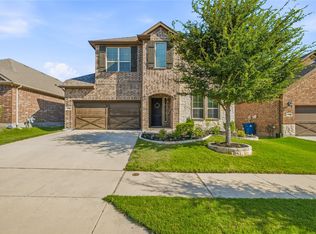 MLS ID #21321709, Emily Beck Gray. NTREIS
 - $625,0005 bd4 ba3.1k sqft109 Portales Dr, Aledo, TX 76008For Sale
 MLS ID #21292832, Aaron Valencia. NTREIS
 - $625,0004 bd3 ba2.8k sqft120 Kristin Dr, Aledo, TX 76008For SaleMLS ID #21304107, Amanda Falconer. NTREIS
- $479,9005 bd4 ba3.9k sqft2956 Plumbago Dr, Fort Worth, TX 76108For SaleMLS ID #21323398, Clifton A J Johnson. NTREIS
- $385,0003 bd2 ba2k sqft14944 Chipwood Dr, Aledo, TX 76008For SaleMLS ID #21236279, Tori Shelton. NTREIS
- $499,9995 bd4 ba3.7k sqft5212 Whisper Dr, Fort Worth, TX 76123For SaleMLS ID #21224195, Karan Wethington. NTREIS
- $--4 bd2 ba2.3k sqft1009 Northern Oaks Ct, Springtown, TX 76082AuctionAuction.com 2
- $399,0004 bd4 ba3.2k sqft2904 Big Horn Bluff Ct, Fort Worth, TX 76108For SaleMLS ID #21318464, Stephanie Van Houten. NTREIS
- $--3 bd2 ba2.4k sqft5404 Rolling Meadows Dr, Fort Worth, TX 76123AuctionAuction.com 2
- $499,5003 bd3 ba3.3k sqft548 McKittrick Ct, Godley, TX 76044For SaleMLS ID #21280848, London Matter. NTREIS
- $514,9004 bd4 ba3.5k sqft7248 Harrier St, Fort Worth, TX 76179For SaleMLS ID #21312538, Edward Mcclintick. NTREIS
- $585,0005 bd4 ba3.4k sqft3390 Zion Hill Rd, Weatherford, TX 76088For SaleMLS ID #21316932, Penelope Pardue. NTREIS
- $585,0004 bd3 ba2.7k sqft5013 Freestone Dr, Weatherford, TX 76085For SaleMLS ID #21324478, Renee Telford. NTREIS
- $484,9004 bd4 ba3.6k sqft5636 Wills Creek Ln, Fort Worth, TX 76179For SaleMLS ID #21225551, Julieanne Jones. NTREIS
- $530,0004 bd3 ba2.7k sqft6908 Scarlett Way, Godley, TX 76044For SaleMLS ID #21245126, Matthew Kirby. NTREIS
- $550,0004 bd2 ba2.4k sqft1062 Rio Grande Way, Weatherford, TX 76087For SaleMLS ID #21196012, Joshua Shelton. NTREIS
- $635,0004 bd3 ba2.8k sqft309 Verde Rd, Willow Park, TX 76087For SaleMLS ID #21256944, Paula Pittsinger. NTREIS
- $585,0004 bd2 ba2.2k sqft145 Foxpointe Cir, Weatherford, TX 76087For SaleMLS ID #21305269, Tammy Melendez. NTREIS
