LOVINGLY MAINTAINED by original owners. You can feel easily how this property has been a TREASURE. And now someone lucky will make it theirs! RARE chance for this 1/4 acre picture perfect lot in Villa Hills. So many quality features here - updated systems all 10 years or newer. Roof 2017 HVAC 2014 H20 heater 2022. Updated retaining wall, gutter guard system, paver pathways, garage door, exterior railing, Andersen windows, thoughtful perennial beds. Gorgeous side porch, finished basement with walkout and Everdry waterproofing with transferrable warranty. All appliances stay including washer dryer. Mid Century modern detail like tile bathrooms, two fireplaces, hardwood floors, awesome and huge side porch could be a perfect screen living area - let that imagination go! Super sized bedrooms are such a nice change of pace to see! This property also features a patio sized concrete pool that was SO FUN for them! Ahead of its time for now it is on point as a trend! The heavy lifting for maintenance is complete here - now just hav e blast designing your dream cosmetics in such a perfect area and location. WELCOME HOME :)
Sold for $347,000
$347,000
828 Sunglow Dr, Villa Hills, KY 41017
4beds
1,638sqft
Single Family Residence, Residential
Built in 1963
0.25 Acres Lot
$370,300 Zestimate®
$212/sqft
$2,564 Estimated rent
Home value
$370,300
$352,000 - $389,000
$2,564/mo
Zestimate® history
Owner options
List your home for rent
$2,564/mo
Rent Zestimate®
Find your next renter with Zillow Rental Manager. Plus, with online applications, you can quickly screen prospective tenants – for free.
$2,564/mo
Rent Zestimate®
Refinance and save
$1,747/mo
Est. payment
Refinancing to a lower rate could help reduce your monthly payments and save thousands over the life of the loan.
$1,747/mo
Est. payment
Explore your selling options
Work with a Zillow partner agent
Leverage their expertise and Zillow's premium Showcase listings to get your home seen by more buyers.
Get startedList with your own agent
Get your home in front of millions of buyers by listing it on Zillow.
Learn how to do itSell it yourself
Take full control of how buyers see your home on Zillow by listing For Sale by Owner (FSBO).
List your homeWhat's special
Zillow last checked:
Listing updated:
Listed by:
Sara Mirus 859-835-6553,
eXp Realty, LLC
Bought with:
Susan Huff, 181847
Huff Realty - Florence
Source: NKMLS,MLS#: 622782
Facts & features
Interior
Bedrooms & bathrooms
- Bedrooms: 4
- Bathrooms: 3
- Full bathrooms: 3
Primary bedroom
- Features: Hardwood Floors
- Level: First
- Area: 168
- Dimensions: 14 x 12
Bedroom 2
- Features: Hardwood Floors
- Level: First
- Area: 100
- Dimensions: 10 x 10
Bedroom 3
- Features: Hardwood Floors
- Level: Second
- Area: 182
- Dimensions: 14 x 13
Bedroom 4
- Features: Hardwood Floors
- Level: Second
- Area: 195
- Dimensions: 15 x 13
Bathroom 2
- Features: Full Finished Bath, Tub With Shower
- Level: Second
- Area: 30
- Dimensions: 6 x 5
Bathroom 3
- Features: Full Finished Bath, Shower
- Level: Lower
- Area: 40
- Dimensions: 10 x 4
Breakfast room
- Features: Walk-Out Access
- Level: First
- Area: 70
- Dimensions: 10 x 7
Family room
- Features: Walk-Out Access, Fireplace(s), Carpet Flooring
- Level: Lower
- Area: 272
- Dimensions: 17 x 16
Game room
- Description: dry bar - stools stay
- Features: See Remarks
- Level: Lower
- Area: 90
- Dimensions: 10 x 9
Kitchen
- Features: Eat-in Kitchen, Pantry, Wood Cabinets
- Level: First
- Area: 90
- Dimensions: 10 x 9
Laundry
- Features: Concrete Flooring
- Level: Lower
- Area: 90
- Dimensions: 10 x 9
Living room
- Features: Walk-Out Access, Hardwood Floors
- Level: First
- Area: 208
- Dimensions: 16 x 13
Primary bath
- Features: Ceramic Tile Flooring, Tub With Shower
- Level: First
- Area: 35
- Dimensions: 7 x 5
Heating
- Heat Pump, Electric
Cooling
- Attic Fan, Central Air
Appliances
- Included: Electric Range, Dishwasher, Dryer, Refrigerator, Washer
- Laundry: Electric Dryer Hookup, Laundry Chute, Laundry Room, Lower Level, Washer Hookup
Features
- Pantry, Natural Woodwork, Dry Bar
- Doors: Pocket Door(s)
- Windows: Casement
- Basement: Full
- Number of fireplaces: 2
- Fireplace features: Brick, Wood Burning
Interior area
- Total structure area: 1,638
- Total interior livable area: 1,638 sqft
Property
Parking
- Total spaces: 1
- Parking features: Driveway, Garage, Garage Faces Front
- Garage spaces: 1
- Has uncovered spaces: Yes
Features
- Levels: Multi/Split
- Stories: 1
- Patio & porch: Covered, Porch
- Has view: Yes
- View description: Neighborhood
Lot
- Size: 0.25 Acres
- Dimensions: 78 x 178 x 50 x 174
- Features: Level
Details
- Parcel number: 0132008017.00
- Zoning description: Residential
Construction
Type & style
- Home type: SingleFamily
- Architectural style: Traditional
- Property subtype: Single Family Residence, Residential
Materials
- Brick
- Foundation: Poured Concrete
- Roof: Shingle
Condition
- Existing Structure
- New construction: No
- Year built: 1963
Utilities & green energy
- Sewer: Public Sewer
- Water: Public
Community & HOA
HOA
- Has HOA: No
Location
- Region: Villa Hills
Financial & listing details
- Price per square foot: $212/sqft
- Tax assessed value: $235,900
- Annual tax amount: $1,943
- Date on market: 9/17/2025
- Cumulative days on market: 34 days
- Road surface type: Paved
Price history
| Date | Event | Price |
|---|---|---|
| 8/12/2024 | Sold | $347,000+0.6%$212/sqft |
Source:  NKMLS #622782 Report a problem NKMLS #622782 Report a problem | ||
| 7/8/2024 | Pending sale | $345,000$211/sqft |
Source: NKMLS #622782 Report a problem | ||
| 6/22/2024 | Listed for sale | $345,000$211/sqft |
Source: NKMLS #622782 Report a problem | ||
| 6/2/2024 | Pending sale | $345,000$211/sqft |
Source: NKMLS #622782 Report a problem | ||
| 5/14/2024 | Listed for sale | $345,000$211/sqft |
Source: NKMLS #622782 Report a problem | ||
Public tax history
| Year | Property taxes | Tax assessment |
|---|---|---|
| 2024 | $1,943 +53.7% | $235,900 +43% |
| 2023 | $1,264 -7% | $165,000 |
| 2022 | $1,360 -2.1% | $165,000 |
| 2021 | $1,389 -6.9% | $165,000 |
| 2020 | $1,492 | $165,000 |
| 2019 | $1,492 +0.1% | $165,000 |
| 2018 | $1,491 | $165,000 |
| 2017 | $1,491 +19.5% | $165,000 +10% |
| 2015 | $1,248 +0.9% | $150,000 |
| 2014 | $1,237 | $150,000 |
| 2013 | $1,237 | $150,000 |
| 2012 | -- | $150,000 |
| 2011 | -- | $150,000 |
| 2010 | -- | $150,000 |
| 2009 | -- | $150,000 |
| 2008 | -- | $150,000 +25% |
| 2007 | -- | $120,000 |
| 2006 | -- | $120,000 |
| 2005 | -- | $120,000 |
| 2004 | -- | $120,000 +7.1% |
| 2003 | -- | $112,000 |
| 2002 | -- | $112,000 |
| 2001 | -- | $112,000 |
| 2000 | -- | $112,000 |
Find assessor info on the county website
Neighborhood: 41017
Nearby homes
- $334,6003 bd2 ba1.2k sqft826 Sunglow Dr, Villa Hills, KY 41017Off Market
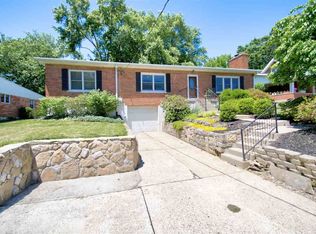
- $307,0003 bd1 ba1.7k sqft902 Sunglow Dr, Villa Hills, KY 41017Off Market
- $334,400-- bd-- ba2k sqft824 Sunglow Dr, Villa Hills, KY 41017Off Market
- $329,700-- bd-- ba1.6k sqft923 Sunglow St, Fort Mitchell, KY 41017Off Market
- $278,7003 bd1 ba1.3k sqft915 Sunglow Dr, Villa Hills, KY 41017Off Market
- $284,0004 bd2 ba1.2k sqft913 Sunglow Dr, Villa Hills, KY 41017Off Market
- $306,000-- bd-- ba1.4k sqft825 Kenridge St, Villa Hills, KY 41017Off Market
- $180,600-- bd-- ba-- sqft901 Kenridge St, Villa Hills, KY 41017Off Market
Nearby schools
GreatSchools rating
- 5/10River Ridge Elementary SchoolGrades: PK-5Distance: 0.8 mi
- 6/10Turkey Foot Middle SchoolGrades: 6-8Distance: 3.2 mi
- 9/10Dixie Heights High SchoolGrades: 9-12Distance: 2.5 mi
Schools provided by the listing agent
- Elementary: River Ridge Elementary
- Middle: Turkey Foot Middle School
- High: Dixie Heights High
Source: NKMLS. This data may not be complete. We recommend contacting the local school district to confirm school assignments for this home.
Get a cash offer in 3 minutes
Find out how much your home could sell for in as little as 3 minutes with a no-obligation cash offer.
Estimated market value
$370,300
Get a cash offer in 3 minutes
Find out how much your home could sell for in as little as 3 minutes with a no-obligation cash offer.
Estimated market value
$370,300
- Kentucky
- Kenton County
- Villa Hills
- 41017
- 828 Sunglow Dr
Nearby cities
Nearby zip codes
Other Villa Hills Topics
