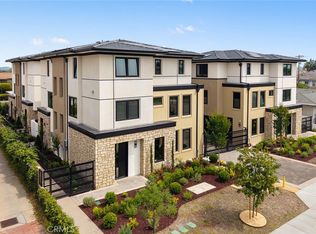
Stunning brand-new 8-unit luxury complex with modern design in the highly desirable Arcadia, located within the award-winning Arcadia Unified School District and developed by Rodeo Development. Conveniently situated near Westfield Santa Anita, Santa Anita Park, the Los Angeles County Arboretum and Botanic Garden, Santa Anita Golf Course, and USC Arcadia Hospital, with easy access to Interstate 210. This property features a 4-unit duplex-style building, with each residence shares only one wall and has three sides exposed to natural light, providing excellent brightness and cross-ventilation. Each unit offers approximately 1,660 sq. ft. of living space with 3 bedrooms and 3 bathrooms. The open and functional floor plan showcases European-style windows, luxury vinyl plank floors, and designer finishes throughout. The second level features a spacious great room, dining area, and a gourmet kitchen equipped with quartz countertops, Bosch appliances, and custom cabinetry, seamlessly connected for both everyday living and entertaining. One en-suite bedroom is also conveniently located on this level. The third level is dedicated to the primary suite, complete with a designer bathroom, along with an additional well-appointed en-suite bedroom.This all-electric home features a heat pump A/C system, electric water heater, stove, washer, and dryer (no gas service). Each unit includes a fully paid 6-panel solar system, a private outdoor space, and a dedicated laundry area. The attached 2-car garage is equipped with a Level 2 EV charger for each unit. Located near Hugo Reid Elementary School and Foothill Middle School, this property is just minutes from shopping, dining, parks, and popular markets including H Mart and 99 Ranch Market.
New construction
Listed by: Re/Max Premier Properties • Pauline Cheng • Contact: 626-278-4587
$1,218,000
828 Sunset Blvd #B, Arcadia, CA 91007
3beds
1,660sqft
Condominium
Built in 2026
-- sqft lot
$1,211,300 Zestimate®
$734/sqft
$375/mo HOA
What's special
- 181 days
- 95
- 1
Zillow last checked:
Listing updated:
Listed by:
Pauline Cheng DRE #00993691 626-278-4587,
Re/Max Premier Properties
Source: CRMLS,MLS#: AR26088096 Originating MLS: California Regional MLS
Originating MLS: California Regional MLSFacts & features
Interior
Bedrooms & bathrooms
- Bedrooms: 3
- Bathrooms: 3
- Full bathrooms: 2
- 3/4 bathrooms: 1
- Main level bathrooms: 1
- Main level bedrooms: 1
Rooms
- Room types: Bedroom, Kitchen, Laundry, Living Room, Primary Bedroom, Dining Room
Primary bedroom
- Features: Primary Suite
Bedroom
- Features: Bedroom on Main Level
Bathroom
- Features: Bathroom Exhaust Fan, Bathtub, Quartz Counters, Separate Shower, Tub Shower
Kitchen
- Features: Kitchen Island, Quartz Counters
Cooling
- Central Air
Appliances
- Included: Dishwasher, Electric Oven, Electric Range, Refrigerator, Water Heater
- Laundry: In Garage
Features
- Separate/Formal Dining Room, Eat-in Kitchen, Bedroom on Main Level, Primary Suite
- Flooring: Vinyl
- Has fireplace: No
- Fireplace features: None
- Common walls with other units/homes: 1 Common Wall
Interior area
- Total interior livable area: 1,660 sqft
Property
Parking
- Total spaces: 2
- Parking features: Garage
- Attached garage spaces: 2
Features
- Levels: Three Or More
- Stories: 3
- Entry location: 1
- Pool features: None
- Fencing: Block
- Has view: Yes
- View description: Mountain(s)
Lot
- Size: 5,888 Square Feet
- Features: 6-10 Units/Acre, Rectangular Lot
Details
- Special conditions: Standard
Construction
Type & style
- Home type: Condo
- Architectural style: Contemporary
- Property subtype: Condominium
- Attached to another structure: Yes
Materials
- Foundation: Slab
Condition
- Turnkey
- New construction: Yes
- Year built: 2026
Utilities & green energy
- Electric: Photovoltaics Seller Owned
- Sewer: Public Sewer
- Water: Public
- Utilities for property: Natural Gas Not Available
Green energy
- Energy efficient items: Appliances, HVAC, Water Heater
- Energy generation: Solar
Community & HOA
Community
- Features: Curbs, Storm Drain(s), Street Lights, Sidewalks
- Security: Carbon Monoxide Detector(s), Fire Sprinkler System, Security Gate
HOA
- Has HOA: Yes
- Amenities included: Maintenance Grounds, Insurance, Maintenance Front Yard, Trash
- HOA fee: $375 monthly
- HOA name: TBD
- HOA phone: 626-538-7012
Location
- Region: Arcadia
Financial & listing details
- Price per square foot: $734/sqft
- Date on market: 4/23/2026
- Cumulative days on market: 181 days
- Listing terms: Cash,Cash to New Loan
- Road surface type: Paved
Estimated market value
$1,211,300
$1.15M - $1.27M
$4,549/mo
Price history
| Date | Event | Price |
|---|---|---|
| 7/15/2026 | Price change | $1,218,000-8.3%$734/sqft |
Source:  CRMLS #AR26088096 Report a problem CRMLS #AR26088096 Report a problem | ||
| 4/23/2026 | Listed for sale | $1,328,000$800/sqft |
Source: CRMLS #AR26088096 Report a problem | ||
Public tax history
Tax history is unavailable.
Monthly payment
Est. payment
Payment breakdown
Explore the cost of this home by adjusting the details. Changes won't be saved.Climate risks
Neighborhood: 91007
Similar homes
- $1,238,0003 bd3 ba1.6k sqft826 Sunset Blvd Unit A, Arcadia, CA 91007New Construction
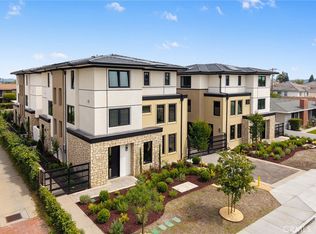 MLS ID #AR26077607, Pauline Cheng, Re/Max Premier Properties. CRMLS
 - $1,188,0003 bd3 ba1.6k sqft830 Sunset Blvd Unit B, Arcadia, CA 91007New Construction
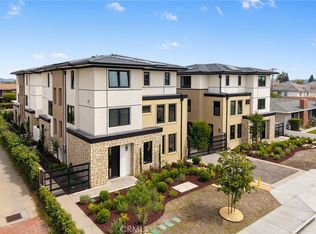 MLS ID #AR26088274, Pauline Cheng, Re/Max Premier Properties. CRMLS
 - $1,188,0003 bd3 ba1.6k sqft832 Sunset #A, Arcadia, CA 91007New Construction
 MLS ID #AR26077859, Pauline Cheng, Re/Max Premier Properties. CRMLS
 - $1,188,0003 bd3 ba1.6k sqft826 Sunset #B, Arcadia, CA 91007New Construction
 MLS ID #AR26077790, Pauline Cheng, Re/Max Premier Properties. CRMLS
