Three-bedroom house with 1.5 baths, attached carport and storage, Concrete driveway, baseboard heat, and window AC. Stove, washer, dryer, and refrigerator to remain.
For sale
$90,000
828 Sutton Road, Rocky Mount, NC 27801
3beds
1,059sqft
:
Get pre-qualified$603/mo
Single Family Residence
Built in 1973
0.29 Acres Lot
$125,300 Zestimate®
$85/sqft
$-- HOA
What's special
Attached carportRefrigerator to remainThree-bedroom houseBaseboard heatWindow ac
- 2 days |
- 113 |
- 10 |
Likely to sell faster than
Zillow last checked:
Listing updated:
Listed by:
Tommie L Addison 252-903-9432,
Addison Insurance & Realty Co.
Source: Hive MLS,MLS#: 100594705 Originating MLS: Rocky Mount Area Association of Realtors
Originating MLS: Rocky Mount Area Association of RealtorsFacts & features
Interior
Bedrooms & bathrooms
- Bedrooms: 3
- Bathrooms: 2
- Full bathrooms: 1
- 1/2 bathrooms: 1
Rooms
- Room types: Master Bedroom, Bedroom 1, Bedroom 2, Living Room
Primary bedroom
- Level: Main
Bedroom 1
- Level: Main
Bedroom 2
- Level: Main
Kitchen
- Level: Main
Living room
- Level: Upper
Heating
- Baseboard, Electric
Cooling
- Wall/Window Unit(s), Ceiling Fan(s)
Appliances
- Included: Refrigerator, Range, Dryer
Features
- Ceiling Fan(s)
- Basement: Crawl Space
Interior area
- Total structure area: 1,059
- Total interior livable area: 1,059 sqft
Property
Parking
- Total spaces: 1
- Parking features: Attached Carport
- Carport spaces: 1
Features
- Levels: One
- Patio & porch: None
- Exterior features: None
- Pool features: None
- Fencing: Back Yard
- Has view: Yes
- View description: None
- Frontage type: See Remarks
Lot
- Size: 0.29 Acres
- Dimensions: 71 x 180
Details
- Parcel number: 375970363900
- Zoning: R10
- Special conditions: Standard
Construction
Type & style
- Home type: SingleFamily
- Property subtype: Single Family Residence
Materials
- See Remarks, Brick
- Foundation: Brick/Mortar, Crawl Space
- Roof: Shingle,Composition
Condition
- New construction: No
- Year built: 1973
Utilities & green energy
- Sewer: Public Sewer
- Water: Public
- Utilities for property: Cable Available
Community & HOA
Community
- Subdivision: Berkshire Acres
HOA
- Has HOA: No
Location
- Region: Rocky Mount
Financial & listing details
- Price per square foot: $85/sqft
- Tax assessed value: $75,770
- Annual tax amount: $1,144
- Date on market: 8/7/2026
- Cumulative days on market: 3 days
- Listing agreement: Exclusive Right To Sell
- Listing terms: Cash,Conventional,FHA
- Road surface type: Paved
Estimated market value
$125,300
$103,000 - $147,000
$1,352/mo
Price history
| Date | Event | Price |
|---|---|---|
| 8/7/2026 | Listed for sale | $90,000+74.8%$85/sqft |
Source:  Hive MLS #100594705 Report a problem Hive MLS #100594705 Report a problem | ||
| 6/29/2017 | Sold | $51,489+7.3%$49/sqft |
Source: Hive MLS #100022766 Report a problem | ||
| 5/18/2017 | Pending sale | $48,000$45/sqft |
Source: ADDISON INSURANCE & REALTY #100022766 Report a problem | ||
| 2/16/2017 | Listed for sale | $48,000$45/sqft |
Source: ADDISON INSURANCE & REALTY #100022766 Report a problem | ||
| 1/12/2017 | Pending sale | $48,000$45/sqft |
Source: ADDISON INSURANCE & REALTY #100022766 Report a problem | ||
| 7/26/2016 | Listed for sale | $48,000$45/sqft |
Source: ADDISON INSURANCE & REALTY #100453 Report a problem | ||
Public tax history
| Year | Property taxes | Tax assessment |
|---|---|---|
| 2025 | $674 | $75,770 |
| 2024 | $674 +33.8% | $75,770 +42.7% |
| 2023 | $504 | $53,104 |
| 2022 | $504 | $53,104 |
| 2021 | $504 -42% | -- |
| 2020 | $868 | -- |
| 2019 | $868 | -- |
| 2018 | $868 -98.3% | -- |
| 2017 | $50,449 +5092.6% | -- |
| 2016 | $972 +96.2% | -- |
| 2015 | $495 -98.3% | -- |
| 2014 | $28,496 | -- |
| 2013 | -- | -- |
| 2012 | -- | -- |
| 2011 | -- | -- |
| 2010 | -- | -- |
Find assessor info on the county website
Monthly payment
Est. payment
Payment breakdown
Explore the cost of this home by adjusting the details. Changes won't be saved.Climate risks
Neighborhood: 27801
Nearby schools
GreatSchools rating
- 4/10G W Bulluck ElementaryGrades: PK-5Distance: 4.7 mi
- 4/10West Edgecombe MiddleGrades: 6-8Distance: 3.3 mi
- 2/10Southwest Edgecombe HighGrades: 9-12Distance: 9.4 mi
Schools provided by the listing agent
- Elementary: GW Bulluck Elementary
- Middle: West Edgecombe
- High: Southwest Edgecombe
Source: Hive MLS. This data may not be complete. We recommend contacting the local school district to confirm school assignments for this home.
- $160,0003 bd2 ba1.3k sqft832 Sutton Rd, Rocky Mount, NC 27801Off Market
- $78,0753 bd1 ba1k sqft529 Lincoln Dr, Rocky Mount, NC 27801Off Market
- $75,2793 bd1 ba1.2k sqft533 Lincoln Dr, Rocky Mount, NC 27801Off Market
- $136,1003 bd1 ba1k sqft525 Lincoln Dr, Rocky Mount, NC 27801Off Market
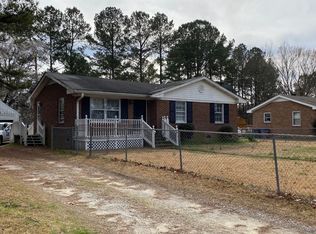
- $89,7003 bd1 ba1k sqft836 Sutton Rd, Rocky Mount, NC 27801Off Market
- $163,9004 bd2 ba1.5k sqft521 Lincoln Dr, Rocky Mount, NC 27801Off Market
- $79,6023 bd1 ba1.1k sqft537 Lincoln Dr, Rocky Mount, NC 27801Off Market
- $112,0003 bd2 ba1k sqft517 Lincoln Dr, Rocky Mount, NC 27801Sold
A local agent can set up tours, give advice and negotiate with sellers.
A local lender can help you make sure your offer is ready when you are.
Similar homes
- $95,0003 bd1 ba1k sqft1021 Burt Street, Rocky Mount, NC 27801For Sale
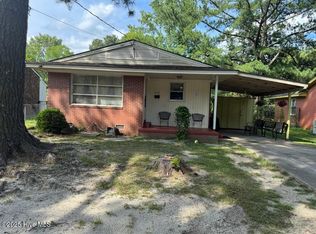
 MLS ID #100552870, Janice R Cooper, COOPER & ASSOCIATES REAL EST. Hive MLS
 - $--3 bd1 ba788 sqft816 Shearin St, Rocky Mount, NC 27801Auction
 Auction.com 2
 - $115,0003 bd2 ba1.4k sqft913 Nashville Rd, Rocky Mount, NC 27803For Sale
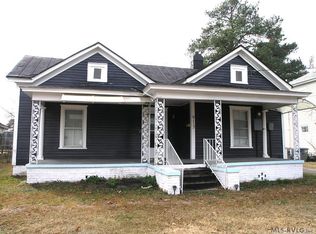 MLS ID #142607, Henry B. Ford. Roanoke Valley Lake Gaston BOR
 - $99,5003 bd2 ba1.4k sqft546 Marigold Street, Rocky Mount, NC 27801For Sale
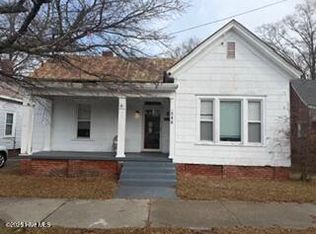 MLS ID #100545555, Sabrina Harris, United Real Estate Tri-County. Hive MLS
 - $89,5002 bd1 ba876 sqft905 Pender Street, Rocky Mount, NC 27801For SaleMLS ID #100582229, Sabrena Pittman, True Local Realty. Hive MLS
- $75,0003 bd1 ba1.5k sqft1015 Clark St, Rocky Mount, NC 27801For Sale
 MLS ID #4357407, Marie Black, OMB Real Estate LLC. Canopy MLS as distributed by MLS GRID
 - $70,0003 bd1 ba1.5k sqft507 Clark St, Rocky Mount, NC 27801For Sale
 MLS ID #10178151, Barbara Hart. Doorify MLS
 - $60,0003 bd2 ba1.2k sqft1311 Branch St, Rocky Mount, NC 27801For SaleMLS ID #10144176, Diana Campos. Doorify MLS
- $89,0002 bd1 ba755 sqft824 S Tillery Street, Rocky Mount, NC 27803For SaleMLS ID #100583690, Shonday Moore, EXP Realty LLC - C. Hive MLS
- $115,0003 bd1 ba918 sqft805 E Highland Ave, Rocky Mount, NC 27801For SaleMLS ID #10183207, Saul Moyao Castillo. Doorify MLS
- $65,0003 bd2 ba1.3k sqft825 Redgate Avenue, Rocky Mount, NC 27801For SaleMLS ID #100494221, Janice R Cooper, COOPER & ASSOCIATES REAL EST. Hive MLS
- $124,9003 bd1 ba1.2k sqft617 Pender Street, Rocky Mount, NC 27801For SaleMLS ID #100585902, Jacquelyn R Spears, Wilkinson ERA Real Estate. Hive MLS
- $129,9993 bd1 ba1.1k sqft1128 Long Avenue, Rocky Mount, NC 27801For SaleMLS ID #100585894, Jacquelyn R Spears, Wilkinson ERA Real Estate. Hive MLS
- $124,9002 bd1 ba1k sqft1613 Old Wilson Rd, Rocky Mount, NC 27801For SaleMLS ID #10147503, Adele Walker. Doorify MLS
- $129,9002 bd1 ba1k sqft134 Malcolm Lane, Rocky Mount, NC 27801For SaleMLS ID #100576288, Kathryn Greisiger, Alluvium Elite Realty. Hive MLS
- $75,0004 bd1 ba1.4k sqft1115 S Church Street, Rocky Mount, NC 27803For SaleMLS ID #100563062, James Pittman, United Real Estate Tri-County. Hive MLS
- $69,9002 bd2 ba1.1k sqft(Undisclosed Address), Rocky Mount, NC 27801For SaleMLS ID #100582556, Donna Bailey, THORNE REALTY, INC.. Hive MLS
- $124,9902 bd1 ba965 sqft209 Hendricks Street, Rocky Mount, NC 27801For SaleMLS ID #100575429, Craig Tribus, Beycome Brokerage Realty LLC. Hive MLS
- $130,0003 bd1 ba1.2k sqft541 N Daughtry Street, Rocky Mount, NC 27801For SaleMLS ID #100532118, Sterling Grimes, Foote Real Estate Group. Hive MLS
- $75,0002 bd1 ba956 sqft1103 W Thomas Street, Rocky Mount, NC 27804For SaleMLS ID #100577181, Dewand A Taylor, Addison Insurance & Realty Co.. Hive MLS
