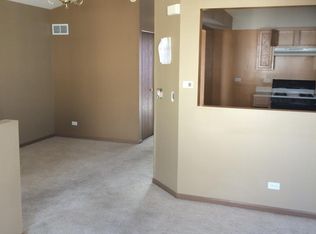
Hometown Single-Family like town home, spacious kitchen with mosaic tile countertops! Laminate wood floor for living room and ceramic tile floor in kitchen and dining room. Hardwood stairways and laminate floor for the second floor! Storm door at the front door and Fenced yard at the back, outside of the large glass sliding door of the dining room and all of the back is southern exposure! And 2 car attached garage! Open Kitchen, Large Refrigerator, Oven/Range, Dishwasher, in unit laundry closet with Washer & Dryer, Garbage Disposal, AC and Forced air heat, Master bedroom size 14X11 on 2nd Level, Second bedroom size 12X10 on 2nd Level, Third bedroom size 9x10 on 2nd Level, Living room size 16X11 on Main Level, Dining room size 14X10 on Main Level with Sliding glass door, Kitchen and eating area (with attached table) size 10x12 on Main level. 1.5 bath, 2 Cars Attached Garage. Also includes: Water, Waste service, Exterior Maintenance, Snow Removal. School District: 131, Elementary School: OLNEY C ALLEN ELEMENTARY SCHOOL, Junior High: HENRY W COWHERD MIDDLE SCHOOL, High School: EAST HIGH SCHOOL. Must have minimum 650 credit score with good credit history, applicant's monthly income must be greater than 3 times of the rent. House is non-smoking and non-vaping. Apply with the last 2 months of paystubs, copy of driver license. Tenant responsible for electricity, gas, phone and cable/internet. Owner pays for all others. No smoking.
This property is not currently displayed as for sale or rent on Zillow. This may be different from what's on other websites or public sources.