Skip main navigation
Sold for $228,000
  • $228,000

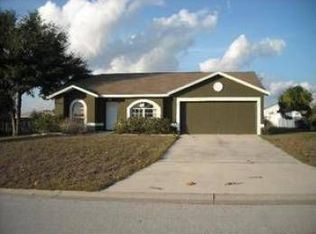
    828 Tartan Loop, Lake Wales, FL 33853

    3beds
    1,509sqft
    Single Family Residence
    Built in 2000
    0.34 Acres Lot
    $246,800 Zestimate®
    $151/sqft
    $1,897 Estimated rent

    Home value

    $246,800

    $232,000 - $259,000

    $1,897/mo

    Zestimate® history
    Loading
    Loading...

    Owner options

    List your home for rent

    $1,897/mo

    Rent Zestimate®

    Find your next renter with Zillow Rental Manager. Plus, with online applications, you can quickly screen prospective tenants – for free.

    Learn more

    $1,897/mo

    Rent Zestimate®

    Refinance and save

    $1,631/mo

    Est. payment

    Refinancing to a lower rate could help reduce your monthly payments and save thousands over the life of the loan.

    See today's rates

    $1,631/mo

    Est. payment

    Explore your selling options

    Work with a Zillow partner agent

    Leverage their expertise and Zillow's premium Showcase listings to get your home seen by more buyers.

    Get started

    List with your own agent

    Get your home in front of millions of buyers by listing it on Zillow.

    Learn how to do it

    Sell it yourself

    Take full control of how buyers see your home on Zillow by listing For Sale by Owner (FSBO).

    List your home

    What's special

    3 bedroom 2 bath block home in the desirable Lake Wales subdivision of Highland Pointe. TLC is needed but with the right cosmetic touches you could bring this home back to life and have a lovely little spot right in the middle of town. Only minutes to Lake Wailes lake, Burns Avenue and the Lake Wales Family Recreation Center. No need to worry with the big ticket items- the AC is two years old and the roof is only a year old! Reach out now for your private showing!

    Zillow last checked:

    Listing updated:

    Listing Provided by:

    Brandy Waters 863-268-9585,

    COLDWELL BANKER REALTY 863-294-7541

    Bought with:

    Brandy Waters

    COLDWELL BANKER REALTY

    Source: Stellar MLS,MLS#: P4928656MLS LogoOriginating MLS: East Polk

    Facts & features

    Interior

    Bedrooms & bathrooms
    • Bedrooms: 3
    • Bathrooms: 2
    • Full bathrooms: 2
    Primary bedroom
    • Features: Walk-In Closet(s)
    • Level: First
    • Dimensions: 12x15
    Bedroom 2
    • Features: Built-in Closet
    • Level: First
    • Dimensions: 11x11
    Bedroom 3
    • Features: Built-in Closet
    • Level: First
    • Dimensions: 11x11
    Primary bathroom
    • Features: Shower No Tub
    • Level: First
    Balcony porch lanai
    • Level: First
    • Dimensions: 12x35
    Kitchen
    • Features: Breakfast Bar
    • Level: First
    • Dimensions: 11x14
    Living room
    • Level: First
    • Dimensions: 14x22
    Heating
    • Central
    Cooling
    • Central Air
    Appliances
    • Included: Dishwasher, Disposal, Dryer, Electric Water Heater, Microwave, Refrigerator, Washer
    • Laundry: Inside
    Features
    • Cathedral Ceiling(s), Ceiling Fan(s), Split Bedroom, Vaulted Ceiling(s)
    • Flooring: Ceramic Tile, Laminate
    • Windows: Blinds
    • Has fireplace: No
    Interior area
    • Total structure area: 2,026
    • Total interior livable area: 1,509 sqft

    Property

    Parking
    • Total spaces: 2
    • Parking features: Garage - Attached
    • Attached garage spaces: 2
    Features
    • Levels: One
    • Stories: 1
    • Patio & porch: Deck, Patio, Porch, Screened
    • Exterior features: Irrigation System
    Lot
    • Size: 0.34 Acres
    • Features: City Lot, Irregular Lot
    Details
    • Parcel number: 272936880207000530
    • Zoning: 0100
    • Special conditions: None

    Construction

    Type & style
    • Home type: SingleFamily
    • Property subtype: Single Family Residence
    Materials
    • Block, Stucco
    • Foundation: Slab
    • Roof: Shingle
    Condition
    • New construction: No
    • Year built: 2000

    Utilities & green energy

    • Sewer: Public Sewer
    • Water: Public
    • Utilities for property: BB/HS Internet Available, Electricity Connected, Public

    Community & neighborhood

    Security
    • Security features: Smoke Detector(s)
    Location
    • Region: Lake Wales
    • Subdivision: HIGHLAND POINTE PH 02

    HOA & financial

    HOA
    • Has HOA: Yes
    • HOA fee: $17 monthly
    • Association name: Tanisha Schroeder
    Other fees
    • Pet fee: $0 monthly
    Other financial information
    • Total actual rent: 0

    Other

    Other facts
    • Listing terms: Cash,Conventional,FHA,USDA Loan,VA Loan
    • Ownership: Fee Simple
    • Road surface type: Paved, Asphalt

    Price history

    DateEventPrice
    2/13/2024Sold$228,000-5%$151/sqft
    Source: Stellar MLS #P4928656 Report a problem
    1/12/2024Pending sale$240,000$159/sqft
    Source: Stellar MLS #P4928656 Report a problem
    1/5/2024Listed for sale$240,000+72.9%$159/sqft
    Source: Stellar MLS #P4928656 Report a problem
    7/10/2017Sold$138,800+3.6%$92/sqft
    Source: Public Record Report a problem
    4/21/2017Listed for sale$134,000+11.7%$89/sqft
    Source: RE/MAX DOWNTOWN #O5481721 Report a problem
    3/4/2017Listing removed$120,000$80/sqft
    Source: RE/MAX DOWNTOWN #O5481721 Report a problem
    2/27/2017Listed for sale$120,000$80/sqft
    Source: RE/MAX DOWNTOWN #O5481721 Report a problem
    12/29/2016Listing removed$120,000$80/sqft
    Source: RE/MAX DOWNTOWN #O5481721 Report a problem
    12/18/2016Price change$120,000-12.7%$80/sqft
    Source: RE/MAX DOWNTOWN #O5481721 Report a problem
    11/11/2016Listed for sale$137,500-13.5%$91/sqft
    Source: WESTLAKE REAL ESTATE CO., INC. #K4701242 Report a problem
    10/1/2014Listing removed$1,000$1/sqft
    Source: HOME LIFE REAL ESTATE (255000549) #P4701460 Report a problem
    9/13/2014Listed for rent$1,000+2.6%$1/sqft
    Source: Home Life Real Estate (255000549) #P4701460 Report a problem
    1/8/2014Listing removed$975$1/sqft
    Source: HOME LIFE REAL ESTATE #P4628112 Report a problem
    11/15/2013Listed for rent$975$1/sqft
    Source: HOME LIFE REAL ESTATE #P4628112 Report a problem
    3/13/2008Sold$158,900+792.7%$105/sqft
    Source: Stellar MLS #P4598049 Report a problem
    8/24/2000Sold$17,800$12/sqft
    Source: Public Record Report a problem

    Public tax history

    YearProperty taxesTax assessment
    2025$4,050 +132.2%$200,957 +49.9%
    2024$1,744 +3.1%$134,097 +3%
    2023$1,692 +7.5%$130,191 +3%
    2022$1,574 -0.5%$126,399 +3%
    2021$1,582 +1.3%$122,717 +1.4%
    2020$1,562 +0.8%$121,023 +2.3%
    2019$1,549 -8.6%$118,302 +1.9%
    2018$1,695 +1.3%$116,096 +12.5%
    2017$1,674 -20.1%$103,180 +4.7%
    2016$2,094 +7.6%$98,594 +9.6%
    2015$1,947 +0.5%$89,939 +1.6%
    2014$1,937 +169.1%$88,497 +30.2%
    2013$720 +0%$67,948 +1.7%
    2012$720 -8.7%$66,812 -12.1%
    2011$789 -20.2%$76,032 -10.8%
    2010$989 -44.3%$85,194 -26.1%
    2009$1,774 +75.9%$115,208 +33.2%
    2008$1,009 -37.8%$86,516 -3.1%
    2002$1,622 +0.4%$89,240 +0.3%
    2001$1,615 $88,960

    Find assessor info on the county website

    Neighborhood: 33853

    Nearby schools

    GreatSchools rating
    Schools provided by the listing agent
    • Elementary: Spook Hill Elem
    • Middle: Mclaughlin Middle
    • High: Bartow High

    Source: Stellar MLS. This data may not be complete. We recommend contacting the local school district to confirm school assignments for this home.

    Get a cash offer in 3 minutes
    Find out how much your home could sell for in as little as 3 minutes with a no-obligation cash offer.
    Estimated market value
    $246,800
    Get a cash offer in 3 minutes
    Find out how much your home could sell for in as little as 3 minutes with a no-obligation cash offer.
    Estimated market value
    $246,800