Welcome to 828 Terrace View Drive in Apple Valley. This beautifully remodeled residence boasts 2-3 bedrooms and 2 full bathrooms. The exterior has undergone significant updates, featuring new windows, doors, a metal roof, Trex decking, gutters, and a fresh coat of paint. Upon entering the home from the two-car garage, you'll discover a practical mudroom and laundry area. The spacious kitchen showcases a stone fireplace, expansive kitchen island, newly installed white cabinets, and leathered granite countertops. An addition has created a functional living room, and the first floor is completed with two bedrooms and a newly remodeled full bathroom. The basement offers ample storage space, an additional full bathroom, and the potential for a third bedroom. An additional lot can be purchased for $9,900 extra.
For sale
Price cut: $9.6K (6/19)
$319,900
828 Terrace View Dr, Howard, OH 43028
3beds
1,558sqft
Single Family Residence
Built in 1983
0.25 Acres Lot
$317,900 Zestimate®
$205/sqft
$-- HOA
What's special
Trex deckingTwo-car garageFresh coat of paintStone fireplaceLeathered granite countertopsAmple storage spaceNewly installed white cabinets
- 140 days |
- 920 |
- 38 |
Zillow last checked:
Listing updated:
Listed by:
Dustin Graham,
Coldwell Banker-Quest
Source: KCBR,MLS#: 20260173
Facts & features
Interior
Bedrooms & bathrooms
- Bedrooms: 3
- Bathrooms: 2
- Full bathrooms: 2
Bedroom 1
- Level: First
Bedroom 2
- Level: First
Bedroom 3
- Level: Lower
Bathroom 1
- Features: Full
- Level: First
Bathroom 2
- Features: Full
- Level: Lower
Dining room
- Level: First
Kitchen
- Level: First
Living room
- Level: First
Heating
- Forced Air, Propane, Fireplace(s)
Cooling
- Central Air
Appliances
- Included: Dishwasher, Microwave
- Laundry: Main Level
Features
- High Speed Internet
- Flooring: Partial Carpet, Vinyl
- Basement: Full,Partially Finished
- Number of fireplaces: 1
- Fireplace features: One, Living Room
Interior area
- Total structure area: 1,558
- Total interior livable area: 1,558 sqft
- Finished area above ground: 1,360
Property
Parking
- Total spaces: 2
- Parking features: Garage Attached, 2 Car, Gravel
- Has attached garage: Yes
- Covered spaces: 2
- Has uncovered spaces: Yes
Features
- Patio & porch: Deck
- Fencing: Fenced,Fenced Yard
Lot
- Size: 0.25 Acres
- Dimensions: .2519
- Features: Level
Details
- Additional structures: Shed(s)
- Parcel number: 2500224.000
- Zoning description: Residential
Construction
Type & style
- Home type: SingleFamily
- Architectural style: Ranch
- Property subtype: Single Family Residence
Materials
- Frame, Wood Siding
- Roof: Metal
Condition
- Year built: 1983
Utilities & green energy
- Sewer: Public Sewer
- Water: Public
- Utilities for property: Cable Connected
Community & HOA
Community
- Subdivision: Baldwin Heights
Location
- Region: Howard
Financial & listing details
- Price per square foot: $205/sqft
- Tax assessed value: $133,260
- Annual tax amount: $1,844
- Date on market: 4/3/2026
- Road surface type: Paved
Estimated market value
$317,900
$302,000 - $334,000
$1,678/mo
Price history
| Date | Event | Price |
|---|---|---|
| 7/22/2026 | Contingent | $319,900$205/sqft |
Source:  Columbus and Central Ohio Regional MLS #226010313 Report a problem Columbus and Central Ohio Regional MLS #226010313 Report a problem | ||
| 6/19/2026 | Price change | $319,900-2.9%$205/sqft |
Source: Columbus and Central Ohio Regional MLS #226010313 Report a problem | ||
| 4/30/2026 | Price change | $329,500-5%$211/sqft |
Source: KCBR #20260173 Report a problem | ||
| 4/3/2026 | Listed for sale | $347,000+87.6%$223/sqft |
Source: KCBR #20260173 Report a problem | ||
| 10/20/2025 | Sold | $185,000-13.9%$119/sqft |
Source: Columbus and Central Ohio Regional MLS #225033478 Report a problem | ||
| 10/12/2025 | Pending sale | $214,900$138/sqft |
Source: KCBR #20250626 Report a problem | ||
| 10/9/2025 | Listed for sale | $214,900$138/sqft |
Source: Columbus and Central Ohio Regional MLS #225033478 Report a problem | ||
| 10/3/2025 | Contingent | $214,900$138/sqft |
Source: Columbus and Central Ohio Regional MLS #225033478 Report a problem | ||
| 9/4/2025 | Listed for sale | $214,900$138/sqft |
Source: Columbus and Central Ohio Regional MLS #225033478 Report a problem | ||
Public tax history
| Year | Property taxes | Tax assessment |
|---|---|---|
| 2025 | $1,865 -0.8% | $46,640 |
| 2024 | $1,880 +0.3% | $46,640 |
| 2023 | $1,874 -1.3% | $46,640 +15% |
| 2022 | $1,898 -0.3% | $40,560 |
| 2021 | $1,903 +5% | $40,560 |
| 2020 | $1,812 +5.6% | $40,560 +15.1% |
| 2019 | $1,716 +6.8% | $35,230 |
| 2018 | $1,607 +0.9% | $35,230 |
| 2017 | $1,593 +6.4% | $35,230 +8% |
| 2016 | $1,497 +9.8% | $32,610 |
| 2015 | $1,363 -0.2% | $32,610 |
| 2014 | $1,365 -8.7% | $32,610 -3.8% |
| 2013 | $1,495 +0.8% | $33,900 |
| 2012 | $1,484 -1.2% | $33,900 |
| 2011 | $1,502 -4.4% | $33,900 -6% |
| 2010 | $1,571 | $36,060 |
Find assessor info on the county website
Monthly payment
Est. payment
Payment breakdown
Explore the cost of this home by adjusting the details. Changes won't be saved.Climate risks
Neighborhood: 43028
Nearby schools
GreatSchools rating
- 7/10East Knox Middle SchoolGrades: K-6Distance: 2.6 mi
- 6/10East Knox High SchoolGrades: 7-12Distance: 2.7 mi
Schools provided by the listing agent
- District: East Knox
Source: KCBR. This data may not be complete. We recommend contacting the local school district to confirm school assignments for this home.
- $7,710-- bd-- ba-- sqft828 Terrace View Dr, Howard, OH 43028Off Market
- $324,1005 bd2 ba2.5k sqft820 Terrace View Dr, Howard, OH 43028Off Market

- $326,0004 bd3 ba1.5k sqft836 Terrace View Dr, Howard, OH 43028Off Market
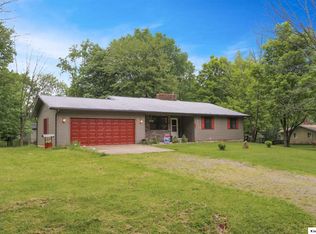
- $212,7003 bd2 ba1k sqft2192 Apple Valley Dr, Howard, OH 43028Off Market
- $244,7003 bd2 ba1.1k sqft2196 Apple Valley Dr, Howard, OH 43028Off Market
- $7,960-- bd-- ba-- sqft812 Terrace View Dr, Howard, OH 43028Off Market
- $335,9002 bd2 ba1.2k sqft2184 Apple Valley Dr, Howard, OH 43028Off Market
- $212,6003 bd2 ba1.2k sqft829 Terrace View Dr, Howard, OH 43028Off Market
A local agent can set up tours, give advice and negotiate with sellers.
A local lender can help you make sure your offer is ready when you are.
Similar homes
- $325,0003 bd3 ba1.8k sqft2568 Apple Valley Dr, Howard, OH 43028For Sale
 MLS ID #20260115, Sam Miller, Re/Max Stars. KCBR
 - $335,0003 bd3 ba2k sqft97 Baldwin Ct, Howard, OH 43028For Sale
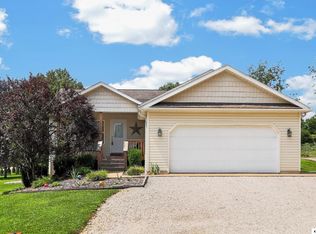 MLS ID #20260517, Sam Miller, Re/Max Stars. KCBR
 - $349,0003 bd3 ba1.6k sqft749 Country Club Dr, Howard, OH 43028For Sale
 MLS ID #20260265, Shawna Bock, e-Merge Real Estate Champions. KCBR
 - $369,7503 bd2 ba1.5k sqft75 Appleview Ct, Howard, OH 43028For Sale
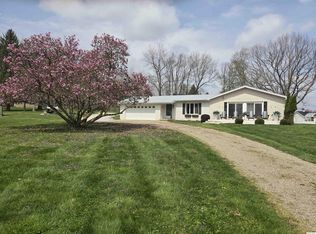 MLS ID #20260205, Bob Stulka, Real Estate Showcase Inc. Mt.V. KCBR
 - $--3 bd3 ba1.5k sqft304 Teryl Dr, Mount Vernon, OH 43050AuctionAuction.com 2
- $259,9003 bd2 ba1k sqft190 Crabapple Dr, Howard, OH 43028For Sale
 MLS ID #226022055, Michael E Irwin, RE/MAX Town Center. Columbus and Central Ohio Regional MLS
 - $289,9003 bd2 ba1.4k sqft39 Cherry Hill Ct, Howard, OH 43028For SaleMLS ID #20260366, Sam Highnam, Coldwell Banker-Quest. KCBR
- $399,5002 bd3 ba2k sqft547 Terrace Ridge Cir, Howard, OH 43028For SaleMLS ID #226030761, Tyler R Griffith, RE/MAX Peak. Columbus and Central Ohio Regional MLS
- $257,0004 bd2 ba1k sqft52 Eastway Ct, Howard, OH 43028For SaleMLS ID #226016853, Lorri Hughes Pritchard, RE/MAX Impact. Columbus and Central Ohio Regional MLS
- $259,9003 bd2 ba1.5k sqft562 Terrace Ridge Cir, Howard, OH 43028For SaleMLS ID #20260353, Sibley Poland, Red 1 Realty. KCBR
- $259,9003 bd2 ba1.4k sqft510A Hickory Ln, Howard, OH 43028For SaleMLS ID #20260500, Sam Miller, Re/Max Stars. KCBR
- $385,0004 bd3 ba2k sqft39 S Highland Ct, Howard, OH 43028For SaleMLS ID #5218873, Tracy L Kauffman, Howard Hanna Real Estate Services. MLS Now
- $390,0002 bd2 ba1.3k sqft2776 Apple Valley Dr, Howard, OH 43028For SaleMLS ID #20260490, Anntonette Spaulding, Lakefront Living Realty. KCBR
- $399,9003 bd2 ba1.3k sqft532 Floral Valley Dr W, Howard, OH 43028For SaleMLS ID #20260211, Sam Miller, Re/Max Stars. KCBR
- $449,9003 bd3 ba1.6k sqft392 N Northridge Heights Dr, Howard, OH 43028For SaleMLS ID #226019660, Kara A Barnhart, Red 1 Realty. Columbus and Central Ohio Regional MLS
- $299,9002 bd2 ba1.6k sqft15934 Wooster Rd, Mount Vernon, OH 43050For SaleMLS ID #20260472, Crystal Snell-Tomes, e-Merge Real Estate Champions. KCBR
- $314,9003 bd2 ba1.8k sqft8 Willow Street Ext, Mount Vernon, OH 43050For SaleMLS ID #20260484, John Yoder, Key Realty. KCBR
- $474,9004 bd3 ba1.9k sqft14119 Magers Rd, Howard, OH 43028For SaleMLS ID #20250768, Eva Gaylor, e-Merge Real Estate Champions. KCBR
- $385,0003 bd2 ba1.2k sqft1085 Apple Valley Dr, Howard, OH 43028For SaleMLS ID #20260442, Sam Miller, Re/Max Stars. KCBR
- $229,9004 bd3 ba2k sqft675 Berry Rd, Howard, OH 43028For SaleMLS ID #20260150, Martina Culbertson, Howard Hanna Real Estate Services. KCBR
