Outstanding Renovations & Exceptional Backyard. See 828 Timberlake in Lincoln Park and discover nearly 2600 square feet of
beautifully updated living space. A sunlit two-story entry and real hardwood floors lead into a spacious living room with vaulted ceilings, custom woodwork, and a gas fireplace overlooking a professionally landscaped yard and wooded HOA greenspace for added privacy. The fully remodeled kitchen features include: white Fieldstone cabinetry, Cambria quartz countertops, stainless appliances, and peninsula seating. A breakfast nook opens to a brick paver patio with a fabric awning, and a nearby niche provides the perfect home office or reading space. A formal dining room (or optional den) is accessed via French doors. The first-floor primary suite includes a spa-like bath with walk-in shower, bubbler tub, and double quartz vanity. Upstairs, find a lofted library, two large bedrooms with walk-in closets, and a Jack-and-Jill bath. Additional features: LED recessed lighting throughout, attached 2-car garage with above-garage storage, newer roof, gutters & downspouts, and irrigation system. Convenient location, close to parks, trails, shopping, dining and more.
Sold for $430,000
$430,000
828 Timberlake Ct, Dayton, OH 45429
3beds
2,590sqft
Single Family Residence
Built in 1989
6,534 Square Feet Lot
$475,400 Zestimate®
$166/sqft
$2,581 Estimated rent
Home value
$475,400
$447,000 - $509,000
$2,581/mo
Zestimate® history
Owner options
List your home for rent
$2,581/mo
Rent Zestimate®
Find your next renter with Zillow Rental Manager. Plus, with online applications, you can quickly screen prospective tenants – for free.
$2,581/mo
Rent Zestimate®
Refinance and save
$3,485/mo
Est. payment
Refinancing to a lower rate could help reduce your monthly payments and save thousands over the life of the loan.
$3,485/mo
Est. payment
Explore your selling options
Work with a Zillow partner agent
Leverage their expertise and Zillow's premium Showcase listings to get your home seen by more buyers.
Get startedList with your own agent
Get your home in front of millions of buyers by listing it on Zillow.
Learn how to do itSell it yourself
Take full control of how buyers see your home on Zillow by listing For Sale by Owner (FSBO).
List your homeWhat's special
Gas fireplaceVaulted ceilingsCambria quartz countertopsStainless appliancesSpa-like bathJack-and-jill bathBrick paver patio
Zillow last checked:
Listing updated:
Listed by:
Felix S McGinnis 937-602-5976,
Coldwell Banker Heritage,
Jeanne Glennon 937-409-7021,
Coldwell Banker Heritage
Bought with:
Tracey Bitonti, 0000389254
Irongate Inc.
Source: DABR MLS,MLS#: 941032 Originating MLS: Dayton Area Board of REALTORS
Originating MLS: Dayton Area Board of REALTORSFacts & features
Interior
Bedrooms & bathrooms
- Bedrooms: 3
- Bathrooms: 3
- Full bathrooms: 2
- 1/2 bathrooms: 1
- Main level bathrooms: 2
Primary bedroom
- Level: Main
- Dimensions: 12 x 18
Bedroom
- Level: Second
- Dimensions: 11 x 15
Bedroom
- Level: Second
- Dimensions: 12 x 15
Dining room
- Level: Main
- Dimensions: 12 x 14
Entry foyer
- Level: Main
- Dimensions: 8 x 10
Family room
- Level: Main
- Dimensions: 10 x 20
Great room
- Level: Main
- Dimensions: 15 x 17
Kitchen
- Level: Main
- Dimensions: 11 x 15
Laundry
- Level: Main
- Dimensions: 6 x 14
Loft
- Level: Second
- Dimensions: 11 x 17
Heating
- Forced Air, Natural Gas
Cooling
- Central Air
Appliances
- Included: Dishwasher, Disposal, Microwave, Range, Refrigerator, Gas Water Heater
Features
- Ceiling Fan(s), Kitchen/Family Room Combo, Remodeled, Vaulted Ceiling(s), Walk-In Closet(s)
- Windows: Insulated Windows
- Number of fireplaces: 1
- Fireplace features: One, Gas
Interior area
- Total structure area: 2,590
- Total interior livable area: 2,590 sqft
Property
Parking
- Total spaces: 2
- Parking features: Attached, Garage, Two Car Garage
- Attached garage spaces: 2
Features
- Levels: Two
- Stories: 2
- Patio & porch: Patio
- Exterior features: Patio
Lot
- Size: 6,534 Square Feet
- Dimensions: 43 x 154
Details
- Parcel number: N64044180020
- Zoning: Residential
- Zoning description: Residential
Construction
Type & style
- Home type: SingleFamily
- Property subtype: Single Family Residence
Materials
- Brick
- Foundation: Slab
Condition
- Year built: 1989
Utilities & green energy
- Water: Public
- Utilities for property: Natural Gas Available, Sewer Available, Water Available
Community & HOA
Community
- Security: Smoke Detector(s)
- Subdivision: Timberlake
HOA
- Has HOA: Yes
- HOA fee: $560 monthly
Location
- Region: Dayton
Financial & listing details
- Price per square foot: $166/sqft
- Tax assessed value: $354,780
- Annual tax amount: $7,256
- Date on market: 8/8/2025
- Listing terms: Conventional,FHA,VA Loan
Price history
| Date | Event | Price |
|---|---|---|
| 9/30/2025 | Sold | $430,000-4.4%$166/sqft |
Source:  DABR MLS #941032 Report a problem DABR MLS #941032 Report a problem | ||
| 9/3/2025 | Pending sale | $450,000$174/sqft |
Source: DABR MLS #941032 Report a problem | ||
| 8/26/2025 | Price change | $450,000-5.3%$174/sqft |
Source: DABR MLS #941032 Report a problem | ||
| 8/10/2025 | Listed for sale | $475,000+43.9%$183/sqft |
Source: DABR MLS #941032 Report a problem | ||
| 6/2/2006 | Sold | $330,000+10%$127/sqft |
Source: Public Record Report a problem | ||
| 9/25/2003 | Sold | $300,000+13.2%$116/sqft |
Source: Public Record Report a problem | ||
| 6/2/2000 | Sold | $265,000$102/sqft |
Source: Public Record Report a problem | ||
Public tax history
| Year | Property taxes | Tax assessment |
|---|---|---|
| 2025 | $7,256 -0.5% | $124,170 |
| 2024 | $7,292 +2.4% | $124,170 |
| 2023 | $7,123 -4.9% | $124,170 +19% |
| 2022 | $7,487 +8.1% | $104,380 |
| 2021 | $6,924 -0.3% | $104,380 |
| 2020 | $6,944 -6.4% | $104,380 +5.3% |
| 2019 | $7,417 -0.5% | $99,090 |
| 2018 | $7,457 +8.6% | $99,090 |
| 2017 | $6,867 -1.4% | $99,090 +4.4% |
| 2016 | $6,967 +3.3% | $94,880 |
| 2015 | $6,743 +1.3% | $94,880 |
| 2014 | $6,654 | $94,880 |
Find assessor info on the county website
Neighborhood: 45429
Nearby homes
- $415,7003 bd2 ba2.3k sqft824 Timberlake Ct, Dayton, OH 45429Off Market
- $375,0003 bd3 ba3.7k sqft856 Timberlake Ct, Dayton, OH 45429Sold
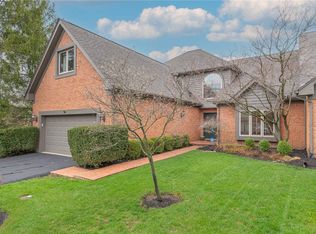
- $515,0003 bd3 ba2.9k sqft816 Timberlake Ct, Dayton, OH 45429Sold

- $---- bd-- ba-- sqft9 Timberlake Ct, Dayton, OH 45429Off Market
- $502,1003 bd3 ba3.8k sqft860 Timberlake Ct, Kettering, OH 45429Off Market
- $471,2003 bd2 ba2.3k sqft872 Timberlake Ct, Dayton, OH 45429Off Market
- $531,0003 bd3 ba3.5k sqft829 Timberlake Ct, Dayton, OH 45429Off Market
- $497,7003 bd2 ba2.9k sqft825 Timberlake Ct, Dayton, OH 45429Off Market
Nearby schools
GreatSchools rating
- 7/10Orchard Park Elementary SchoolGrades: K-5Distance: 0.4 mi
- 8/10Van Buren Middle SchoolGrades: 6-8Distance: 0.6 mi
- 7/10Kettering Fairmont High SchoolGrades: 9-12Distance: 0.5 mi
Schools provided by the listing agent
- District: Kettering
Source: DABR MLS. This data may not be complete. We recommend contacting the local school district to confirm school assignments for this home.
Get a cash offer in 3 minutes
Find out how much your home could sell for in as little as 3 minutes with a no-obligation cash offer.
Estimated market value
$475,400
Get a cash offer in 3 minutes
Find out how much your home could sell for in as little as 3 minutes with a no-obligation cash offer.
Estimated market value
$475,400
- Ohio
- Montgomery County
- Kettering
- 45429
- 828 Timberlake Ct
Nearby cities
Nearby zip codes
Other Kettering Topics
