Build the Scottsford, a well-thought-out floor plan with a layout that gives you both space and separation. The primary suite sits on one side of the home, while the additional bedrooms are on the other, with open living and gathering space in between. Large windows bring in plenty of natural light, and a spacious laundry room and drop zone add everyday function right where you need it. There's also the option to finish the basement, offering a large family room, three additional bedrooms, a full bathroom, and multiple storage areas. With a variety of exterior styles and garage configurations to choose from, you can really make this home your own. Reach out for more details and ask us about our Builder Incentives today!
New construction
$509,900
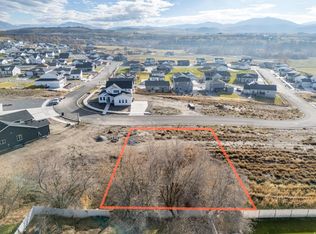
828 W 70 N #87, Hyrum, UT 84319
3beds
1,624sqft
Single Family Residence
Built in 2026
0.26 Acres Lot
$509,500 Zestimate®
$314/sqft
$40/mo HOA
What's special
- 105 days |
- 41 |
- 3 |
Zillow last checked:
Listing updated:
Listed by:
Shannon Williams Olsen 801-436-3204,
My Utah Agents,
Kelsey Gallagher 385-313-7082,
My Utah Agents
Source: UtahRealEstate.com,MLS#: 2148670
Facts & features
Interior
Bedrooms & bathrooms
- Bedrooms: 3
- Bathrooms: 2
- Full bathrooms: 2
- Main level bedrooms: 3
Rooms
- Room types: Master Bathroom
Primary bedroom
- Level: First
Heating
- Forced Air, Central
Cooling
- Central Air
Appliances
- Included: Microwave, Disposal, Free-Standing Range
- Laundry: Electric Dryer Hookup
Features
- Separate Bath/Shower, Walk-In Closet(s), Granite Counters
- Flooring: Carpet
- Doors: Sliding Doors
- Windows: Double Pane Windows
- Has fireplace: No
Interior area
- Total structure area: 1,624
- Total interior livable area: 1,624 sqft
- Finished area above ground: 1,624
Video & virtual tour
Property
Parking
- Total spaces: 3
- Parking features: Garage - Attached
- Attached garage spaces: 3
Accessibility
- Accessibility features: Single Level Living
Features
- Stories: 1
- Patio & porch: Patio, Open Patio
- Exterior features: Lighting
- Has view: Yes
- View description: Mountain(s)
Lot
- Size: 0.26 Acres
- Features: Curb & Gutter
- Topography: Terrain
Details
- Parcel number: 050330010
- Zoning: RES
- Zoning description: Single-Family
Construction
Type & style
- Home type: SingleFamily
- Architectural style: Rambler/Ranch
- Property subtype: Single Family Residence
Materials
- Cement Siding
- Foundation: Slab
- Roof: Asphalt,Pitched
Condition
- To Be Built
- New construction: Yes
- Year built: 2026
Utilities & green energy
- Sewer: Public Sewer, Sewer: Public
- Water: Culinary, Secondary
- Utilities for property: Natural Gas Connected, Electricity Connected, Sewer Connected, Water Connected
Community & HOA
Community
- Features: Sidewalks
- Subdivision: Mt Sterling Farms
HOA
- Has HOA: Yes
- Amenities included: Snow Removal
- HOA fee: $40 monthly
- HOA name: HOAM
- HOA phone: 435-752-5154
Location
- Region: Hyrum
Financial & listing details
- Price per square foot: $314/sqft
- Annual tax amount: $1
- Date on market: 4/7/2026
- Listing terms: Cash,Conventional,FHA,VA Loan,USDA Loan
- Inclusions: Microwave, Range
- Acres allowed for irrigation: 0
- Electric utility on property: Yes
- Road surface type: Paved
Estimated market value
$509,500
$484,000 - $535,000
$2,185/mo
Price history
| Date | Event | Price |
|---|---|---|
| 4/7/2026 | Listed for sale | $509,900$314/sqft |
Source:  UtahRealEstate.com #2148670 Report a problem UtahRealEstate.com #2148670 Report a problem | ||
Public tax history
Tax history is unavailable.
Monthly payment
Est. payment
Payment breakdown
Explore the cost of this home by adjusting the details. Changes won't be saved.Climate risks
Neighborhood: 84319
Nearby schools
GreatSchools rating
- 6/10Lincoln SchoolGrades: K-6Distance: 1.2 mi
- 7/10South Cache 8-9 CenterGrades: 7-8Distance: 0.5 mi
- 6/10Mountain Crest High SchoolGrades: 8-12Distance: 2.6 mi
Schools provided by the listing agent
- Elementary: Lincoln
- Middle: South Cache
- High: Mountain Crest
- District: Cache
Source: UtahRealEstate.com. This data may not be complete. We recommend contacting the local school district to confirm school assignments for this home.
- $166,0000.26 Acres828 W 70 N, Hyrum, UT 84319Lot/Land

- $160,0000.25 Acres808 W 70 N, Hyrum, UT 84319Lot/Land
- $185,0000.4 Acres844 W 70 N, Hyrum, UT 84319Lot/Land

- $156,0009,147.6 Square Feet817 W 70 N, Hyrum, UT 84319Lot/Land

- $535,0793 bd3 ba2.1k sqft817 W 70 N #92, Hyrum, UT 84319New Construction
- $157,0009,147.6 Square Feet801 W 70 N, Hyrum, UT 84319Lot/Land
- $494,9503 bd2 ba1.4k sqft801 W 70 N #93, Hyrum, UT 84319New Construction
- $155,00010,454.4 Square Feet831 W 70 N, Hyrum, UT 84319Lot/Land
A local agent can set up tours, give advice and negotiate with sellers.
Similar homes
- $494,9503 bd2 ba1.4k sqft801 W 70 N #93, Hyrum, UT 84319New Construction

 MLS ID #2148668, Shannon Williams Olsen, My Utah Agents. UtahRealEstate.com
 - $437,9003 bd2 ba1.3k sqft697 W 20 N, Hyrum, UT 84319For Sale
 MLS ID #2172879, Charlie Backus, KW Unite Keller Williams LLC. UtahRealEstate.com
 - $469,0005 bd2 ba2.4k sqft281 Panoramic Dr, Hyrum, UT 84319For Sale
 MLS ID #2173404, Aaron Tuttle, Realtypath LLC (Cache Valley). UtahRealEstate.com
 - $535,0793 bd3 ba2.1k sqft817 W 70 N #92, Hyrum, UT 84319New Construction
 MLS ID #2148669, Shannon Williams Olsen, My Utah Agents. UtahRealEstate.com
 - $439,5004 bd3 ba2.3k sqft497 E Main St, Hyrum, UT 84319For SaleMLS ID #2168742, Garritt Wilkey, Century 21 Everest. UtahRealEstate.com
- $419,0004 bd2 ba2.2k sqft762 Anderson Ave, Hyrum, UT 84319For SaleMLS ID #2171451, Missy L Yeager, Real Broker, LLC. UtahRealEstate.com
- $559,0004 bd3 ba2.1k sqft702 E 675 S, Hyrum, UT 84319For SaleMLS ID #2170367, Charlie Backus, KW Unite Keller Williams LLC. UtahRealEstate.com
- $430,0005 bd2 ba2.1k sqft385 S 650 E, Hyrum, UT 84319For SaleMLS ID #2171807, Debbie Hansen, Stonegate Realty PLLC. UtahRealEstate.com
- $399,0003 bd3 ba2k sqft151 S 400 E, Hyrum, UT 84319For SaleMLS ID #2147018, Jessica S Knowles, Presidio Real Estate (South Valley). UtahRealEstate.com
- $380,0004 bd1 ba1.5k sqft6 N 400 W, Hyrum, UT 84319For SaleMLS ID #2060482, Layna M Jarvis, KW Unite Keller Williams LLC. UtahRealEstate.com
- $359,9004 bd1 ba1.5k sqft407 S 100 E, Hyrum, UT 84319For SaleMLS ID #2171317, Kathryn Fielding, Parker Real Estate Services, PC. UtahRealEstate.com
- $395,0002 bd1 ba1.2k sqft30 N 300 E, Hyrum, UT 84319For SaleMLS ID #2165610, Mindi Schiffman, Cornerstone Real Estate Professionals, LLC. UtahRealEstate.com
- $349,9004 bd2 ba1.8k sqft282 S 200 W, Hyrum, UT 84319For SaleMLS ID #2165374, Tara Parker, Engel & Volkers Logan, LLC. UtahRealEstate.com
- $399,0004 bd2 ba2.2k sqft515 Glenwood Dr, Hyrum, UT 84319For SaleMLS ID #2155168, Missy L Yeager, Real Broker, LLC. UtahRealEstate.com
- from $508,5003 bd2 ba1.6k sqftScottsford Plan, Hawk Hollow | OLO Builders, Nibley, UT 84321New ConstructionNew Home Info
- from $512,5003 bd3 ba1.8k sqftNorfolk Plan, Hawk Hollow | OLO Builders, Logan, UT 84321New ConstructionNew Home Info
- from $494,5003 bd3 ba1.6k sqftTownsend Plan, Hawk Hollow | OLO Builders, Nibley, UT 84321New ConstructionNew Home Info
- $425,0003 bd2 ba1.5k sqft1025 E Main St, Wellsville, UT 84339For SaleMLS ID #2167288, Kamen Spackman, Cornerstone Real Estate Professionals, LLC. UtahRealEstate.com
- from $479,5003 bd2 ba1.3k sqftKnighton Plan, Hawk Hollow | OLO Builders, Nibley, UT 84321New ConstructionNew Home Info
- $460,0004 bd2 ba1.7k sqft3123 S 1565 W, Nibley, UT 84321For SaleMLS ID #2155953, Travis Allred, RE/MAX Peaks. UtahRealEstate.com
