This west Sherman home is bursting with character! Everything has already been done for you! New HVAC, new electrical panel with full rewire, newer roof, new plumbing all the way to the curb, and the foundation has been leveled. All you need to do is pack your moving boxes! Fully refurbished hardwood floors in dark walnut, new quartz countertops, new SS appliances, and a roomy undermount sink. The original brick detail on the covered front porch adds to its historic charm. The exterior has been freshly painted in a custom soft pink paint color while the trim is accented in Iron Ore. The original lead glass windows and solid wood interior doors were preserved. The bathrooms have been fully updated with new vanities, toilets, and trending hexagon tile. The taupe-colored mosaic tile in the kitchen is an ode to the 1930’s. Separate laundry room. Huge backyard! You can have the best of both worlds with this house...low monthly mortgage payments and a place you can be PROUD of to call HOME!
Sold
Price Unknown
828 W Fern St, Sherman, TX 75092
2beds
980sqft
Single Family Residence
Built in 1930
7,143 Square Feet Lot
$190,100 Zestimate®
$--/sqft
$1,169 Estimated rent
Home value
$190,100
$177,000 - $203,000
$1,169/mo
Zestimate® history
Owner options
List your home for rent
$1,169/mo
Rent Zestimate®
Find your next renter with Zillow Rental Manager. Plus, with online applications, you can quickly screen prospective tenants – for free.
$1,169/mo
Rent Zestimate®
Refinance and save
Refinancing to a lower rate could help reduce your monthly payments and save thousands over the life of the loan.
Explore your selling options
Work with a Zillow partner agent
Leverage their expertise and Zillow's premium Showcase listings to get your home seen by more buyers.
Get startedList with your own agent
Get your home in front of millions of buyers by listing it on Zillow.
Learn how to do itSell it yourself
Take full control of how buyers see your home on Zillow by listing For Sale by Owner (FSBO).
List your homeWhat's special
Zillow last checked:
Listing updated:
Listed by:
Megan Christensen 0682136 903-821-9678,
Texas Life Real Estate 903-821-9678
Bought with:
Megan Christensen
Texas Life Real Estate
Source: NTREIS,MLS#: 20685312
Facts & features
Interior
Bedrooms & bathrooms
- Bedrooms: 2
- Bathrooms: 2
- Full bathrooms: 1
- 1/2 bathrooms: 1
Primary bedroom
- Features: Built-in Features, Ceiling Fan(s)
- Level: First
Bedroom
- Features: Ceiling Fan(s)
- Level: First
Other
- Features: Built-in Features, Stone Counters
- Level: First
Half bath
- Level: First
Kitchen
- Features: Breakfast Bar, Built-in Features, Eat-in Kitchen, Pantry, Stone Counters
- Level: First
Laundry
- Features: Built-in Features, Utility Room
- Level: First
Living room
- Level: First
Heating
- Central, Electric
Cooling
- Central Air, Ceiling Fan(s), Electric
Appliances
- Included: Dishwasher, Electric Range, Electric Water Heater, Disposal, Microwave
- Laundry: Washer Hookup, Electric Dryer Hookup, Laundry in Utility Room
Features
- Chandelier, Decorative/Designer Lighting Fixtures, Eat-in Kitchen, High Speed Internet, Pantry, Paneling/Wainscoting
- Flooring: Ceramic Tile, Hardwood
- Has basement: No
- Has fireplace: No
Interior area
- Total interior livable area: 980 sqft
Property
Parking
- Parking features: Driveway, Gated
- Has uncovered spaces: Yes
Features
- Levels: One
- Stories: 1
- Patio & porch: Side Porch, Covered
- Exterior features: Lighting, Rain Gutters
- Pool features: None
- Fencing: Chain Link
Lot
- Size: 7,143 Square Feet
- Dimensions: 142.51 x 50.18
- Features: Back Yard, Flag Lot, Lawn, Landscaped, Level, Few Trees
Details
- Parcel number: 162077
Construction
Type & style
- Home type: SingleFamily
- Architectural style: Early American,Detached
- Property subtype: Single Family Residence
Materials
- Foundation: Concrete Perimeter, Pillar/Post/Pier
- Roof: Composition
Condition
- Year built: 1930
Utilities & green energy
- Sewer: Public Sewer
- Water: Public
- Utilities for property: Cable Available, Electricity Connected, Sewer Available, Water Available
Community & HOA
Community
- Features: Curbs
- Security: Smoke Detector(s)
- Subdivision: Exsteins Maple Add
HOA
- Has HOA: No
Location
- Region: Sherman
Financial & listing details
- Tax assessed value: $152,375
- Annual tax amount: $1,751
- Date on market: 7/26/2024
- Cumulative days on market: 41 days
- Listing terms: Cash,Conventional,FHA,VA Loan
- Electric utility on property: Yes
Price history
| Date | Event | Price |
|---|---|---|
| 10/9/2024 | Sold | -- |
Source: NTREIS #20685312 Report a problem | ||
| 10/8/2024 | Pending sale | $198,000$202/sqft |
Source: NTREIS #20685312 Report a problem | ||
| 9/16/2024 | Listing removed | $198,000$202/sqft |
Source: NTREIS #20685312 Report a problem | ||
| 9/6/2024 | Contingent | $198,000$202/sqft |
Source: NTREIS #20685312 Report a problem | ||
| 8/29/2024 | Price change | $198,000-1%$202/sqft |
Source: NTREIS #20685312 Report a problem | ||
| 7/26/2024 | Listed for sale | $199,900$204/sqft |
Source: NTREIS #20685312 Report a problem | ||
Public tax history
| Year | Property taxes | Tax assessment |
|---|---|---|
| 2026 | -- | $152,375 -12.7% |
| 2025 | $3,827 | $174,503 +73.4% |
| 2024 | -- | $100,634 +34.7% |
| 2023 | $8 | $74,698 +10% |
| 2022 | $8 | $67,907 +10% |
| 2021 | $8 | $61,734 +10% |
| 2020 | -- | $56,122 +10% |
| 2019 | $8 | $51,020 +0.7% |
| 2018 | $8 | $50,670 +9.2% |
| 2017 | $8 | $46,420 +21.1% |
| 2016 | $8 | $38,332 +0.5% |
| 2015 | $8 | $38,132 +3.2% |
| 2014 | $8 | $36,932 -9% |
| 2013 | -- | $40,606 |
| 2012 | -- | $40,606 -0.1% |
| 2011 | -- | $40,647 -6.6% |
| 2010 | -- | $43,541 |
| 2009 | -- | $43,541 |
| 2008 | -- | $43,541 |
| 2007 | -- | $43,541 -0.1% |
| 2006 | -- | $43,603 +151.6% |
| 2005 | -- | $17,332 +10% |
| 2004 | -- | $15,756 -7.5% |
| 2002 | -- | $17,033 |
| 2001 | -- | $17,033 +0.9% |
| 2000 | -- | $16,874 |
Find assessor info on the county website
Neighborhood: 75092
Nearby homes
- $101,500-- bd1 ba1k sqft824 W Fern St, Sherman, TX 75092Off Market
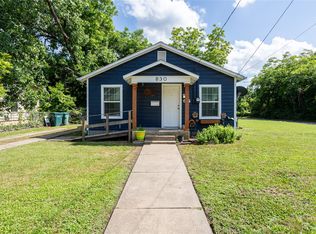
- $--1 bd1 ba708 sqft830 W Fern St, Sherman, TX 75092Sold
- $145,900-- bd1 ba1k sqft822 W Fern St, Sherman, TX 75092Off Market
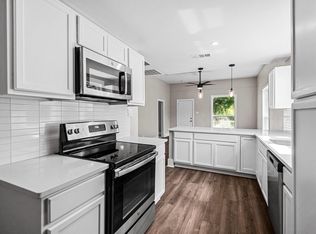
- $145,0002 bd1 ba976 sqft827 W Ellis St, Sherman, TX 75092For Sale
- $155,4003 bd2 ba1.1k sqft814 W Fern St, Sherman, TX 75092Off Market
- $149,700-- bd1 ba1.1k sqft821 W Ellis St, Sherman, TX 75092Off Market
- $126,500-- bd1 ba938 sqft825 W Fern St, Sherman, TX 75092Off Market
- $209,2003 bd2 ba1.1k sqft831 W Fern St, Sherman, TX 75092Off Market
Nearby schools
GreatSchools rating
- 5/10Fairview Elementary SchoolGrades: K-5Distance: 1.1 mi
- 5/10Piner Middle SchoolGrades: 6-8Distance: 0.3 mi
- 5/10Sherman High SchoolGrades: 9-12Distance: 2.9 mi
Schools provided by the listing agent
- Elementary: Wakefield
- Middle: Piner
- High: Sherman
- District: Sherman ISD
Source: NTREIS. This data may not be complete. We recommend contacting the local school district to confirm school assignments for this home.
Get a cash offer in 3 minutes
Find out how much your home could sell for in as little as 3 minutes with a no-obligation cash offer.
Estimated market value
$190,100
Get a cash offer in 3 minutes
Find out how much your home could sell for in as little as 3 minutes with a no-obligation cash offer.
Estimated market value
$190,100
- Texas
- Grayson County
- Sherman
- 75092
- 828 W Fern St
