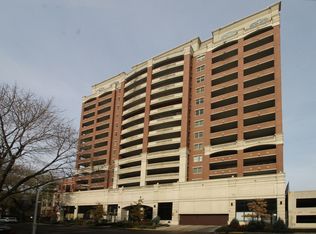
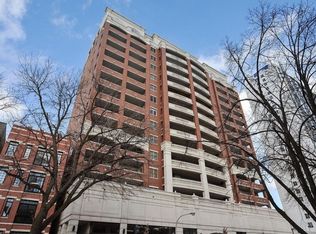
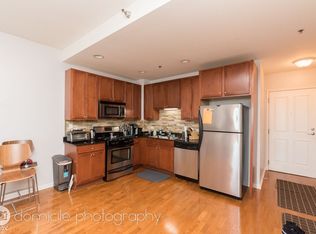
The VIEWS are AMAZING!!! Welcome to the highly coveted 828 W Grace and this 9th floor Bright and Spacious 2 bed/2 full bath South Facing Corner unit Dream Home! Corner unit with unobstructed views from every window, not to mention tons of natural light! From your Enormous 17 x7 Private Balcony, you get views of the downtown skyline AND Wrigley Field! Beautiful kitchen that features all newer stainless steel appliances (Fridge 2022, dishwasher 2026), granite countertops and beautiful backsplash. Warm engineered floors throughout the unit, and modern lighting throughout, as well. The large primary bedroom is light and bright with two corner windows and features a large walk in closet with Elfa organizers plus a huge ensuite bathroom with deep Soaking Tub, Separate Shower and double sink vanity. Large second bedroom perfect for a guest room, home office space and/or nursey! Second bath is also large and features a newer (2023) front load washer and dryer and custom Elfa shelving for all of your bath storage needs. All closets, including coat closet and bedroom closets are nicely equipped with Elfa organizers, too! This unit has it all - warm and spacious and comfortable with all of the views and walkability Lakeview has to offer! PRIME PRIVATE parking spot #169 is included with this unit and is situated by itself with no neighbors, plus the unit with comes with a HUGE PRIVATE STORAGE unit, that was specially purchased by this seller. Extremely convenient location with access to everything! Walk to the Lake, Wrigley Field, Red Line, Restaurants, Nightlife, Grocery Stores, Parks...everything! The unit and location are Prime. Building is extremely well managed and maintained and features wonderful door persons, and Butterfly Secure Entry System! Low assessments include Heat, Water, Gas, Parking, Common Insurance, Cable and Internet, Exterior Maintenance, Snow Removal, Scavenger, and Doorman!
Closed
$580,000
828 W Grace St APT 903, Chicago, IL 60613
2beds
1,250sqft
Condominium, Single Family Residence
Built in 2006
-- sqft lot
$582,100 Zestimate®
$464/sqft
$3,492 Estimated rent
Home value
$582,100
$530,000 - $640,000
$3,492/mo
Zestimate® history
Owner options
List your home for rent
$3,492/mo
Rent Zestimate®
Find your next renter with Zillow Rental Manager. Plus, with online applications, you can quickly screen prospective tenants – for free.
$3,492/mo
Rent Zestimate®
Refinance and save
$4,655/mo
Est. payment
Refinancing to a lower rate could help reduce your monthly payments and save thousands over the life of the loan.
$4,655/mo
Est. payment
Explore your selling options
Work with a Zillow partner agent
Leverage their expertise and Zillow's premium Showcase listings to get your home seen by more buyers.
Get startedList with your own agent
Get your home in front of millions of buyers by listing it on Zillow.
Learn how to do itSell it yourself
Take full control of how buyers see your home on Zillow by listing For Sale by Owner (FSBO).
List your homeWhat's special
Tons of natural lightTwo corner windowsModern lighting throughoutBeautiful kitchenBeautiful backsplashGranite countertopsNewer stainless steel appliances
Zillow last checked:
Listing updated:
Listing courtesy of:
Colleen Colombo 630-479-6333,
Keep It Realty, Ltd
Bought with:
J Michael Monier
@properties Christie's International Real Estate
Source: MRED as distributed by MLS GRID,MLS#: 12610876
Facts & features
Interior
Bedrooms & bathrooms
- Bedrooms: 2
- Bathrooms: 2
- Full bathrooms: 2
Primary bedroom
- Features: Flooring (Engineered Hardwood), Bathroom (Full)
- Level: Main
- Area: 195 Square Feet
- Dimensions: 15X13
Bedroom 2
- Features: Flooring (Engineered Hardwood)
- Level: Main
- Area: 143 Square Feet
- Dimensions: 13X11
Balcony porch lanai
- Level: Main
- Area: 119 Square Feet
- Dimensions: 17X7
Dining room
- Features: Flooring (Engineered Hardwood)
- Level: Main
- Dimensions: COMBO
Foyer
- Level: Main
- Area: 30 Square Feet
- Dimensions: 5X6
Kitchen
- Features: Kitchen (Eating Area-Breakfast Bar, Island, Granite Counters), Flooring (Engineered Hardwood)
- Level: Main
- Area: 90 Square Feet
- Dimensions: 10X9
Living room
- Features: Flooring (Engineered Hardwood)
- Level: Main
- Area: 380 Square Feet
- Dimensions: 20X19
Heating
- Natural Gas, Forced Air
Cooling
- Central Air
Appliances
- Included: Range, Microwave, Dishwasher, Refrigerator, Washer, Dryer, Disposal, Stainless Steel Appliance(s)
- Laundry: In Unit
Features
- Doors: Panel Door(s), Sliding Glass Door(s)
- Windows: Double Pane Windows
- Basement: None
Interior area
- Total structure area: 0
- Total interior livable area: 1,250 sqft
Property
Parking
- Total spaces: 1
- Parking features: Garage Door Opener, Yes, Garage Owned, Attached, Garage
- Attached garage spaces: 1
- Has uncovered spaces: Yes
Accessibility
- Accessibility features: No Disability Access
Features
- Exterior features: Balcony
Details
- Additional parcels included: 14202140431308
- Parcel number: 14202140431058
- Special conditions: List Broker Must Accompany
Construction
Type & style
- Home type: Condo
- Property subtype: Condominium, Single Family Residence
Materials
- Brick, Limestone
Condition
- New construction: No
- Year built: 2006
Utilities & green energy
- Sewer: Public Sewer
- Water: Lake Michigan
Community & neighborhood
Security
- Security features: Fire Sprinkler System, Carbon Monoxide Detector(s)
Location
- Region: Chicago
HOA & financial
HOA
- Has HOA: Yes
- HOA fee: $595 monthly
- Services included: Heat, Water, Gas, Parking, Insurance, Doorman, Cable TV, Exterior Maintenance, Lawn Care, Scavenger, Snow Removal, Internet
Other
Other facts
- Listing terms: Cash
- Ownership: Condo
Price history
| Date | Event | Price |
|---|---|---|
| 6/8/2026 | Sold | $580,000+16%$464/sqft |
Source:  MRED as distributed by MLS GRID #12610876 Report a problem MRED as distributed by MLS GRID #12610876 Report a problem | ||
| 5/20/2026 | Listing removed | $499,900$400/sqft |
Source: MRED as distributed by MLS GRID #12610876 Report a problem | ||
| 4/9/2026 | Contingent | $499,900$400/sqft |
Source: MRED as distributed by MLS GRID #12610876 Report a problem | ||
| 4/6/2026 | Listed for sale | $499,900+14.4%$400/sqft |
Source: MRED as distributed by MLS GRID #12610876 Report a problem | ||
| 6/22/2020 | Listing removed | $2,700$2/sqft |
Source: Keep It Realty, Ltd. Report a problem | ||
| 6/15/2020 | Listed for rent | $2,700$2/sqft |
Source: Keep It Realty, Ltd. Report a problem | ||
| 6/23/2019 | Listing removed | $2,700$2/sqft |
Source: Keep It Realty, Ltd. Report a problem | ||
| 6/17/2019 | Listed for rent | $2,700+3.8%$2/sqft |
Source: Keep It Realty, Ltd. Report a problem | ||
| 7/7/2017 | Listing removed | $2,600$2/sqft |
Source: Keep It Realty, Ltd. Report a problem | ||
| 6/12/2017 | Listed for rent | $2,600$2/sqft |
Source: Keep It Realty, Ltd. Report a problem | ||
| 6/15/2007 | Sold | $437,000$350/sqft |
Source: MRED as distributed by MLS GRID #06490814 Report a problem | ||
Public tax history
| Year | Property taxes | Tax assessment |
|---|---|---|
| 2024 | -- | $39,421 +12% |
| 2023 | $7,427 +2.6% | $35,199 |
| 2022 | $7,240 +2.3% | $35,199 |
| 2021 | $7,078 -3.1% | $35,199 +7.4% |
| 2020 | $7,304 +1.8% | $32,788 -8.2% |
| 2019 | $7,178 +1.7% | $35,729 |
| 2018 | $7,058 +3.9% | $35,729 +13.2% |
| 2017 | $6,794 +7.5% | $31,561 |
| 2016 | $6,321 +9.3% | $31,561 |
| 2015 | $5,783 +2.5% | $31,561 +3.8% |
| 2014 | $5,642 +11.7% | $30,408 |
| 2013 | $5,052 +0.9% | $30,408 |
| 2012 | $5,009 -3.5% | $30,408 -10.7% |
| 2011 | $5,188 -1% | $34,038 |
| 2010 | $5,243 -1.2% | $34,038 |
| 2009 | $5,308 +5.3% | $34,038 -3.1% |
| 2008 | $5,039 | $35,128 |
Find assessor info on the county website
Neighborhood: Lake View

Nearby schools
GreatSchools rating
- 5/10Greeley Elementary SchoolGrades: PK-8Distance: 0.1 mi
- 3/10Lake View High SchoolGrades: 9-12Distance: 0.9 mi
Schools provided by the listing agent
- District: 299
Source: MRED as distributed by MLS GRID. This data may not be complete. We recommend contacting the local school district to confirm school assignments for this home.
Get a cash offer in 3 minutes
Find out how much your home could sell for in as little as 3 minutes with a no-obligation cash offer.
Estimated market value
$582,100
Get a cash offer in 3 minutes
Find out how much your home could sell for in as little as 3 minutes with a no-obligation cash offer.
Estimated market value
$582,100
- Illinois
- Cook County
- Chicago
- 60613
- Lake View
- 828 W Grace St Apartment 903
Nearby cities
Nearby neighborhoods
Nearby zip codes
Other Chicago Topics
