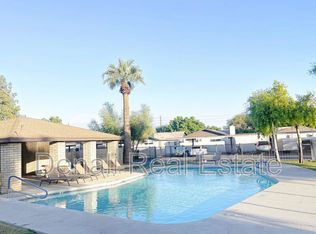
Step into this delightful 3-bedroom, 2-bathroom haven nestled within a welcoming community, just 3 miles from ASU! The open floor plan creates a bright and airy interior, accentuated by sleek, wood-look LVP flooring and expansive windows that bathe the space in natural light. Warm, inviting wall tones create a cozy atmosphere throughout. The heart of the home, the kitchen, boasts ample cabinetry for all your storage needs, a convenient peninsula for meal prep and casual dining, and durable laminate countertops that are easy to clean and maintain. As an added bonus, the home comes complete with essential appliances, including a refrigerator, washer, and dryer, saving you time and money. Outside, you'll find a back patio, two covered carport spaces, and a refreshing community pool!
Sold for $283,250
$283,250
828 W LAGUNA Drive, Tempe, AZ 85282
3beds
2baths
1,092sqft
Townhouse
Built in 1979
101 Square Feet Lot
$279,400 Zestimate®
$259/sqft
$2,132 Estimated rent
Home value
$279,400
$254,000 - $307,000
$2,132/mo
Zestimate® history
Owner options
List your home for rent
$2,132/mo
Rent Zestimate®
Find your next renter with Zillow Rental Manager. Plus, with online applications, you can quickly screen prospective tenants – for free.
$2,132/mo
Rent Zestimate®
Refinance and save
$1,925/mo
Est. payment
Refinancing to a lower rate could help reduce your monthly payments and save thousands over the life of the loan.
$1,925/mo
Est. payment
Explore your selling options
Work with a Zillow partner agent
Leverage their expertise and Zillow's premium Showcase listings to get your home seen by more buyers.
Get startedList with your own agent
Get your home in front of millions of buyers by listing it on Zillow.
Learn how to do itSell it yourself
Take full control of how buyers see your home on Zillow by listing For Sale by Owner (FSBO).
List your homeWhat's special
Open floor planExpansive windowsBack patioNatural lightRefreshing community poolDurable laminate countertopsTwo covered carport spaces
Zillow last checked:
Listing updated:
Listed by:
George Laughton 623-256-6510,
My Home Group Real Estate,
Linda Ewing 480-932-9292,
My Home Group Real Estate
Bought with:
Sanjog Gopal, BR574137000
eXp Realty
Source: ARMLS,MLS#: 6822352
Facts & features
Interior
Bedrooms & bathrooms
- Bedrooms: 3
- Bathrooms: 2
Heating
- Electric
Cooling
- Central Air
Appliances
- Included: Washer/Dryer Stacked, Refrigerator, Dishwasher
- Laundry: Inside
Features
- High Speed Internet, Breakfast Bar, 3/4 Bath Master Bdrm, Laminate Counters
- Flooring: Vinyl
- Has basement: No
- Has fireplace: No
Interior area
- Total structure area: 1,092
- Total interior livable area: 1,092 sqft
Property
Parking
- Total spaces: 2
- Parking features: Carport
- Carport spaces: 2
Features
- Stories: 1
- Patio & porch: Patio
- Pool features: None
- Spa features: None
- Fencing: Block
Lot
- Size: 101 Square Feet
- Features: Gravel/Stone Back, Grass Front
Details
- Parcel number: 12344116
Construction
Type & style
- Home type: Townhouse
- Property subtype: Townhouse
- Attached to another structure: Yes
Materials
- Painted, Block
- Roof: Composition
Condition
- Year built: 1979
Utilities & green energy
- Sewer: Public Sewer
- Water: City Water
Community & HOA
Community
- Features: Pool
- Subdivision: SOUTHERN VILLAGE ESTATES CONDOMINIUMS
HOA
- Has HOA: Yes
- Services included: Roof Repair, Insurance, Sewer, Pest Control, Maintenance Grounds, Front Yard Maint, Trash, Water, Roof Replacement, Maintenance Exterior
- HOA fee: $270 monthly
- HOA name: Southern Village Est
- HOA phone: 480-948-5860
Location
- Region: Tempe
Financial & listing details
- Price per square foot: $259/sqft
- Tax assessed value: $254,000
- Annual tax amount: $1,011
- Date on market: 2/15/2026
- Cumulative days on market: 121 days
- Listing terms: Cash,Conventional,FHA,VA Loan
- Ownership: Condominium
Price history
| Date | Event | Price |
|---|---|---|
| 6/18/2025 | Sold | $283,250-5.6%$259/sqft |
Source:  ARMLS #6822352 Report a problem ARMLS #6822352 Report a problem | ||
| 5/19/2025 | Price change | $299,995-2%$275/sqft |
Source: ARMLS #6822352 Report a problem | ||
| 3/20/2025 | Price change | $305,995-5.8%$280/sqft |
Source: ARMLS #6822352 Report a problem | ||
| 2/18/2025 | Listed for sale | $325,000+97%$298/sqft |
Source: ARMLS #6822352 Report a problem | ||
| 5/25/2018 | Sold | $165,000$151/sqft |
Source: Public Record Report a problem | ||
Public tax history
| Year | Property taxes | Tax assessment |
|---|---|---|
| 2025 | $1,246 +23.8% | $25,400 -5.4% |
| 2024 | $1,006 +1.2% | $26,860 +183.6% |
| 2023 | $994 +4.2% | $9,471 -42.9% |
| 2022 | $954 +1.4% | $16,580 +12.6% |
| 2021 | $940 +2% | $14,720 +9.2% |
| 2020 | $922 +2.8% | $13,480 +10.4% |
| 2019 | $898 | $12,210 +15% |
| 2018 | $898 -10.6% | $10,620 +11.2% |
| 2017 | $1,004 +4.9% | $9,550 +7.1% |
| 2016 | $958 -0.6% | $8,920 +9% |
| 2015 | $963 | $8,180 +20.6% |
| 2014 | -- | $6,780 +22.2% |
| 2013 | -- | $5,550 -7.5% |
| 2012 | -- | $6,000 -26.8% |
| 2011 | -- | $8,200 -27.1% |
| 2010 | -- | $11,250 -22.4% |
| 2009 | -- | $14,500 +3.2% |
| 2008 | -- | $14,050 +23.2% |
| 2007 | -- | $11,400 +37.3% |
| 2006 | -- | $8,300 |
| 2005 | -- | $8,300 +14.5% |
| 2004 | -- | $7,250 |
| 2003 | -- | $7,250 +22.9% |
| 2002 | -- | $5,900 |
Find assessor info on the county website
Neighborhood: 85282
Nearby homes
- $287,8002 bd2 ba884 sqft826 W Laguna Dr, Tempe, AZ 85282Off Market
- $284,9003 bd2 ba1k sqft822 W Laguna Dr, Tempe, AZ 85282Off Market

- $298,7003 bd2 ba1k sqft832 W Laguna Dr, Tempe, AZ 85282Off Market
- $233,600-- bd2 ba884 sqft830 W Laguna Dr, Tempe, AZ 85282Off Market

- $333,0003 bd2 ba1k sqft820 W Laguna Dr, Tempe, AZ 85282Sold
- $274,8003 bd2 ba1k sqft904 W Laguna Dr, Tempe, AZ 85282Off Market
- $270,3003 bd2 ba1k sqft818 W Laguna Dr, Tempe, AZ 85282Off Market
- $258,400-- bd2 ba1k sqft816 W Laguna Dr, Tempe, AZ 85282Off Market
Nearby schools
GreatSchools rating
- 3/10Carminati Elementary SchoolGrades: PK-5Distance: 1.3 mi
- 2/10Geneva Epps Mosley Middle SchoolGrades: 6-8Distance: 1.9 mi
- 5/10Tempe High SchoolGrades: 9-12Distance: 1.3 mi
Schools provided by the listing agent
- Elementary: Carminati School
- Middle: McKemy Academy of International Studies
- High: Tempe High School
- District: Tempe School District
Source: ARMLS. This data may not be complete. We recommend contacting the local school district to confirm school assignments for this home.
Get a cash offer in 3 minutes
Find out how much your home could sell for in as little as 3 minutes with a no-obligation cash offer.
Estimated market value
$279,400
Get a cash offer in 3 minutes
Find out how much your home could sell for in as little as 3 minutes with a no-obligation cash offer.
Estimated market value
$279,400
- Arizona
- Maricopa County
- Tempe
- 85282
- 828 W LAGUNA Drive
Nearby cities
Nearby neighborhoods
Nearby zip codes
Other Tempe Topics
