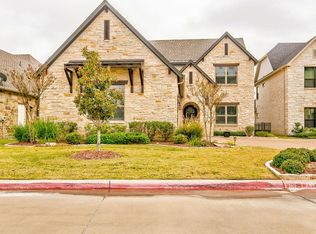
Exquisite Waterfront Home in The Watermark on Lake Granbury – 55+ Gated Community. Welcome to this beautifully appointed 2,412 sq. ft. waterfront home located in the exclusive 55+ gated community of The Watermark on Lake Granbury. One of only 25 waterfront residences, this exceptional property offers a rare combination of luxury, comfort, and active adult living. This stunning home features 3 spacious bedrooms, 3 full baths, and home office, ideal for remote work or hobbies. Expansive windows throughout the home frame breathtaking views of Lake Granbury, filling the interior with natural light and serenity. Step outside to a generous patio overlooking your private dock—perfect for relaxing, entertaining, or enjoying sunset views over the water. Inside, you’ll find tasteful finishes, high-quality materials, and thoughtful design elements that create a warm, inviting atmosphere. The open-concept layout is perfect for both everyday living and hosting guests. Residents of The Watermark enjoy a lifestyle tailored for comfort and connection. The community amenities include a clubhouse with game rooms and meeting rooms, a pool, fitness center, and more. Engage in a variety of Independent Living Activities such as yoga, fitness classes, chef-prepared meals, social events, and airport transportation—all designed to make life easier and more enjoyable. The HOA takes care of yard maintenance and irrigation, allowing you to spend more time enjoying your home and the vibrant community around you. Conveniently located near shopping, dining, and Granbury's historic square, you'll have everything you need just minutes away. This is more than a home—it’s a lifestyle. Don’t miss your chance to own a piece of waterfront paradise in one of Lake Granbury’s most sought-after communities. Refrigerator will stay.
Sold
Price Unknown
828 W Waterpoint Ct, Granbury, TX 76048
3beds
2,412sqft
Single Family Residence
Built in 2012
7,927 Square Feet Lot
$981,300 Zestimate®
$--/sqft
$2,503 Estimated rent
Home value
$981,300
$883,000 - $1.09M
$2,503/mo
Zestimate® history
Owner options
List your home for rent
$2,503/mo
Rent Zestimate®
Find your next renter with Zillow Rental Manager. Plus, with online applications, you can quickly screen prospective tenants – for free.
$2,503/mo
Rent Zestimate®
Refinance and save
$320/mo
Est. payment
Refinancing to a lower rate could help reduce your monthly payments and save thousands over the life of the loan.
$320/mo
Est. payment
Explore your selling options
Work with a Zillow partner agent
Leverage their expertise and Zillow's premium Showcase listings to get your home seen by more buyers.
Get startedList with your own agent
Get your home in front of millions of buyers by listing it on Zillow.
Learn how to do itSell it yourself
Take full control of how buyers see your home on Zillow by listing For Sale by Owner (FSBO).
List your homeWhat's special
Waterfront paradiseWaterfront homePrivate dockTasteful finishesHome officeExpansive windowsSpacious bedrooms
Zillow last checked:
Listing updated:
Listed by:
Tonia Beard 0656685 817-301-4401,
Allie Beth Allman & Associates 817-697-4900
Bought with:
Pam Knieper
Knieper Realty, Inc.
Source: NTREIS,MLS#: 21063438
Facts & features
Interior
Bedrooms & bathrooms
- Bedrooms: 3
- Bathrooms: 3
- Full bathrooms: 3
Primary bedroom
- Features: Ceiling Fan(s), Dual Sinks, En Suite Bathroom, Garden Tub/Roman Tub, Walk-In Closet(s)
- Level: First
- Dimensions: 17 x 14
Bedroom
- Features: Ceiling Fan(s), Split Bedrooms, Walk-In Closet(s)
- Level: First
- Dimensions: 14 x 12
Bedroom
- Features: En Suite Bathroom, Walk-In Closet(s)
- Level: Second
- Dimensions: 16 x 15
Dining room
- Level: First
- Dimensions: 17 x 11
Family room
- Features: Built-in Features, Ceiling Fan(s), Fireplace
- Level: First
- Dimensions: 21 x 17
Kitchen
- Features: Breakfast Bar, Built-in Features, Eat-in Kitchen, Kitchen Island, Pantry, Stone Counters, Walk-In Pantry
- Level: First
- Dimensions: 16 x 13
Living room
- Level: First
- Dimensions: 14 x 13
Office
- Features: Built-in Features
- Level: First
- Dimensions: 14 x 8
Utility room
- Features: Built-in Features
- Level: First
- Dimensions: 10 x 7
Heating
- Central, Electric
Cooling
- Central Air, Ceiling Fan(s), Electric
Appliances
- Included: Dishwasher, Electric Cooktop, Electric Oven, Disposal, Microwave, Refrigerator, Vented Exhaust Fan
- Laundry: Electric Dryer Hookup, Laundry in Utility Room
Features
- Decorative/Designer Lighting Fixtures, Double Vanity, Eat-in Kitchen, Granite Counters, Kitchen Island, Open Floorplan, Pantry, Cable TV, Vaulted Ceiling(s), Natural Woodwork, Walk-In Closet(s)
- Flooring: Carpet, Tile, Wood
- Windows: Shutters, Window Coverings
- Has basement: No
- Number of fireplaces: 2
- Fireplace features: Family Room, Gas Log, Gas Starter, Masonry, Outside, Stone
Interior area
- Total interior livable area: 2,412 sqft
Property
Parking
- Total spaces: 2
- Parking features: Garage, Garage Faces Side
- Attached garage spaces: 2
Accessibility
- Accessibility features: Grip-Accessible Features
Features
- Levels: Two,One
- Stories: 1
- Patio & porch: Covered
- Exterior features: Dock, Lighting, Private Entrance, Private Yard, Rain Gutters
- Pool features: None, Community
- Fencing: Back Yard,Gate,Wrought Iron
- Has view: Yes
- View description: Water
- Has water view: Yes
- Water view: Water
- Waterfront features: Boat Dock/Slip, Lake Front, Waterfront
Lot
- Size: 7,927 Square Feet
- Features: Landscaped, Subdivision, Sprinkler System, Waterfront, Retaining Wall
- Residential vegetation: Grassed
Details
- Parcel number: R000101152
Construction
Type & style
- Home type: SingleFamily
- Architectural style: Ranch,Traditional,Detached
- Property subtype: Single Family Residence
Materials
- Brick, Frame, Rock, Stone
- Foundation: Slab
- Roof: Composition
Condition
- Year built: 2012
Utilities & green energy
- Sewer: Public Sewer
- Water: Public
- Utilities for property: Sewer Available, Water Available, Cable Available
Community & HOA
Community
- Features: Boat Facilities, Clubhouse, Fitness Center, Fishing, Lake, Pool, Sidewalks, Trails/Paths, Community Mailbox, Curbs, Gated
- Security: Gated Community, Smoke Detector(s)
- Senior community: Yes
- Subdivision: The Watermark On Lake Granbury
HOA
- Has HOA: Yes
- Amenities included: Maintenance Front Yard
- Services included: All Facilities, Association Management, Maintenance Grounds, Security
- HOA fee: $320 monthly
- HOA name: Vistas Edge HOA
- HOA phone: 972-612-2303
Location
- Region: Granbury
Financial & listing details
- Tax assessed value: $1,042,520
- Annual tax amount: $2,709
- Date on market: 9/18/2025
- Cumulative days on market: 15 days
- Listing terms: Cash,Conventional,FHA,VA Loan
Price history
| Date | Event | Price |
|---|---|---|
| 10/29/2025 | Sold | -- |
Source: NTREIS #21063438 Report a problem | ||
| 10/14/2025 | Pending sale | $1,069,000$443/sqft |
Source: NTREIS #21063438 Report a problem | ||
| 10/4/2025 | Contingent | $1,069,000$443/sqft |
Source: NTREIS #21063438 Report a problem | ||
| 9/18/2025 | Listed for sale | $1,069,000$443/sqft |
Source: NTREIS #21063438 Report a problem | ||
Public tax history
| Year | Property taxes | Tax assessment |
|---|---|---|
| 2025 | $2,709 -11% | $1,042,520 -1% |
| 2024 | $3,044 -0.4% | $1,053,490 -1% |
| 2023 | $3,056 -44.6% | $1,064,460 +37.9% |
| 2022 | $5,517 | $771,940 +18.1% |
| 2021 | $5,517 | $653,380 +25.5% |
| 2020 | $5,517 | $520,740 +20.9% |
| 2019 | $5,517 +0.1% | $430,870 +2.1% |
| 2018 | $5,511 | $421,910 +6.1% |
| 2017 | $5,511 -0.1% | $397,490 |
| 2016 | $5,517 -2.2% | $397,490 +2.8% |
| 2015 | $5,644 | $386,520 +2.7% |
| 2014 | $5,644 | $376,520 +72.7% |
| 2013 | -- | $217,960 +24.5% |
| 2012 | -- | $175,000 |
| 2011 | -- | $175,000 |
| 2010 | -- | $175,000 +34.6% |
| 2009 | -- | $130,000 |
Find assessor info on the county website
Neighborhood: 76048
Nearby homes
- $1,214,000-- bd-- ba2.9k sqft830 Waterpoint Ct W, Granbury, TX 76048Off Market
- $926,900-- bd-- ba1.8k sqft826 Waterpoint Ct W, Granbury, TX 76048Off Market
- $1,293,8003 bd3 ba2.9k sqft832 W Waterpoint Ct, Granbury, TX 76048Off Market
- $1,140,200-- bd-- ba2.7k sqft824 W Waterpoint Ct, Granbury, TX 76048Off Market
- $1,034,900-- bd-- ba2k sqft834 W Waterpoint Ct, Granbury, TX 76048Off Market
- $1,290,8003 bd3 ba2.9k sqft822 Waterpoint Ct W, Granbury, TX 76048Off Market
- $1,222,900-- bd-- ba3.4k sqft836 Waterpoint Ct W, Granbury, TX 76048Off Market
- $1,004,400-- bd-- ba2k sqft900 Waterpoint Ct E, Granbury, TX 76048Off Market
Nearby schools
GreatSchools rating
- 6/10John And Lynn Brawner Intermediate SchoolGrades: PK-5Distance: 1.8 mi
- 4/10Granbury Middle SchoolGrades: 6-8Distance: 2.2 mi
- 6/10Granbury High SchoolGrades: 9-12Distance: 2.1 mi
Schools provided by the listing agent
- Elementary: Nettie Baccus
- Middle: Granbury
- High: Granbury
- District: Granbury ISD
Source: NTREIS. This data may not be complete. We recommend contacting the local school district to confirm school assignments for this home.
Get a cash offer in 3 minutes
Find out how much your home could sell for in as little as 3 minutes with a no-obligation cash offer.
Estimated market value
$981,300
Get a cash offer in 3 minutes
Find out how much your home could sell for in as little as 3 minutes with a no-obligation cash offer.
Estimated market value
$981,300
- Texas
- Hood County
- Granbury
- 76048
- 828 W Waterpoint Ct
Nearby cities
Nearby neighborhoods
Nearby zip codes
Other Granbury Topics
