Welcome home to 828 Wabash Ave. This picturesque 3 bed 1 bath in Northwest Charlotte has just been given new life and is ready for you to move in. Coming down the quiet street, you encounter a large, U-shaped driveway which provides ample parking for any gathering. Entering the home, you're greeted by an inviting semi-open floor plan, with a beautifully remodeled sealed fireplace, which now functions as a mantle and timeless centerpiece. Each bedroom is very spacious and allows for plenty of natural light to flood in. Fresh paint and LVP flooring throughout provides each room with a breath of fresh air. The kitchen has also been given new paint, solid-surface countertops, and a new SS electric range. Enclosed rear mud room provides an area to remove shoes before entering. A large front and backyard provide plenty of space for pets and entertaining during the warmer months Your new home or investment property awaits; book your showing today.
Closed
$210,000
828 Wabash Ave, Charlotte, NC 28208
3beds
830sqft
Single Family Residence
Built in 1932
0.39 Acres Lot
$232,500 Zestimate®
$253/sqft
$1,364 Estimated rent
Home value
$232,500
$221,000 - $244,000
$1,364/mo
Zestimate® history
Owner options
List your home for rent
$1,364/mo
Rent Zestimate®
Find your next renter with Zillow Rental Manager. Plus, with online applications, you can quickly screen prospective tenants – for free.
$1,364/mo
Rent Zestimate®
Refinance and save
$1,339/mo
Est. payment
Refinancing to a lower rate could help reduce your monthly payments and save thousands over the life of the loan.
$1,339/mo
Est. payment
Explore your selling options
Work with a Zillow partner agent
Leverage their expertise and Zillow's premium Showcase listings to get your home seen by more buyers.
Get startedList with your own agent
Get your home in front of millions of buyers by listing it on Zillow.
Learn how to do itSell it yourself
Take full control of how buyers see your home on Zillow by listing For Sale by Owner (FSBO).
List your homeWhat's special
Remodeled sealed fireplaceFresh paintInviting semi-open floor planLvp flooringLarge front and backyardEnclosed rear mud room
Zillow last checked:
Listing updated:
Listed by:
Chris Crawley christophercrawley@kw.com,
Keller Williams Ballantyne Area
Bought with:
Maria Adame Cisneros
EXP Realty LLC
Source: Canopy MLS as distributed by MLS GRID,MLS#: 4094547
Facts & features
Interior
Bedrooms & bathrooms
- Bedrooms: 3
- Bathrooms: 1
- Full bathrooms: 1
- Main level bedrooms: 3
Primary bedroom
- Level: Main
- Area: 135.14 Square Feet
- Dimensions: 11' 7" X 11' 8"
Bedroom s
- Level: Main
- Area: 144.67 Square Feet
- Dimensions: 12' 7" X 11' 6"
Bedroom s
- Level: Main
- Area: 145.71 Square Feet
- Dimensions: 12' 8" X 11' 6"
Bathroom full
- Level: Main
- Area: 30.5 Square Feet
- Dimensions: 6' 5" X 4' 9"
Kitchen
- Level: Main
- Area: 120.75 Square Feet
- Dimensions: 10' 6" X 11' 6"
Living room
- Level: Main
- Area: 164.8 Square Feet
- Dimensions: 14' 4" X 11' 6"
Heating
- Forced Air
Cooling
- Central Air
Appliances
- Included: Dishwasher, Electric Range
- Laundry: Main Level
Features
- Flooring: Vinyl
- Has basement: No
Interior area
- Total structure area: 830
- Total interior livable area: 830 sqft
- Finished area above ground: 830
- Finished area below ground: 0
Property
Parking
- Total spaces: 4
- Parking features: Driveway
- Uncovered spaces: 4
- Details: Gravel driveway forms U shape in front of home; can likely fit 4-5 average-sized vehicles going across (sedans).
Features
- Levels: One
- Stories: 1
- Patio & porch: Front Porch
Lot
- Size: 0.39 Acres
Details
- Additional structures: Shed(s)
- Parcel number: 05703116
- Zoning: R22MF
- Special conditions: Standard
Construction
Type & style
- Home type: SingleFamily
- Property subtype: Single Family Residence
Materials
- Vinyl
- Foundation: Crawl Space
Condition
- New construction: No
- Year built: 1932
Utilities & green energy
- Sewer: Public Sewer
- Water: City
Community & HOA
Community
- Subdivision: J D Hipp
Location
- Region: Charlotte
Financial & listing details
- Price per square foot: $253/sqft
- Tax assessed value: $180,200
- Annual tax amount: $1,557
- Date on market: 12/15/2023
- Cumulative days on market: 60 days
- Listing terms: Cash,Conventional,FHA,VA Loan
- Road surface type: Gravel, Paved
Price history
| Date | Event | Price |
|---|---|---|
| 3/14/2024 | Sold | $210,000-4.5%$253/sqft |
Source:  Canopy MLS as distributed by MLS GRID #4094547 Report a problem Canopy MLS as distributed by MLS GRID #4094547 Report a problem | ||
| 12/15/2023 | Listed for sale | $220,000+91.3%$265/sqft |
Source: Canopy MLS as distributed by MLS GRID #4094547 Report a problem | ||
| 10/23/2018 | Listing removed | $1,100$1/sqft |
Source: Zillow Rental Network Report a problem | ||
| 10/15/2018 | Price change | $1,100-8.3%$1/sqft |
Source: Zillow Rental Network Report a problem | ||
| 9/21/2018 | Price change | $1,200+4.3%$1/sqft |
Source: Zillow Rental Network Report a problem | ||
| 9/7/2018 | Listed for rent | $1,150$1/sqft |
Source: Zillow Rental Network Report a problem | ||
| 5/25/2018 | Sold | $115,000-8%$139/sqft |
Source: Canopy MLS as distributed by MLS GRID #3222175 Report a problem | ||
| 5/12/2018 | Pending sale | $125,000$151/sqft |
Source: Real Estate Realty LLC #3222175 Report a problem | ||
| 5/2/2018 | Listed for sale | $125,000+160.4%$151/sqft |
Source: Real Estate Realty LLC #3222175 Report a problem | ||
| 8/15/2016 | Sold | $48,000-12.7%$58/sqft |
Source: Canopy MLS as distributed by MLS GRID #3187495 Report a problem | ||
| 6/27/2016 | Pending sale | $55,000$66/sqft |
Source: Keller Williams - Lake Norman - Mooresville #3187495 Report a problem | ||
| 6/15/2016 | Listed for sale | $55,000$66/sqft |
Source: Keller Williams - Lake Norman - Mooresville #3187495 Report a problem | ||
Public tax history
| Year | Property taxes | Tax assessment |
|---|---|---|
| 2025 | $1,557 +2.5% | $180,200 |
| 2024 | $1,518 | $180,200 |
| 2023 | -- | $180,200 +72.3% |
| 2022 | -- | $104,600 |
| 2021 | -- | $104,600 |
| 2020 | -- | $104,600 |
| 2019 | $1,101 +21.3% | $104,600 +64.5% |
| 2018 | $908 | $63,600 |
| 2017 | -- | $63,600 |
| 2016 | -- | $63,600 |
| 2015 | -- | $63,600 |
| 2014 | $891 | -- |
| 2013 | -- | $63,600 -0.6% |
| 2012 | -- | $64,000 -17.8% |
| 2011 | -- | $77,900 +64.7% |
| 2010 | -- | $47,300 |
| 2009 | -- | $47,300 |
| 2008 | -- | $47,300 |
| 2007 | -- | $47,300 |
| 2006 | -- | $47,300 |
| 2005 | -- | $47,300 |
| 2004 | -- | $47,300 +100% |
| 2003 | -- | $23,650 -29.9% |
| 2002 | -- | $33,730 |
| 2001 | -- | $33,730 |
| 2000 | -- | $33,730 |
Find assessor info on the county website
Neighborhood: Westchester
Nearby homes
- $173,9004 bd2 ba1.7k sqft824 Wabash Ave, Charlotte, NC 28208Off Market
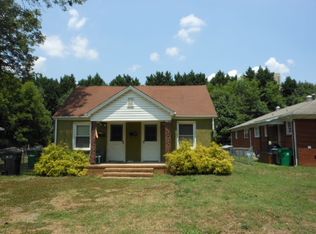
- $272,8002 bd2 ba1.5k sqft822 Wabash Ave, Charlotte, NC 28208Off Market
- $167,9001 bd1 ba768 sqft836 Wabash Ave, Charlotte, NC 28208Off Market
- $183,5002 bd1 ba760 sqft900 Wabash Ave, Charlotte, NC 28208Off Market
- $--2 bd1 ba795 sqft820 Wabash Ave, Charlotte, NC 28208Off Market
- $258,3002 bd1 ba836 sqft818 Wabash Ave, Charlotte, NC 28208Off Market
- $222,0003 bd1 ba904 sqft828 1/2 Wabash Ave, Charlotte, NC 28208Off Market
- $271,2002 bd2 ba1.6k sqft816 Wabash Ave, Charlotte, NC 28208Off Market
Nearby schools
GreatSchools rating
- 7/10Allenbrook ElementaryGrades: PK-5Distance: 0.8 mi
- 3/10Ranson MiddleGrades: 6-8Distance: 4.4 mi
- 5/10West Charlotte HighGrades: 9-12Distance: 2.4 mi
Schools provided by the listing agent
- Elementary: Allenbrook
- Middle: Ranson
- High: West Charlotte
Source: Canopy MLS as distributed by MLS GRID. This data may not be complete. We recommend contacting the local school district to confirm school assignments for this home.
Get a cash offer in 3 minutes
Find out how much your home could sell for in as little as 3 minutes with a no-obligation cash offer.
Estimated market value
$232,500
Get a cash offer in 3 minutes
Find out how much your home could sell for in as little as 3 minutes with a no-obligation cash offer.
Estimated market value
$232,500
Nearby cities
Nearby neighborhoods
Nearby zip codes
Other Charlotte Topics
