Welcome to 828 Waterworks Road, where generous living spaces and a private backyard retreat come together to create a home designed for both everyday comfort and memorable entertaining. Set among manicured grounds, this 4-bedroom, 2.5-bath home offers over 2,300 square feet of living space, plus a finished basement and an outdoor setting designed to be enjoyed all season long. Inside, a two-story foyer introduces a spacious and inviting layout. The heart of the home is the expansive kitchen, where abundant cabinetry, granite countertops, a large center island with seating and stainless steel appliances create a natural gathering place. Just a few steps up, the impressive living room offers exceptional space with vaulted ceilings and a fireplace, creating an inviting setting for everything from quiet evenings at home to a house full of guests. The primary suite features a walk-in closet and updated private bath, while three additional bedrooms and another full bath provide plenty of space for family and guests. The finished basement adds even more versatility for recreation, a home gym, office or hobby space. Outside is where this property truly separates itself. The private backyard retreat is centered around a free-form in-ground pool surrounded by mature landscaping and multiple areas to lounge, dine and entertain. A spacious paver patio extends the outdoor living space, while a covered tiki-style pavilion creates a destination of its own beside the pool and a koi pond adds a peaceful element to the landscape. Beyond the pool, an expansive lawn provides valuable open space for recreation and outdoor enjoyment. 828 Waterworks Road offers the space to gather and the privacy to unwind, all while keeping you conveniently connected to Route 9, NYC transportation, Freehold Raceway Mall and the dining and entertainment of Downtown Freehold!
For sale
$925,000
828 Waterworks Road, Freehold, NJ 07728
4beds
2,337sqft
Single Family Residence
Built in 1976
0.44 Acres Lot
$923,300 Zestimate®
$396/sqft
$-- HOA
What's special
Three additional bedroomsPrivate backyard retreatFinished basementVaulted ceilingsManicured groundsMature landscapingWalk-in closet
- 3 days
- 1,144
- 90
Likely to sell faster than
Zillow last checked:
Listing updated:
Listed by:
Dennis Freshnock 908-601-6692,
RE/MAX First Class
Source: MoreMLS,MLS#: 22630932
Facts & features
Interior
Bedrooms & bathrooms
- Bedrooms: 4
- Bathrooms: 3
- Full bathrooms: 2
- 1/2 bathrooms: 1
Bedroom
- Area: 168
- Dimensions: 14.0 x 12.0
Bedroom
- Area: 90
- Dimensions: 9.0 x 10.0
Bedroom
- Area: 130
- Dimensions: 10.0 x 13.0
Bathroom
- Area: 36
- Dimensions: 6.0 x 6.0
Bathroom
- Area: 60
- Dimensions: 6.0 x 10.0
Other
- Area: 575
- Dimensions: 25.0 x 23.0
Other
- Area: 24
- Dimensions: 8.0 x 3.0
Basement
- Area: 150
- Dimensions: 15.0 x 10.0
Dining room
- Area: 121
- Dimensions: 11.0 x 11.0
Family room
- Area: 260
- Dimensions: 20.0 x 13.0
Foyer
- Area: 80
- Dimensions: 10.0 x 8.0
Kitchen
- Area: 391
- Dimensions: 17.0 x 23.0
Living room
- Area: 575
- Dimensions: 25.0 x 23.0
Heating
- Natural Gas, Forced Air
Cooling
- Central Air
Features
- Center Hall, Dec Molding, Recessed Lighting
- Flooring: Wood
- Windows: Thermal Window
- Basement: Finished,Partial
- Attic: Attic
- Number of fireplaces: 1
Interior area
- Total structure area: 2,337
- Total interior livable area: 2,337 sqft
Video & virtual tour
Property
Parking
- Total spaces: 2
- Parking features: Paved, Driveway
- Attached garage spaces: 2
- Has uncovered spaces: Yes
Features
- Stories: 2
- Exterior features: Swimming
- Has private pool: Yes
- Pool features: In Ground
- Fencing: Fenced Area
Lot
- Size: 0.44 Acres
- Dimensions: 60 x 318
- Topography: Level
Details
- Parcel number: 17000020400010
- Zoning description: Residential
Construction
Type & style
- Home type: SingleFamily
- Architectural style: Colonial
- Property subtype: Single Family Residence
Condition
- Year built: 1976
Utilities & green energy
- Sewer: Public Sewer
Community & HOA
Community
- Subdivision: None
HOA
- Has HOA: No
Location
- Region: Freehold
Financial & listing details
- Price per square foot: $396/sqft
- Tax assessed value: $892,400
- Annual tax amount: $16,415
- Date on market: 10/1/2026
- Inclusions: Washer, Swing Set, Ceiling Fan(s), Dishwasher, Microwave, Self/Con Clean, Stove, Refrigerator
Estimated market value
$923,300
$877,000 - $969,000
$4,579/mo
Price history
| Date | Event | Price |
|---|---|---|
| 10/1/2026 | Listed for sale | $925,000+314.8%$396/sqft |
Source:  MoreMLS #22630932 Report a problem MoreMLS #22630932 Report a problem | ||
| 9/2/1997 | Sold | $223,000$95/sqft |
Source: Public Record Report a problem | ||
Public tax history
| Year | Property taxes | Tax assessment |
|---|---|---|
| 2025 | $17,197 +22.8% | $965,600 +22.8% |
| 2024 | $14,000 +4.2% | $786,100 +8.5% |
| 2023 | $13,436 +1.9% | $724,300 +10.7% |
| 2022 | $13,188 +8% | $654,500 +15.6% |
| 2021 | $12,207 +4.9% | $566,200 +3.7% |
| 2020 | $11,637 +13.6% | $546,000 +1.8% |
| 2019 | $10,244 | $536,500 +18% |
| 2018 | $10,244 +7.9% | $454,700 +2% |
| 2017 | $9,496 +2% | $445,800 +9.3% |
| 2016 | $9,306 +9.4% | $407,900 +0.8% |
| 2015 | $8,505 +2.4% | $404,600 +13.8% |
| 2014 | $8,302 -2.6% | $355,400 |
| 2013 | $8,524 +2.6% | $355,400 -14.6% |
| 2012 | $8,312 +3.6% | $416,200 |
| 2011 | $8,024 +2.5% | $416,200 |
| 2010 | $7,829 -3.1% | $416,200 |
| 2009 | $8,076 | $416,200 +84.2% |
| 2008 | -- | $225,900 |
| 2007 | -- | $225,900 |
| 2006 | -- | $225,900 |
| 2005 | -- | $225,900 +4.7% |
| 2003 | -- | $215,700 |
| 2002 | -- | $215,700 |
| 2001 | -- | $215,700 |
Find assessor info on the county website
Monthly payment
Est. payment
Payment breakdown
Explore the cost of this home by adjusting the details. Changes won't be saved.Climate risks
Neighborhood: 07728
Similar homes
- $949,9995 bd3 ba2.8k sqft296 Betsy Ross Drive, Freehold, NJ 07728For Sale

 MLS ID #22630808, James Ferris, Corcoran Baer & McIntosh. MoreMLS
 - $750,0004 bd3 ba2.2k sqft50 Nottingham Way, Freehold, NJ 07728For Sale
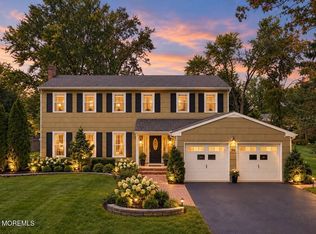 MLS ID #22630996, Yuliya Roman, Signature Realty NJ. MoreMLS
 - $800,0004 bd2 ba1.9k sqft25 Koenig Lane, Freehold, NJ 07728For Sale
 MLS ID #22630860, David Borrero, RE/MAX Homeland Realtors. MoreMLS
 - $899,9004 bd3 ba2.4k sqft25 Winding Woods Way, Manalapan, NJ 07726For Sale
 MLS ID #22630753, Jason Gumnitz, RE/MAX Central. MoreMLS
 - $975,0004 bd3 ba3k sqft45 Hance Boulevard, Freehold, NJ 07728For SaleMLS ID #22629284, Laurin LaLima, C21/ Mack Morris Iris Lurie. MoreMLS
- $825,0004 bd3 ba2k sqft157 Glenbrook Road, Freehold, NJ 07728For SaleMLS ID #22629682, David Lazaro, Keller Williams Shore Properties. MoreMLS
- $715,0003 bd3 ba1.9k sqft102 W Main Street, Freehold, NJ 07728For SaleMLS ID #22631248, Jason Gumnitz, RE/MAX Central. MoreMLS
- $835,0004 bd3 ba2.6k sqft23 Regina Road, Morganville, NJ 07751For SaleMLS ID #22631105, Andrea Mesh, C21/ Action Plus Realty. MoreMLS
- $799,9003 bd3 ba1.9k sqft22 Knox Lane, Englishtown, NJ 07726For SaleMLS ID #22630909, Sharon M Horvath, New Jersey Realty. MoreMLS
- $999,9994 bd3 ba2.9k sqft647 Colts Neck Road, Freehold, NJ 07728For SaleMLS ID #22625474, Dennis Interdonato Jr., Keller Williams Realty Ocean Living. MoreMLS
- $969,9994 bd3 ba2.8k sqft27 Flagstone Court, Freehold, NJ 07728For SaleMLS ID #22627043, Arbinita Duraku, Jason Mitchell Real Estate New Jersey. MoreMLS
- $899,9005 bd3 ba2.8k sqft1 Flintlock Road, Freehold, NJ 07728For SaleMLS ID #22610578, Mohag El Minyawi, Weichert Realtors-Freehold. MoreMLS
- $825,0004 bd3 ba2.4k sqft11 Colts Brook Road, Marlboro, NJ 07746For SaleMLS ID #22626993, Andrea Mesh, C21/ Action Plus Realty. MoreMLS
- $725,0004 bd3 ba2k sqft40 Birch Drive, Freehold, NJ 07728For SaleMLS ID #22612184, Lamar Grant, Keller Williams Realty East Monmouth. MoreMLS
- $825,0004 bd3 ba2.4k sqft4 Gainsborough Court, Manalapan, NJ 07726For SaleMLS ID #22629254, Melissa DeSantis, Real Broker, LLC- Freehold. MoreMLS
- $625,0005 bd3 ba1.6k sqft61 Barkalow Avenue, Freehold, NJ 07728For SaleMLS ID #22630729, Johnny Guan, Real Broker, LLC- Fairfield. MoreMLS
- $899,0004 bd3 ba3.3k sqft331 Gordons Corner Road, Manalapan, NJ 07726For SaleMLS ID #22625245, Yehuda Neustadt, Keller Williams Shore Properties. MoreMLS
