Skip main navigation
Off market
  • $730,900

    828 Windridge Ln, Downingtown, PA 19335

    4beds
    3,690sqft
    Detached
    Built in 2002
    0.26 Acres Lot
    $730,900 Zestimate®
    $198/sqft
    $3,675 Estimated rent

    Home value

    $730,900

    $694,000 - $775,000

    $3,675/mo

    Zestimate® history
    Loading
    Loading...

    Owner options

    List your home for rent

    $3,675/mo

    Rent Zestimate®

    Find your next renter with Zillow Rental Manager. Plus, with online applications, you can quickly screen prospective tenants – for free.

    Learn more

    $3,675/mo

    Rent Zestimate®

    Refinance and save

    $4,631/mo

    Est. payment

    Refinancing to a lower rate could help reduce your monthly payments and save thousands over the life of the loan.

    See today's rates

    $4,631/mo

    Est. payment

    Explore your selling options

    Work with a Zillow partner agent

    Leverage their expertise and Zillow's premium Showcase listings to get your home seen by more buyers.

    Get started

    List with your own agent

    Get your home in front of millions of buyers by listing it on Zillow.

    Learn how to do it

    Sell it yourself

    Take full control of how buyers see your home on Zillow by listing For Sale by Owner (FSBO).

    List your home

    What's special

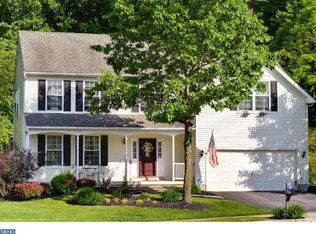
    Welcome to 828 Windridge Lane, a gorgeous 4 bedroom home on a cul-de-sac lot in the community of Windridge and the award winning Downingtown School District featuring the highly sought after STEM Academy! Step into the grand foyer with beautiful bamboo flooring that leads you to the formal living room and the formal dining room with crown molding and chair rail. The bright kitchen boasts an abundance of cabinet space, granite countertops, ceramic tile flooring, center island, stainless steel appliances, built-in desk, recessed lighting, and a sunny breakfast area with slider to the rear patio. Spend some time in the grand two-story Family Room with fireplace, recessed lighting, and many windows bathing the room in natural sunlight. The first floor study offers many possibilities for use! Enjoy the added convenience of the main floor powder and laundry rooms. Ascend to the second story and meet the spacious master retreat that has a large walk-in closet with custom organizers and a master bathroom with dual vanity, jetted tub and standing shower. There are 3 additional, generously sized bedrooms and a full bath on the second floor. The finished basement offers additional living space for recreation and entertaining including a spacious family room and a possible fitness area or office space! Outside, relax on the peaceful patio with hot tub and tranquil pond with a waterfall feature and baby koi. This quiet space is perfect for sipping your morning coffee, enjoying your favorite book or dining al fresco! The spacious side yard offers endless possibilities for outdoor activities! Take advantage of the 2-car, attached garage for additional storage and parking solutions. Additional features include: freshly painted interior, new carpet, fresh landscaping, refinished hardscaping (paver and walkway), and much more! Conveniently located close to major roadways and transit for commuting as well as many shopping and dining options! Enjoy the best of both worlds; be part of a private community with upkept common areas, with no HOA fees! Meticulously cared for by the current owners, this home is ready for you to make it your own!

    This property is off market, which means it's not currently listed for sale or rent on Zillow. This may be different from what's available on other websites or public sources.

    Facts & features

    Interior

    Bedrooms & bathrooms
    • Bedrooms: 4
    • Bathrooms: 3
    • Full bathrooms: 2
    • 1/2 bathrooms: 1
    Heating
    • Forced air
    Cooling
    • Central
    Appliances
    • Included: Dishwasher, Microwave, Range / Oven
    Features
    • Ceiling Fan(s), Kitchen Island, Walk-In Closet(s), Crown Molding, Master Bath(s), Chair Railings
    • Flooring: Carpet, Hardwood
    • Basement: Y
    • Has fireplace: Yes
    Interior area
    • Total interior livable area: 3,690 sqft
    • Finished area below ground: 1000

    Property

    Parking
    • Total spaces: 4
    • Parking features: Garage - Attached
    Features
    • Exterior features: Stone, Vinyl
    • Has view: Yes
    • View description: Water
    • Has water view: Yes
    • Water view: Water
    Lot
    • Size: 0.26 Acres
    Details
    • Parcel number: 400403180000
    • Special conditions: Standard

    Construction

    Type & style
    • Home type: SingleFamily
    • Architectural style: Conventional
    • Property subtype: Detached
    Condition
    • Year built: 2002

    Community & HOA

    Location
    • Region: Downingtown

    Financial & listing details

    • Price per square foot: $198/sqft
    • Tax assessed value: $242,260
    • Annual tax amount: $8,994

    Price history

    DateEventPrice
    8/2/2019Sold$415,000-2.4%$112/sqft
    Source: Public Record Report a problem
    6/29/2019Pending sale$425,000$115/sqft
    Source: Keller Williams Real Estate #PACT482092 Report a problem
    4/26/2019Price change$425,000-2.3%$115/sqft
    Source: EXP Realty, LLC #PACT475864 Report a problem
    4/17/2019Listed for sale$435,000+4.8%$118/sqft
    Source: EXP Realty, LLC #PACT475864 Report a problem
    7/30/2018Sold$415,000+7.8%$112/sqft
    Source: Agent Provided Report a problem
    10/1/2014Sold$385,000-5.9%$104/sqft
    Source: Public Record Report a problem
    6/30/2014Listing removed$409,000$111/sqft
    Source: RE/MAX INTEGRITY #6400225 Report a problem
    6/30/2014Price change$409,000-2.4%$111/sqft
    Source: RE/MAX INTEGRITY #6400225 Report a problem
    6/3/2014Listed for sale$419,000+66.2%$114/sqft
    Source: RE/MAX INTEGRITY #6400225 Report a problem
    3/4/2002Sold$252,039$68/sqft
    Source: Public Record Report a problem

    Public tax history

    YearProperty taxesTax assessment
    2025$8,994 +1.7%$242,260
    2024$8,845 +3.3%$242,260
    2023$8,566 +2.9%$242,260
    2022$8,324 +2.5%$242,260
    2021$8,122 +201.5%$242,260
    2020$2,694 -66.1%$242,260
    2019$7,946 $242,260
    2018$7,946 +9900.5%$242,260
    2017$79 -98.9%$242,260
    2016$7,232 $242,260
    2015$7,232 $242,260
    2014$7,232 $242,260
    2013-- $242,260
    2012-- $242,260
    2011-- $242,260
    2010-- $242,260
    2009-- $242,260
    2008-- $242,260
    2007-- $242,260
    2006-- $242,260
    2005-- $242,260
    2004-- $242,260
    2003-- $242,260
    Find assessor info on the county website

    Neighborhood: 19335

    Nearby schools

    GreatSchools rating
    Schools provided by the listing agent
    • Elementary: BEAVER CREEK
    • Middle: DOWNINGTOWN
    • High: DOWNINGTOWN HIGH SCHOOL WEST CAMPUS
    • District: DOWNINGTOWN AREA

    Source: The MLS. This data may not be complete. We recommend contacting the local school district to confirm school assignments for this home.

    Get a cash offer in 3 minutes
    Find out how much your home could sell for in as little as 3 minutes with a no-obligation cash offer.
    Estimated market value
    $730,900
    Get a cash offer in 3 minutes
    Find out how much your home could sell for in as little as 3 minutes with a no-obligation cash offer.
    Estimated market value
    $730,900