This inviting property offers a wonderful opportunity to own a home with great potential and lasting appeal. From the moment you arrive, you’ll notice a welcoming presence and a layout designed for comfortable everyday living. Natural light enhances the interior spaces, creating a bright and open feel throughout. The home features a functional flow that allows for flexibility in how each space is used, making it easy to adapt to a variety of lifestyles. The kitchen and living areas provide a central gathering space, while additional areas offer options for work, relaxation, or hobbies. Outside, the property offers space to enjoy the outdoors, whether for entertaining or simply unwinding. With its combination of character, usability, and potential, this home presents a great opportunity for those looking to make it their own.
Sold
Price Unknown
828 Windswept Dr, Cedar Hill, TX 75104
3beds
1,653sqft
Single Family Residence
Built in 2000
7,187 Square Feet Lot
$-- Zestimate®
$--/sqft
$2,303 Estimated rent
Home value
Not available
Estimated sales range
Not available
$2,303/mo
Zestimate® history
Owner options
List your home for rent
$2,303/mo
Rent Zestimate®
Find your next renter with Zillow Rental Manager. Plus, with online applications, you can quickly screen prospective tenants – for free.
$2,303/mo
Rent Zestimate®
Refinance and save
Refinancing to a lower rate could help reduce your monthly payments and save thousands over the life of the loan.
Explore your selling options
Work with a Zillow partner agent
Leverage their expertise and Zillow's premium Showcase listings to get your home seen by more buyers.
Get startedList with your own agent
Get your home in front of millions of buyers by listing it on Zillow.
Learn how to do itSell it yourself
Take full control of how buyers see your home on Zillow by listing For Sale by Owner (FSBO).
List your homeWhat's special
Functional flow
Zillow last checked:
Listing updated:
Listed by:
Sarah Padgett 0542951 817-473-7661,
CENTURY 21 Judge Fite Co. 817-473-7661,
Garett Valencia 0735383 713-826-6270,
CENTURY 21 Judge Fite Co.
Bought with:
Jesus Gaona, 0737773
Texas Lone Star, REALTORS
Source: NTREIS,MLS#: 21238224
Facts & features
Interior
Bedrooms & bathrooms
- Bedrooms: 3
- Bathrooms: 2
- Full bathrooms: 2
Primary bedroom
- Features: Ceiling Fan(s), En Suite Bathroom, Walk-In Closet(s)
- Level: First
- Dimensions: 15 x 17
Bedroom
- Features: Ceiling Fan(s), Walk-In Closet(s)
- Level: First
- Dimensions: 13 x 11
Bedroom
- Features: Ceiling Fan(s), Walk-In Closet(s)
- Level: First
- Dimensions: 11 x 13
Primary bathroom
- Features: Built-in Features, En Suite Bathroom, Jetted Tub, Solid Surface Counters, Separate Shower
- Level: First
- Dimensions: 8 x 10
Dining room
- Level: First
- Dimensions: 13 x 13
Other
- Features: Built-in Features, Solid Surface Counters
- Level: First
- Dimensions: 8 x 8
Kitchen
- Features: Built-in Features, Eat-in Kitchen, Pantry
- Level: First
- Dimensions: 15 x 11
Living room
- Features: Ceiling Fan(s), Fireplace
- Level: First
- Dimensions: 20 x 18
Utility room
- Features: Built-in Features
- Level: First
- Dimensions: 6 x 11
Heating
- Central, Natural Gas
Cooling
- Central Air, Ceiling Fan(s), Electric
Appliances
- Included: Some Gas Appliances, Dishwasher, Disposal, Gas Range, Plumbed For Gas
- Laundry: Dryer Hookup, ElectricDryer Hookup, GasDryer Hookup
Features
- High Speed Internet, Pantry, Cable TV, Walk-In Closet(s)
- Flooring: Ceramic Tile, Laminate
- Has basement: No
- Number of fireplaces: 1
- Fireplace features: Gas Log, Living Room, Masonry
Interior area
- Total interior livable area: 1,653 sqft
Property
Parking
- Total spaces: 2
- Parking features: Door-Single, Driveway, Garage Faces Front, Garage, Garage Door Opener
- Attached garage spaces: 2
Features
- Levels: One
- Stories: 1
- Patio & porch: Patio, Covered
- Exterior features: Rain Gutters, Storage
- Pool features: None
- Fencing: Wood
Lot
- Size: 7,187 Square Feet
Details
- Parcel number: 160343000D0020000
Construction
Type & style
- Home type: SingleFamily
- Architectural style: Detached
- Property subtype: Single Family Residence
- Attached to another structure: Yes
Materials
- Brick
- Foundation: Slab
- Roof: Composition
Condition
- Year built: 2000
Utilities & green energy
- Sewer: Public Sewer
- Water: Public
- Utilities for property: Electricity Available, Sewer Available, Water Available, Cable Available
Community & HOA
Community
- Features: Sidewalks, Curbs
- Security: Smoke Detector(s)
- Subdivision: Parkway Place
HOA
- Has HOA: No
Location
- Region: Cedar Hill
Financial & listing details
- Tax assessed value: $284,020
- Annual tax amount: $6,528
- Date on market: 4/15/2026
- Cumulative days on market: 41 days
- Listing terms: Cash,Conventional
Price history
| Date | Event | Price |
|---|---|---|
| 6/29/2026 | Sold | -- |
Source: NTREIS #21238224 Report a problem | ||
| 6/3/2026 | Pending sale | $270,000$163/sqft |
Source: NTREIS #21238224 Report a problem | ||
| 5/26/2026 | Contingent | $270,000$163/sqft |
Source: NTREIS #21238224 Report a problem | ||
| 5/11/2026 | Price change | $270,000-1.8%$163/sqft |
Source: NTREIS #21238224 Report a problem | ||
| 4/30/2026 | Listed for sale | $275,000$166/sqft |
Source: NTREIS #21238224 Report a problem | ||
| 4/23/2026 | Contingent | $275,000$166/sqft |
Source: NTREIS #21238224 Report a problem | ||
| 4/15/2026 | Listed for sale | $275,000+104.5%$166/sqft |
Source: NTREIS #21238224 Report a problem | ||
| 11/11/2015 | Sold | -- |
Source: Agent Provided Report a problem | ||
| 9/29/2015 | Pending sale | $134,500$81/sqft |
Source: CENTURY 21 Judge Fite Co. #13247761 Report a problem | ||
| 9/26/2015 | Listed for sale | $134,500+28.2%$81/sqft |
Source: CENTURY 21 Judge Fite Co. #13247761 Report a problem | ||
| 12/18/2009 | Listing removed | $104,900$63/sqft |
Source: Judge Fite Company #11314892 Report a problem | ||
| 12/11/2009 | Listed for sale | $104,900$63/sqft |
Source: Century 21 Judge Fite #11314892 Report a problem | ||
Public tax history
| Year | Property taxes | Tax assessment |
|---|---|---|
| 2025 | $4,401 +2.2% | $284,020 +3.8% |
| 2024 | $4,307 +11.5% | $273,640 |
| 2023 | $3,863 -13.4% | $273,640 |
| 2022 | $4,460 +5.8% | $273,640 +43.8% |
| 2021 | $4,217 +8.5% | $190,340 |
| 2020 | $3,887 +9.3% | $190,340 +9.6% |
| 2019 | $3,556 +7.9% | $173,680 +8.1% |
| 2018 | $3,294 +6% | $160,620 +26.2% |
| 2017 | $3,109 -14.9% | $127,300 |
| 2016 | $3,653 +29.4% | $127,300 +11.4% |
| 2015 | $2,823 | $114,320 |
| 2014 | $2,823 | $114,320 |
| 2013 | -- | -- |
| 2012 | -- | -- |
| 2011 | -- | -- |
| 2010 | -- | -- |
| 2009 | -- | -- |
| 2008 | -- | -- |
| 2007 | -- | -- |
| 2005 | -- | -- |
| 2004 | -- | -- |
| 2003 | -- | -- |
| 2002 | -- | -- |
| 2001 | -- | -- |
Find assessor info on the county website
Neighborhood: Parkway Place
Nearby homes
- $303,9003 bd2 ba1.9k sqft824 Windswept Dr, Cedar Hill, TX 75104Off Market
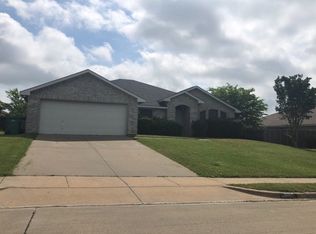
- $287,7004 bd2 ba1.8k sqft832 Windswept Dr, Cedar Hill, TX 75104Off Market

- $301,8003 bd2 ba1.9k sqft829 Passive Dr, Cedar Hill, TX 75104Off Market

- $293,9003 bd2 ba1.9k sqft833 Passive Dr, Cedar Hill, TX 75104Off Market

- $293,7003 bd2 ba1.7k sqft825 Passive Dr, Cedar Hill, TX 75104Off Market
- $287,0003 bd2 ba1.7k sqft820 Windswept Dr, Cedar Hill, TX 75104Off Market
- $270,5003 bd2 ba1.6k sqft829 Windswept Dr, Cedar Hill, TX 75104Off Market
- $294,0003 bd2 ba1.9k sqft833 Windswept Dr, Cedar Hill, TX 75104Off Market
Nearby schools
GreatSchools rating
- 3/10Plummer Elementary SchoolGrades: PK-5Distance: 0.8 mi
- 5/10W S Permenter Middle SchoolGrades: 6-8Distance: 0.3 mi
- 2/10Cedar Hill High SchoolGrades: 9-12Distance: 0.5 mi
Schools provided by the listing agent
- Elementary: Plummer
- Middle: Permenter
- High: Cedar Hill
- District: Cedar Hill ISD
Source: NTREIS. This data may not be complete. We recommend contacting the local school district to confirm school assignments for this home.
- Texas
- Dallas County
- Cedar Hill
- 75104
- Parkway Place
- 828 Windswept Dr
Nearby cities
Nearby neighborhoods
Nearby zip codes
Other Cedar Hill Topics
