Your wait is FINALLY over for this Highlands Masterpiece, and this IS the home you've been waiting for! So much new in this 3,582 sq ft, 4 bedroom + office, 2.1 bath home! Inviting paver walkway & dramatic double door entry lead you to the light filled 2 story foyer, setting the palate upon entry to this beauty that is located on a quiet cul-de-sac. Wide plank hardwood floors throughout most of the 1st & 2nd floor continue checking off the boxes on your wishlist! Gorgeously remodeled kitchen in 2021, showcasing an enormous leathered Quartz island top with comfortable seating for 6, contrasting slab front cabinetry, large Viking range, hood & custom subway splash! This kitchen truly IS the heart of this great home, & is open to the adjacent family room, making entertaining large groups that much more fun & enjoyable! Family room featuring a new gas fireplace, a wall of windows & patio door that opens up to your own private outside retreat! Spacious dining & adjacent living room are equally impressive & light-filled! Main level laundry / mudroom offers endless possibilities to be imagined, like cubbies, office or hobby nook! Heated garage w/ new garage heater 2020. Primary retreat is like no other, boasting 10' ceilings, dual walk-in closets w/ customer organization in this spacious horse-shoe configuration w/ built-ins, custom lighting, & dressing / makeup areas. 2 sided fireplace separates the primary bedroom w/ private library / office. Primary bath retreat is like no other, boasting stone floors, oversized jetted tub, enormous shower w/ body sprayers, large dual sink vanity & your own private sauna! WOW! Primary office / Library w/ skylight drenches the room w/ sunlight! Newly remodeled in 2023 bath 2 is as dreamy as you can get, showcasing dual floating wood vanities w/ 2 sinks, champagne gold accented mirrors & faucets, gorgeous tile floors w/ accenting custom tiled shower featuring 2 separate shower heads & StudioLux Smart toilet/Bidet! 3 additional spacious bedrooms upstairs feature stunning accent walls & more! Finished basement, too, w/ plenty of space to create your vision! Fenced outside retreat w/ spacious tiered deck, newer shed & lot's of professionally landscaped space to enjoy & a sprinkler system to keep it all green! SO MUCH NEW: 2019: partial roof, attic insulation & vents. 2020:Extended Driveway, Garage floor, Garage Heater, Shed Electrical Panel & motorized skylight blinds. 2021: New kitchen, Sump pumps & backup, upstairs front windows, new gas installed in fireplaces & new chimney liners. 2023: Remodeled bath 2. 2024: New basement carpet, ceiling & paint. 2025: New furnace, Sprinkler system Internet Controller. Award winning & highly sought after elementary / middle school districts 112 & Highland Park HS! Enjoy all great things Highland Park, such as the amazing Downtown, Ravinia Music, close proximity to train & expressway, Chicago Botanical Gardens, plenty of parks, nature & more! See this home today before it's gone!
Closed
$1,043,282
828 Woodleigh Ave, Highland Park, IL 60035
4beds
3,582sqft
Single Family Residence
Built in 1984
9,875 Square Feet Lot
$1,051,200 Zestimate®
$291/sqft
$5,332 Estimated rent
Home value
$1,051,200
$946,000 - $1.17M
$5,332/mo
Zestimate® history
Owner options
List your home for rent
$5,332/mo
Rent Zestimate®
Find your next renter with Zillow Rental Manager. Plus, with online applications, you can quickly screen prospective tenants – for free.
$5,332/mo
Rent Zestimate®
Refinance and save
$6,671/mo
Est. payment
Refinancing to a lower rate could help reduce your monthly payments and save thousands over the life of the loan.
$6,671/mo
Est. payment
Explore your selling options
Work with a Zillow partner agent
Leverage their expertise and Zillow's premium Showcase listings to get your home seen by more buyers.
Get startedList with your own agent
Get your home in front of millions of buyers by listing it on Zillow.
Learn how to do itSell it yourself
Take full control of how buyers see your home on Zillow by listing For Sale by Owner (FSBO).
List your homeWhat's special
Newer shedInviting paver walkwayDramatic double door entryContrasting slab front cabinetry
Zillow last checked:
Listing updated:
Listed by:
David Schwartz 224-392-1641,
Baird & Warner
Bought with:
Laura Fitzpatrick
@properties Christie's International Real Estate
Source: MRED as distributed by MLS GRID,MLS#: 12646718
Facts & features
Interior
Bedrooms & bathrooms
- Bedrooms: 4
- Bathrooms: 3
- Full bathrooms: 2
- 1/2 bathrooms: 1
Rooms
- Room types: Library, Recreation Room
Primary bedroom
- Features: Flooring (Hardwood), Window Treatments (Shades), Bathroom (Full)
- Level: Second
- Area: 315 Square Feet
- Dimensions: 21X15
Bedroom 2
- Features: Flooring (Carpet), Window Treatments (Blinds)
- Level: Second
- Area: 187 Square Feet
- Dimensions: 17X11
Bedroom 3
- Features: Flooring (Hardwood), Window Treatments (Shades)
- Level: Second
- Area: 165 Square Feet
- Dimensions: 15X11
Bedroom 4
- Features: Flooring (Hardwood), Window Treatments (Shades)
- Level: Second
- Area: 156 Square Feet
- Dimensions: 13X12
Dining room
- Features: Flooring (Hardwood)
- Level: Main
- Area: 150 Square Feet
- Dimensions: 15X10
Family room
- Features: Flooring (Hardwood)
- Level: Main
- Area: 273 Square Feet
- Dimensions: 21X13
Kitchen
- Features: Kitchen (Eating Area-Breakfast Bar, Island, Pantry-Closet), Flooring (Hardwood)
- Level: Main
- Area: 255 Square Feet
- Dimensions: 17X15
Laundry
- Features: Flooring (Ceramic Tile)
- Level: Main
- Area: 210 Square Feet
- Dimensions: 15X14
Library
- Features: Flooring (Hardwood), Window Treatments (Shades)
- Level: Second
- Area: 140 Square Feet
- Dimensions: 14X10
Living room
- Features: Flooring (Hardwood), Window Treatments (Blinds)
- Level: Main
- Area: 306 Square Feet
- Dimensions: 18X17
Recreation room
- Features: Flooring (Carpet)
- Level: Basement
- Area: 361 Square Feet
- Dimensions: 19X19
Heating
- Natural Gas, Forced Air
Cooling
- Central Air
Appliances
- Included: Range, Microwave, Dishwasher, Refrigerator, Disposal, Stainless Steel Appliance(s), Range Hood, Humidifier
- Laundry: Main Level, Gas Dryer Hookup, In Unit, Sink
Features
- Cathedral Ceiling(s), Sauna, Dry Bar, Walk-In Closet(s)
- Flooring: Hardwood
- Basement: Finished,Partial
- Number of fireplaces: 2
- Fireplace features: Double Sided, Attached Fireplace Doors/Screen, Gas Log, Gas Starter, Family Room, Master Bedroom, Other
Interior area
- Total structure area: 5,323
- Total interior livable area: 3,582 sqft
- Finished area below ground: 1,000
Property
Parking
- Total spaces: 2
- Parking features: Asphalt, Garage Door Opener, Heated Garage, Yes, Garage Owned, Attached, Garage
- Attached garage spaces: 2
- Has uncovered spaces: Yes
Accessibility
- Accessibility features: No Disability Access
Features
- Stories: 2
- Patio & porch: Deck
- Fencing: Fenced
Lot
- Size: 9,875 Square Feet
- Dimensions: 74 X 133
- Features: Cul-De-Sac
Details
- Additional structures: Shed(s)
- Parcel number: 16153070130000
- Special conditions: None
- Other equipment: TV-Cable, Ceiling Fan(s), Sump Pump, Sprinkler-Lawn, Backup Sump Pump;
Construction
Type & style
- Home type: SingleFamily
- Architectural style: Traditional
- Property subtype: Single Family Residence
Materials
- Brick, Wood Siding
- Foundation: Concrete Perimeter
- Roof: Asphalt
Condition
- New construction: No
- Year built: 1984
Details
- Builder model: Custom
Utilities & green energy
- Sewer: Public Sewer
- Water: Lake Michigan
Community & HOA
Community
- Features: Curbs, Sidewalks, Street Lights, Street Paved
- Security: Carbon Monoxide Detector(s)
- Subdivision: Highlands
HOA
- Services included: None
Location
- Region: Highland Park
Financial & listing details
- Price per square foot: $291/sqft
- Tax assessed value: $799,025
- Annual tax amount: $22,918
- Date on market: 5/13/2026
- Listing terms: Conventional
- Ownership: Fee Simple
Price history
| Date | Event | Price |
|---|---|---|
| 7/10/2026 | Sold | $1,043,282+5.4%$291/sqft |
Source:  MRED as distributed by MLS GRID #12646718 Report a problem MRED as distributed by MLS GRID #12646718 Report a problem | ||
| 5/20/2026 | Listing removed | $990,000$276/sqft |
Source: MRED as distributed by MLS GRID #12646718 Report a problem | ||
| 5/18/2026 | Contingent | $990,000$276/sqft |
Source: MRED as distributed by MLS GRID #12646718 Report a problem | ||
| 5/13/2026 | Listed for sale | $990,000+53.5%$276/sqft |
Source: MRED as distributed by MLS GRID #12646718 Report a problem | ||
| 7/19/2019 | Sold | $645,000-3.7%$180/sqft |
Source:  MRED as distributed by MLS GRID #10369119 Report a problem MRED as distributed by MLS GRID #10369119 Report a problem | ||
| 6/11/2019 | Pending sale | $670,000$187/sqft |
Source: @properties #10369119 Report a problem | ||
| 5/9/2019 | Listed for sale | $670,000+53%$187/sqft |
Source: @properties #10369119 Report a problem | ||
| 5/14/1998 | Sold | $438,000-0.5%$122/sqft |
Source: Public Record Report a problem | ||
| 8/8/1995 | Sold | $440,000$123/sqft |
Source: Public Record Report a problem | ||
Public tax history
| Year | Property taxes | Tax assessment |
|---|---|---|
| 2024 | $21,746 +6.8% | $282,480 +6.1% |
| 2023 | $20,367 +11.7% | $266,315 +10.9% |
| 2022 | $18,241 +8.5% | $240,053 +15.2% |
| 2021 | $16,815 +3.3% | $208,442 +3.5% |
| 2020 | $16,270 +3.5% | $201,490 +0.5% |
| 2019 | $15,722 -11.9% | $200,548 -10.3% |
| 2018 | $17,838 | $223,644 -7.7% |
| 2017 | $17,838 +7.1% | $242,300 +5% |
| 2016 | $16,655 +20% | $230,674 +7.6% |
| 2015 | $13,884 +1.6% | $214,321 +24% |
| 2014 | $13,661 +2.8% | $172,819 -0.6% |
| 2012 | $13,291 -7% | $173,828 -11.9% |
| 2011 | $14,289 -0.1% | $197,384 -11.7% |
| 2010 | $14,303 +2.6% | $223,483 -5.6% |
| 2009 | $13,938 +2.9% | $236,841 -1% |
| 2008 | $13,545 +10.3% | $239,233 +4.7% |
| 2006 | $12,277 +5.6% | $228,385 |
| 2005 | $11,631 +3.2% | -- |
| 2004 | $11,271 +111.2% | -- |
| 2003 | $5,337 -50.8% | -- |
| 2002 | $10,845 +12.1% | -- |
| 2001 | $9,673 -13.6% | $145,582 -8% |
| 2000 | $11,198 | $158,261 |
Find assessor info on the county website
Neighborhood: 60035
Nearby homes
- $1,223,1006 bd5 ba4.5k sqft818 Woodleigh Ave, Highland Park, IL 60035Off Market
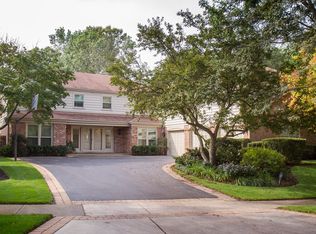
- $1,165,4004 bd3 ba3.6k sqft2735 Greenwood Ave, Highland Park, IL 60035Off Market
- $913,3004 bd2 ba3.3k sqft2725 Greenwood Ave, Highland Park, IL 60035Off Market
- $151,053-- bd-- ba-- sqft806 Woodleigh Ave, Highland Park, IL 60035Off Market
- $817,9004 bd2 ba2.7k sqft810 Woodleigh Ave, Highland Park, IL 60035Off Market
- $957,6004 bd3 ba3.5k sqft2705 Greenwood Ave, Highland Park, IL 60035Off Market
- $977,9004 bd4 ba3.4k sqft833 Woodleigh Ave, Highland Park, IL 60035Off Market
- $144,908-- bd-- ba-- sqft804 Woodleigh Ave, Highland Park, IL 60035Off Market
Nearby schools
GreatSchools rating
- 7/10Wayne Thomas Elementary SchoolGrades: K-5Distance: 0.3 mi
- 9/10Northwood Jr High SchoolGrades: 6-8Distance: 0.2 mi
- 9/10Highland Park High SchoolGrades: 9-12Distance: 1.2 mi
Schools provided by the listing agent
- Elementary: Wayne Thomas Elementary School
- Middle: Northwood Junior High School
- High: Highland Park High School
- District: 112
Source: MRED as distributed by MLS GRID. This data may not be complete. We recommend contacting the local school district to confirm school assignments for this home.
Get a cash offer in 3 minutes
Find out how much your home could sell for in as little as 3 minutes with a no-obligation cash offer.
Estimated market value
$1,051,200
Get a cash offer in 3 minutes
Find out how much your home could sell for in as little as 3 minutes with a no-obligation cash offer.
Estimated market value
$1,051,200
- Illinois
- Lake County
- Highland Park
- 60035
- 828 Woodleigh Ave
Nearby cities
Nearby zip codes
Other Highland Park Topics
