Skip main navigation
For sale
  • Price cut: $1K (8/8)
    $484,000

    828 Yankee Boy Loop, Elizabeth, CO 80107

    3beds
    1,520sqft
    : 
    $3,033/mo
    Get pre-qualified
    Single Family Residence
    Built in 2023
    5,227 Square Feet Lot
    $-- Zestimate®
    $318/sqft
    $75/mo HOA

    What's special

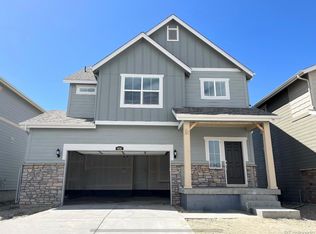
    Welcome to this beautifully maintained home in Elizabeth's desirable Legacy Village community, where modern comfort meets the charm of small-town Colorado living. Thoughtfully designed with an open-concept floor plan, this home offers the perfect balance of functionality and style for everyday living and effortless entertaining. The spacious living room flows seamlessly into the kitchen and dining area, creating a bright and inviting space for gathering with family and friends. The kitchen features ample cabinetry, generous countertop space, and a layout designed to keep you connected whether you're preparing meals or hosting guests. Retreat to the private primary suite, while the additional bedrooms provide flexibility for family, guests, a home office, or hobbies. Every space has been designed with comfort and practicality in mind. Step outside to enjoy your own backyard retreat, perfect for summer barbecues, relaxing evenings, or creating the outdoor space you've always envisioned. An attached garage and low-maintenance exterior add convenience to everyday life. Located just minutes from downtown Elizabeth, you'll enjoy local restaurants, coffee shops, parks, schools, and community events, while remaining within easy commuting distance of Parker, Castle Rock, Southlands, and the Denver Tech Center. If you've been searching for homes for sale in Elizabeth, Colorado that combine modern living with the peaceful feel of a close-knit community, this property is one you won't want to miss. Schedule your private showing today and discover why so many buyers are choosing to call Elizabeth, Colorado home.
    25 days
    |
    1,124
    |
    62
    |

    Zillow last checked:

    Listing updated:

    Listed by:

    Lenzi DeMello 720-815-9624 ldemello@coloradokeyrealestate.com,

    Colorado Key Real Estate,

    Shenan Pordon 720-964-1454,

    Colorado Key Real Estate

    Source: REcolorado as distributed by MLS GRID,MLS#: 3169196MLS Logo

      Facts & features

      Interior

      Bedrooms & bathrooms
      • Bedrooms: 3
      • Bathrooms: 3
      • Full bathrooms: 1
      • 3/4 bathrooms: 1
      • 1/2 bathrooms: 1
      • Main level bathrooms: 1
      Bedroom
      • Features: Primary Suite
      • Level: Upper
      Bedroom
      • Level: Upper
      Bedroom
      • Level: Upper
      Bathroom
      • Level: Main
      Bathroom
      • Features: Primary Suite
      • Level: Upper
      Bathroom
      • Level: Upper
      Laundry
      • Level: Upper
      Heating
      • Forced Air, Natural Gas
      Cooling
      • Central Air
      Appliances
      • Included: Dishwasher, Disposal, Dryer, Microwave, Oven, Refrigerator, Washer
      • Laundry: In Unit
      Features
      • Pantry, Primary Suite, Quartz Counters, Walk-In Closet(s)
      • Flooring: Carpet, Tile, Vinyl
      • Windows: Double Pane Windows
      • Basement: Crawl Space
      Interior area
      • Total structure area: 1,520
      • Total interior livable area: 1,520 sqft
      • Finished area above ground: 1,520

      Property

      Parking
      • Total spaces: 2
      • Parking features: Concrete
      • Attached garage spaces: 2
      Features
      • Levels: Two
      • Stories: 2
      • Patio & porch: Front Porch
      • Exterior features: Garden, Rain Gutters
      • Fencing: Full
      • Has view: Yes
      • View description: Meadow
      Lot
      • Size: 5,227 Square Feet
      • Features: Greenbelt
      Details
      • Parcel number: R123473
      • Special conditions: Standard

      Construction

      Type & style
      • Home type: SingleFamily
      • Architectural style: Traditional
      • Property subtype: Single Family Residence
      Materials
      • Frame, Other
      • Roof: Composition
      Condition
      • Year built: 2023
      Details
      • Builder model: Flatiron / FH
      • Builder name: Lennar

      Utilities & green energy

      • Sewer: Public Sewer
      • Water: Public

      Community & HOA

      Community
      • Security: Carbon Monoxide Detector(s), Smoke Detector(s)
      • Subdivision: Legacy Village
      HOA
      • Has HOA: Yes
      • Services included: Maintenance Grounds, Recycling, Snow Removal, Trash
      • HOA fee: $75 monthly
      • HOA name: MSI - Legacy Village
      • HOA phone: 720-974-4123
      Location
      • Region: Elizabeth

      Financial & listing details

      • Price per square foot: $318/sqft
      • Tax assessed value: $121,300
      • Annual tax amount: $4,759
      • Date on market: 7/24/2026
      • Listing terms: Cash,Conventional,FHA,VA Loan
      • Exclusions: Sellers Personal Property And Staging Items
      • Ownership: Individual
      • Road surface type: Paved

        Estimated market value

        Not available

        Estimated sales range

        Not available

        Not available

        Price history

        DateEventPrice
        8/8/2026Price change$484,000-0.2%$318/sqft
        Source: REcolorado as distributed by MLS GRID #3169196 Report a problem
        7/24/2026Listed for sale$485,000+5.7%$319/sqft
        Source: REcolorado as distributed by MLS GRID #3169196 Report a problem
        5/21/2024Sold$459,000$302/sqft
        Source: REcolorado as distributed by MLS GRID #5862099 Report a problem
        4/17/2024Pending sale$459,000$302/sqft
        Source: REcolorado as distributed by MLS GRID #5862099 Report a problem
        4/13/2024Price change$459,000-1.3%$302/sqft
        Source: Lennar Homes Report a problem
        3/30/2024Price change$465,000-5.1%$306/sqft
        Source: Lennar Homes Report a problem
        3/27/2024Listed for sale$489,900$322/sqft
        Source: Lennar Homes Report a problem

        Public tax history

        YearProperty taxesTax assessment
        2024$1,339 $8,130 +125.8%
        2023-- $3,600
        2022-- --
        Find assessor info on the county website

        Monthly payment

        Est. payment

        Payment breakdown

        Explore the cost of this home by adjusting the details. Changes won't be saved.
        All calculations are estimates and provided by Zillow, Inc. for informational purposes only. Actual amounts may vary.
        HOA fees may include property taxes on listings classified as Co-Ops. Contact the listing agent and/or owner for fee details.
        See how much you could borrow to make a competitive offer.

        Climate risks

        Neighborhood: 80107

        Getting around

        26 / 100
        Car-Dependent
        19 / 100
        Somewhat Bikeable

        Nearby schools

        GreatSchools rating
        Schools provided by the listing agent
        • Elementary: Running Creek
        • Middle: Elizabeth
        • High: Elizabeth
        • District: Elizabeth C-1

        Source: REcolorado as distributed by MLS GRID. This data may not be complete. We recommend contacting the local school district to confirm school assignments for this home.

        A local agent can set up tours, give advice and negotiate with sellers.

        Browse local experts

        Similar homes