Skip main navigation
Sold for $280,000
  • $280,000

    828 Zellmark Dr, Birmingham, AL 35235

    3beds
    2,585sqft
    Single Family Residence
    Built in 1966
    0.33 Acres Lot
    $281,900 Zestimate®
    $108/sqft
    $2,031 Estimated rent

    Home value

    $281,900

    $265,000 - $296,000

    $2,031/mo

    Zestimate® history
    Loading
    Loading...

    Owner options

    List your home for rent

    $2,031/mo

    Rent Zestimate®

    Find your next renter with Zillow Rental Manager. Plus, with online applications, you can quickly screen prospective tenants – for free.

    Learn more

    $2,031/mo

    Rent Zestimate®

    Refinance and save

    $1,326/mo

    Est. payment

    Refinancing to a lower rate could help reduce your monthly payments and save thousands over the life of the loan.

    See today's rates

    $1,326/mo

    Est. payment

    Explore your selling options

    Work with a Zillow partner agent

    Leverage their expertise and Zillow's premium Showcase listings to get your home seen by more buyers.

    Get started

    List with your own agent

    Get your home in front of millions of buyers by listing it on Zillow.

    Learn how to do it

    Sell it yourself

    Take full control of how buyers see your home on Zillow by listing For Sale by Owner (FSBO).

    List your home

    What's special

    Large deckTons of storageLarge living spaceModern convenienceTimeless eleganceHalf bathLarge windows
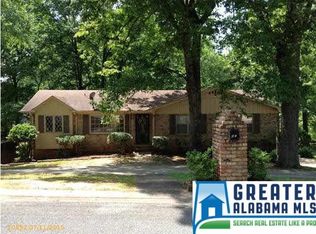
    This enchanting 3-bedroom, 2.5-bath home is a testament to the ideal fusion of modern convenience and timeless elegance! As you step onto the beautifully landscaped front yard and approach the inviting porch, you'll feel a sense of anticipation for what lies within. Upon entering, you are greeted by a spacious and light-filled living room, bathed in natural light streaming through large windows. The OPEN-CONCEPT design enhances the sense of space, making it perfect for hosting gatherings or simply relaxing with family and friends. New STAINLESS STEEL APPLIANCES in the kitchen! Large deck off the living/dining room perfect for grilling and relaxing! All bedrooms, master and guests, are located on the main level! Each full bathroom features double vanities! Walk upstairs to a potential 4th BEDROOM with half bath or a great FLEX SPACE/OFFICE! Walk downstairs to another large living space or playroom! Plus, a 2+ car garage with tons of storage! This house has it ALL! Don't miss it!

    Zillow last checked:

    Listing updated:

    Listed by:

    Micah Martin 205-915-7040,

    RealtySouth-Trussville Office

    Bought with:

    Gabbie Grayson

    Keller Williams Realty Vestavia

    Source: GALMLS,MLS#: 21367589MLS Logo

    Facts & features

    Interior

    Bedrooms & bathrooms
    • Bedrooms: 3
    • Bathrooms: 3
    • Full bathrooms: 2
    • 1/2 bathrooms: 1
    Primary bedroom
    • Level: First
    Bedroom 1
    • Level: First
    Bedroom 2
    • Level: First
    Primary bathroom
    • Level: First
    Bathroom 1
    • Level: First
    Family room
    • Level: Basement
    Kitchen
    • Features: Stone Counters, Eat-in Kitchen, Kitchen Island
    • Level: First
    Basement
    • Area: 2260
    Heating
    • Central, Natural Gas
    Cooling
    • Central Air
    Appliances
    • Included: Electric Cooktop, Dishwasher, Microwave, Electric Oven, Refrigerator, Self Cleaning Oven, Stainless Steel Appliance(s), Gas Water Heater
    • Laundry: Electric Dryer Hookup, Washer Hookup, Main Level, Laundry Closet, Laundry (ROOM), Yes
    Features
    • Recessed Lighting, Smooth Ceilings, Linen Closet, Separate Shower, Tub/Shower Combo
    • Flooring: Hardwood, Laminate, Tile
    • Basement: Full,Partially Finished,Block,Daylight
    • Attic: Pull Down Stairs,Yes
    • Number of fireplaces: 1
    • Fireplace features: Brick (FIREPL), Gas Log, Living Room, Gas
    Interior area
    • Total interior livable area: 2,585 sqft
    • Finished area above ground: 2,185
    • Finished area below ground: 400

    Property

    Parking
    • Total spaces: 2
    • Parking features: Attached, Basement, Circular Driveway, On Street, Parking (MLVL), RV Access/Parking, Garage Faces Side
    • Attached garage spaces: 2
    • Has uncovered spaces: Yes
    Features
    • Levels: One
    • Stories: 1
    • Patio & porch: Open (DECK), Deck
    • Exterior features: None
    • Pool features: None
    • Has view: Yes
    • View description: None
    • Waterfront features: No
    Lot
    • Size: 0.33 Acres
    • Features: Interior Lot, Few Trees, Subdivision
    Details
    • Parcel number: 1200314002015.000
    • Special conditions: N/A

    Construction

    Type & style
    • Home type: SingleFamily
    • Property subtype: Single Family Residence
    Materials
    • Brick
    • Foundation: Basement
    Condition
    • Year built: 1966

    Utilities & green energy

    • Water: Public
    • Utilities for property: Sewer Connected

    Community & neighborhood

    Community
    • Community features: Curbs
    Location
    • Region: Birmingham
    • Subdivision: Huffman Gardens

    Other

    Other facts
    • Price range: $280K - $280K
    • Road surface type: Paved

    Price history

    DateEventPrice
    11/17/2023Sold$280,000+0%$108/sqft
    Source: GALMLS #21367589 Report a problem
    11/1/2023Contingent$279,900$108/sqft
    Source: GALMLS #21367589 Report a problem
    10/27/2023Price change$279,900-5.1%$108/sqft
    Source: GALMLS #21367589 Report a problem
    10/15/2023Price change$295,000-1.3%$114/sqft
    Source: GALMLS #21367589 Report a problem
    10/9/2023Listed for sale$299,000+70.9%$116/sqft
    Source: GALMLS #21367589 Report a problem
    4/10/2023Sold$175,000-20.5%$68/sqft
    Source: Public Record Report a problem
    9/29/2022Listed for sale$220,000+60.6%$85/sqft
    Source: GALMLS #1335170 Report a problem
    10/14/1999Sold$137,000$53/sqft
    Source: Public Record Report a problem

    Public tax history

    YearProperty taxesTax assessment
    2025$1,931 -25.3%$27,620 -22.5%
    2024$2,584 $35,640
    2023$2,584 +17.1%$35,640 +16.2%
    2022$2,207 +6.4%$30,660 +7.2%
    2021$2,074 +7%$28,600 +7%
    2020$1,939 $26,740
    2019$1,939 +2.1%$26,740 +2.1%
    2018$1,898 $26,180
    2017$1,898 $26,180
    2016$1,898 $26,180
    2015$1,898 +0.6%$26,180 +6.2%
    2014$1,888 $24,660
    2013$1,888 $24,660 -9.2%
    2012$1,888 +82.2%$27,160 +82.2%
    2007$1,036 +6.6%$14,910 +6.6%
    2006$972 +4.7%$13,990 +4.7%
    2005$929 +2.8%$13,360 -48.6%
    2004$904 +4.2%$26,000 +4.3%
    2003$867 +12%$24,940 +124.1%
    2002$774 $11,130
    2001$774 $11,130
    2000$774 $11,130

    Find assessor info on the county website

    Neighborhood: Huffman

    Nearby schools

    GreatSchools rating
    Schools provided by the listing agent
    • Elementary: Huffman Academy
    • Middle: Huffman
    • High: Huffman

    Source: GALMLS. This data may not be complete. We recommend contacting the local school district to confirm school assignments for this home.

    Get a cash offer in 3 minutes
    Find out how much your home could sell for in as little as 3 minutes with a no-obligation cash offer.
    Estimated market value
    $281,900
    Get a cash offer in 3 minutes
    Find out how much your home could sell for in as little as 3 minutes with a no-obligation cash offer.
    Estimated market value
    $281,900