Price Improvement Alert! Now offered at $1,469,900! Welcome to one of the most exquisite custom homes in Perry Park, where rolling hills, towering pines, and striking red rock formations create a breathtaking backdrop for this nearly new 5-bedroom, 4-bathroom ranch-style retreat with a main-floor study and over 4,000 finished square feet. Built just two years ago, this home blends timeless craftsmanship with modern luxury. The exterior impresses with tall timber columns, a plank ceiling front porch, professional lighting, and mature trees offering natural privacy. Step inside through double front doors to a bright, open layout featuring hardwood floors, soaring 14’ vaulted ceilings with custom beams, and panoramic views of the serene surroundings. The chef’s kitchen is a showstopper with 42” warm ivory cabinetry, a massive island topped with Brazilian quartzite, handcrafted walnut hood, professional 6-burner gas cooktop with dual ovens, built-in refrigerator, walk-in pantry, and a large dining area. The great room showcases a stacked-stone gas fireplace, floating shelves, and double sliders leading to a covered deck—perfect for entertaining. The private primary suite offers deck access, a spa-inspired 5-piece bath with heated floors, freestanding tub, dual-head shower, and a 10' x 14' walk-in closet connected to the laundry room and custom mudroom. Two main-floor guest bedrooms share a stylish ¾ bath, while the finished walkout basement adds a massive rec/theater/game room with a second fireplace, two additional bedrooms, and a full ¾ bath. The oversized 3.5-car garage includes 220V/50 Amp EV charging and ample storage. Experience main-floor living, thoughtful design, and luxury craftsmanship—all in one of Douglas County’s most sought-after communities.
Sold for $1,430,000
$1,430,000
8280 Bannock Drive, Larkspur, CO 80118
5beds
5,324sqft
Single Family Residence
Built in 2023
0.9 Acres Lot
$1,405,900 Zestimate®
$269/sqft
$5,976 Estimated rent
Home value
$1,405,900
$1.34M - $1.48M
$5,976/mo
Zestimate® history
Owner options
List your home for rent
$5,976/mo
Rent Zestimate®
Find your next renter with Zillow Rental Manager. Plus, with online applications, you can quickly screen prospective tenants – for free.
$5,976/mo
Rent Zestimate®
Refinance and save
$6,784/mo
Est. payment
Refinancing to a lower rate could help reduce your monthly payments and save thousands over the life of the loan.
$6,784/mo
Est. payment
Explore your selling options
Work with a Zillow partner agent
Leverage their expertise and Zillow's premium Showcase listings to get your home seen by more buyers.
Get startedList with your own agent
Get your home in front of millions of buyers by listing it on Zillow.
Learn how to do itSell it yourself
Take full control of how buyers see your home on Zillow by listing For Sale by Owner (FSBO).
List your homeWhat's special
Walk-in pantryPlank ceiling front porchFloating shelvesHandcrafted walnut hoodBuilt-in refrigeratorProfessional lightingMain-floor study
Zillow last checked:
Listing updated:
Listed by:
Chris Jackson 720-365-3707 chris@madisonprops.com,
Madison & Company Properties
Bought with:
Libby Furns, 100102769
Thrive Real Estate Group
Source: REcolorado as distributed by MLS GRID,MLS#: 7982991
Facts & features
Interior
Bedrooms & bathrooms
- Bedrooms: 5
- Bathrooms: 4
- Full bathrooms: 1
- 3/4 bathrooms: 2
- 1/2 bathrooms: 1
- Main level bathrooms: 3
- Main level bedrooms: 3
Bedroom
- Description: Private, Primary Suite With Deck Access.
- Features: Primary Suite
- Level: Main
- Area: 312 Square Feet
- Dimensions: 24 x 13
Bedroom
- Description: Mainn Floor Guest Suite With Shared 3/4 Jack-N-Jill Bathroom
- Level: Main
- Area: 216 Square Feet
- Dimensions: 18 x 12
Bedroom
- Description: Mainn Floor Guest Suite With Shared 3/4 Jack-N-Jill Bathroom
- Level: Main
- Area: 168 Square Feet
- Dimensions: 14 x 12
Bedroom
- Description: Private, Basement Guest Suite With Large Walk-In Closet And Adjacent 3/4 Bathroom.
- Level: Basement
- Area: 253.5 Square Feet
- Dimensions: 13 x 19.5
Bedroom
- Description: Private, Basement Guest Suite With Adjacent 3/4 Bathroom.
- Level: Basement
- Area: 168 Square Feet
- Dimensions: 14 x 12
Bathroom
- Description: Large Primary Bathroom With Soaking Tub, Seamless Glass Shower With Dual Heads And Dual Separate Vanities.
- Features: Primary Suite
- Level: Main
- Area: 224 Square Feet
- Dimensions: 16 x 14
Bathroom
- Description: Main Floor 3/4 Jack-N-Jill Bathroom Servicing Two Guest Suites
- Level: Main
- Area: 132 Square Feet
- Dimensions: 12 x 11
Bathroom
- Description: Main Floor Powder Bath With Tile Accent Wall
- Level: Main
- Area: 30 Square Feet
- Dimensions: 6 x 5
Bathroom
- Description: Basement 3/4 Bathroom With Two Adjacent Guest Bedrooms
- Level: Basement
- Area: 72 Square Feet
- Dimensions: 8 x 9
Dining room
- Description: Breakfast Nook.
- Level: Main
- Area: 148.83 Square Feet
- Dimensions: 12.3 x 12.1
Great room
- Description: Massive Great Room/Game Room/Theater Room With 9' Ceilings And Access To Outdoor Covered Patio!
- Level: Basement
- Area: 1344 Square Feet
- Dimensions: 32 x 42
Kitchen
- Description: Gourmet Kitchen With Brazilian Quartzite Counters, Large Center Island, 42" Warm Ivory Cabinets, 6 Burner Professional Gas Cooktop, Dual Ovens And Professional Grade Built-In Refrigerator And Walk-In Pantry!
- Level: Main
- Area: 301.3 Square Feet
- Dimensions: 23 x 13.1
Laundry
- Description: Large Laundry Room With Upper Cabinets, Utility Sink With Direct Access To Primary Closet.
- Level: Main
- Area: 104 Square Feet
- Dimensions: 13 x 8
Living room
- Description: Beautiful Open Family Room With 14' Vaulted Ceilings, Wood Beams, Modern Gas Fireplace And Floor To Ceiling Stacked Stone Accent!
- Level: Main
- Area: 340 Square Feet
- Dimensions: 20 x 17
Office
- Description: Main Floor Study With Glass Barn Door
- Level: Main
- Area: 136.53 Square Feet
- Dimensions: 12.3 x 11.1
Utility room
- Description: Storage Galore! Expansive Storage Utility Room With Tankless Water Heater!!
- Level: Basement
- Area: 1071 Square Feet
- Dimensions: 51 x 21
Heating
- Forced Air, Natural Gas
Cooling
- Central Air
Appliances
- Included: Convection Oven, Cooktop, Dishwasher, Disposal, Double Oven, Gas Water Heater, Microwave, Range Hood, Refrigerator, Self Cleaning Oven, Tankless Water Heater
- Laundry: In Unit
Features
- Built-in Features, Ceiling Fan(s), Eat-in Kitchen, Five Piece Bath, High Ceilings, Jack & Jill Bathroom, Kitchen Island, Open Floorplan, Pantry, Primary Suite, Quartz Counters, Radon Mitigation System, Vaulted Ceiling(s), Walk-In Closet(s)
- Flooring: Carpet, Tile, Wood
- Windows: Double Pane Windows
- Basement: Exterior Entry,Finished,Sump Pump,Walk-Out Access
- Number of fireplaces: 2
- Fireplace features: Basement, Family Room, Gas, Gas Log, Great Room
Interior area
- Total structure area: 5,324
- Total interior livable area: 5,324 sqft
- Finished area above ground: 2,662
- Finished area below ground: 1,967
Property
Parking
- Total spaces: 3
- Parking features: Asphalt, Concrete, Dry Walled, Exterior Access Door, Insulated Garage, Oversized
- Attached garage spaces: 3
Features
- Levels: One
- Stories: 1
- Patio & porch: Covered, Deck, Front Porch, Patio
- Exterior features: Balcony, Gas Valve, Private Yard, Rain Gutters
- Fencing: None
- Has view: Yes
- View description: Mountain(s)
Lot
- Size: 0.9 Acres
- Features: Cul-De-Sac, Fire Mitigation, Foothills, Landscaped, Many Trees, Sprinklers In Front, Sprinklers In Rear
Details
- Parcel number: R0010137
- Zoning: SR
- Special conditions: Standard
Construction
Type & style
- Home type: SingleFamily
- Architectural style: Mountain Contemporary
- Property subtype: Single Family Residence
Materials
- Frame, Stone, Stucco
- Roof: Composition
Condition
- Year built: 2023
Details
- Builder model: Valdoro
Utilities & green energy
- Electric: 220 Volts, 220 Volts in Garage
- Sewer: Public Sewer
- Water: Public
- Utilities for property: Cable Available, Electricity Connected, Internet Access (Wired), Natural Gas Connected
Green energy
- Energy efficient items: Appliances, Doors, HVAC, Insulation, Thermostat, Water Heater, Windows
Community & HOA
Community
- Security: Carbon Monoxide Detector(s), Radon Detector, Smoke Detector(s)
- Subdivision: Perry Park
HOA
- Has HOA: No
Location
- Region: Larkspur
Financial & listing details
- Price per square foot: $269/sqft
- Tax assessed value: $1,727,837
- Annual tax amount: $5,065
- Date on market: 10/8/2025
- Listing terms: Cash,Conventional,VA Loan
- Exclusions: Washer And Dryer, Tv And Mount Bracket In Living Room, Tv And Mount Bracket In Primary Bedroom, Seller's Personal Property In Home, Garage And Patio And Deck Furniture.
- Ownership: Individual
- Electric utility on property: Yes
- Road surface type: Paved
Price history
| Date | Event | Price |
|---|---|---|
| 4/24/2026 | Sold | $1,430,000-2.7%$269/sqft |
Source:  REcolorado as distributed by MLS GRID #7982991 Report a problem REcolorado as distributed by MLS GRID #7982991 Report a problem | ||
| 4/2/2026 | Pending sale | $1,469,900$276/sqft |
Source: REcolorado as distributed by MLS GRID #7982991 Report a problem | ||
| 3/6/2026 | Price change | $1,469,900-1.3%$276/sqft |
Source: REcolorado as distributed by MLS GRID #7982991 Report a problem | ||
| 2/24/2026 | Price change | $1,489,900-0.7%$280/sqft |
Source: REcolorado as distributed by MLS GRID #7982991 Report a problem | ||
| 10/24/2025 | Price change | $1,499,900-3.2%$282/sqft |
Source: REcolorado as distributed by MLS GRID #7982991 Report a problem | ||
| 10/8/2025 | Listed for sale | $1,550,000$291/sqft |
Source: REcolorado as distributed by MLS GRID #7982991 Report a problem | ||
| 9/21/2025 | Listing removed | $1,550,000$291/sqft |
Source:  elevateMLS #1852702 Report a problem elevateMLS #1852702 Report a problem | ||
| 8/16/2025 | Listed for sale | $1,550,000-8.7%$291/sqft |
Source: elevateMLS #1852702 Report a problem | ||
| 7/7/2025 | Listing removed | $1,697,000$319/sqft |
Source:  HomeSmart #5805617 Report a problem HomeSmart #5805617 Report a problem | ||
| 7/2/2025 | Price change | $1,697,000-3%$319/sqft |
Source: HomeSmart #5805617 Report a problem | ||
| 6/26/2025 | Listed for sale | $1,749,000+911%$329/sqft |
Source: HomeSmart #5805617 Report a problem | ||
| 5/17/2021 | Sold | $173,000+6.8%$32/sqft |
Source: Public Record Report a problem | ||
| 3/4/2021 | Sold | $162,000+4.6%$30/sqft |
Source: HomeSmart Intl Solds #8162141_80118 Report a problem | ||
| 2/14/2021 | Pending sale | $154,900$29/sqft |
Source: HomeSmart #8162141 Report a problem | ||
| 2/12/2021 | Listed for sale | $154,900$29/sqft |
Source: HomeSmart #8162141 Report a problem | ||
Public tax history
| Year | Property taxes | Tax assessment |
|---|---|---|
| 2025 | $10,240 +570% | $107,990 +3.5% |
| 2024 | $1,528 -57.1% | $104,320 +455.5% |
| 2023 | $3,559 -0.6% | $18,780 -47.6% |
| 2022 | $3,580 | $35,830 |
| 2021 | -- | $35,830 +18.9% |
| 2020 | $3,033 +7.8% | $30,130 |
| 2019 | $2,813 | $30,130 +10% |
| 2018 | $2,813 +6.1% | $27,390 |
| 2017 | $2,651 +132.4% | $27,390 +18.1% |
| 2016 | $1,141 +2.1% | $23,200 |
| 2015 | $1,117 -6% | $23,200 |
| 2014 | $1,187 | $23,200 +63.3% |
| 2007 | -- | $14,210 |
| 2006 | $1,464 +36.4% | $14,210 +40% |
| 2004 | $1,073 -11.7% | $10,150 +75% |
| 2003 | $1,215 | $5,800 |
| 2002 | -- | $5,800 +100% |
| 2001 | $323 -2.1% | $2,900 |
| 2000 | $330 | $2,900 |
Find assessor info on the county website
Neighborhood: 80118
Nearby homes
- $895,100-- bd4 ba2.6k sqft8284 Bannock Dr, Larkspur, CO 80118Off Market
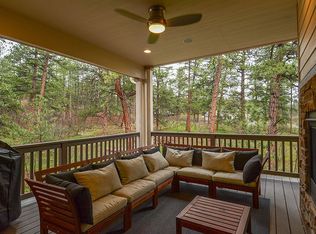
- $---- sqft8278 Bannock Rd, Larkspur, CO 80118Off Market
- $1,074,3005 bd5 ba5k sqft8278 Bannock Dr, Larkspur, CO 80118Off Market
- $1,065,9003 bd2 ba4.6k sqft8279 Bannock Dr, Larkspur, CO 80118Off Market
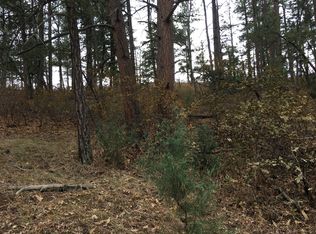
- $1,071,7004 bd5 ba4k sqft8294 Bannock Dr, Larkspur, CO 80118Off Market
- $802,0003 bd3 ba2.3k sqft4106 Red Rock Dr, Larkspur, CO 80118Off Market
- $---- sqft8270 Bannock Rd, Larkspur, CO 80118Off Market
- $786,9002 bd2 ba2.3k sqft4080 Red Rock Dr, Larkspur, CO 80118Off Market
Nearby schools
GreatSchools rating
- 8/10Larkspur Elementary SchoolGrades: K-6Distance: 3.2 mi
- 5/10Castle Rock Middle SchoolGrades: 7-8Distance: 12.3 mi
- 8/10Castle View High SchoolGrades: 9-12Distance: 12.5 mi
Schools provided by the listing agent
- Elementary: Larkspur
- Middle: Castle Rock
- High: Castle View
- District: Douglas RE-1
Source: REcolorado as distributed by MLS GRID. This data may not be complete. We recommend contacting the local school district to confirm school assignments for this home.
Get a cash offer in 3 minutes
Find out how much your home could sell for in as little as 3 minutes with a no-obligation cash offer.
Estimated market value
$1,405,900
Get a cash offer in 3 minutes
Find out how much your home could sell for in as little as 3 minutes with a no-obligation cash offer.
Estimated market value
$1,405,900
- Colorado
- Douglas County
- Larkspur
- 80118
- 8280 Bannock Drive
Nearby cities
Nearby zip codes
Other Larkspur Topics
