Skip main navigation
Sold
  • $270,000

    8280 Crimson Ct, Terre Haute, IN 47802

    3beds
    1,544sqft
    Residential, Single Family Residence
    Built in 2005
    0.46 Acres Lot
    $277,600 Zestimate®
    $175/sqft
    $1,639 Estimated rent

    Home value

    $277,600

    Estimated sales range

    Not available

    $1,639/mo

    Zestimate® history
    Loading
    Loading...

    Owner options

    List your home for rent

    $1,639/mo

    Rent Zestimate®

    Find your next renter with Zillow Rental Manager. Plus, with online applications, you can quickly screen prospective tenants – for free.

    Learn more

    $1,639/mo

    Rent Zestimate®

    Refinance and save

    $1,666/mo

    Est. payment

    Refinancing to a lower rate could help reduce your monthly payments and save thousands over the life of the loan.

    See today's rates

    $1,666/mo

    Est. payment

    Explore your selling options

    Work with a Zillow partner agent

    Leverage their expertise and Zillow's premium Showcase listings to get your home seen by more buyers.

    Get started

    List with your own agent

    Get your home in front of millions of buyers by listing it on Zillow.

    Learn how to do it

    Sell it yourself

    Take full control of how buyers see your home on Zillow by listing For Sale by Owner (FSBO).

    List your home

    What's special

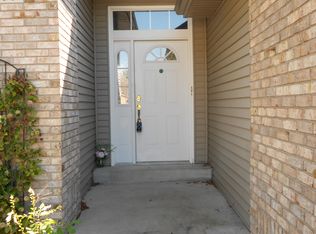
    BEAUTIFUL HOME! Charming 3-Bedroom, 2-Bath Home in a Sought-After Neighborhood!! This meticulously maintained single-story home offers 1,544 sq. ft. of comfortable living space, featuring 3 spacious bedrooms and 2 well-appointed bathrooms. It's ideal for families, retirees, or anyone looking to enjoy a peaceful, spacious lifestyle in a friendly, safe community. Located within a desirable HOA neighborhood with an annual fee of $20 per mth (based on community needs), you'll enjoy peace of mind and a well-kept environment. The neighborhood offers a warm, welcoming atmosphere and is known for its safety and charm. The home's exterior features a cohesive look with matching brick and siding, adding to the curb appeal. The easy-to-maintain landscaping complements the home's aesthetic. Inside, the home exudes modern comfort, with an open-concept living room that flows seamlessly into the dining area and kitchen. The kitchen boasts stainless steel appliances, ample counter space, and an island perfect for cooking and entertaining. The master suite is a true retreat, featuring a spacious walk-in closet and a luxurious bathroom with a double sink vanity, large bathtub, and separate shower. You'll also enjoy added perks like a tanning bed and a hot tub-both fully hooked up and ready for use. The private backyard is fully fenced, offering a secure space for children or pets to play. Freshly painted throughout, with new doors and a modern, inviting feel, this home is move-in ready. Conveniently located just minutes from grocery stores, restaurants, and other amenities, this home is also in proximity to top-rated schools, including Dixie Bee Elementary, Honey Creek Middle School, and Terre Haute South High School. Additional Features: 2-car garage with space for up to 4 additional vehicles in the driveway Situated on a .46-acre lot Ideal location with easy access to shopping, schools, and parks Don't miss the opportunity to make this beautiful home yours! Schedule a sh

    Zillow last checked:

    Listing updated:

    Listed by:

    Becki Gross 812-605-2294,

    Greene Realty, LLC

    Source: MIBOR as distributed by MLS GRID,MLS#: 22019303MLS Logo

    Facts & features

    Interior

    Bedrooms & bathrooms
    • Bedrooms: 3
    • Bathrooms: 2
    • Full bathrooms: 2
    • Main level bathrooms: 2
    • Main level bedrooms: 3
    Primary bedroom
    • Features: Laminate
    • Level: Main
    • Area: 202.8 Square Feet
    • Dimensions: 15.6x13
    Bedroom 2
    • Features: Laminate
    • Level: Main
    • Area: 132 Square Feet
    • Dimensions: 12x11
    Bedroom 3
    • Features: Laminate
    • Level: Main
    • Area: 132 Square Feet
    • Dimensions: 12x11
    Dining room
    • Features: Laminate
    • Level: Main
    • Area: 154 Square Feet
    • Dimensions: 14x11
    Kitchen
    • Features: Laminate
    • Level: Main
    • Area: 154 Square Feet
    • Dimensions: 14x11
    Laundry
    • Features: Laminate
    • Level: Main
    • Area: 40.71 Square Feet
    • Dimensions: 5.9x6.9
    Living room
    • Features: Laminate
    • Level: Main
    • Area: 429 Square Feet
    • Dimensions: 26x16.5
    Heating
    • Electric
    Cooling
    • Has cooling: Yes
    Appliances
    • Included: Dishwasher, Electric Water Heater, ENERGY STAR Qualified Appliances, Disposal, Laundry Connection in Unit, Microwave, Electric Oven, Refrigerator, Water Heater
    • Laundry: Laundry Connection in Unit
    Features
    • Attic Access, Double Vanity, Cathedral Ceiling(s), Kitchen Island, Entrance Foyer, Ceiling Fan(s), Hardwood Floors, High Speed Internet, Walk-In Closet(s)
    • Flooring: Hardwood
    • Windows: Screens, Storm Window(s), Windows Thermal
    • Has basement: No
    • Attic: Access Only
    Interior area
    • Total structure area: 1,544
    • Total interior livable area: 1,544 sqft

    Property

    Parking
    • Total spaces: 2
    • Parking features: Attached
    • Attached garage spaces: 2
    Features
    • Levels: One
    • Stories: 1
    Lot
    • Size: 0.46 Acres
    Details
    • Parcel number: 840926404009000003
    • Horse amenities: None

    Construction

    Type & style
    • Home type: SingleFamily
    • Architectural style: Ranch
    • Property subtype: Residential, Single Family Residence
    Materials
    • Brick, Vinyl With Brick
    • Foundation: Crawl Space
    Condition
    • New construction: No
    • Year built: 2005

    Utilities & green energy

    • Water: Municipal/City

    Community & HOA

    Community
    • Subdivision: No Subdivision
    HOA
    • Has HOA: No
    Location
    • Region: Terre Haute

    Financial & listing details

    • Price per square foot: $175/sqft
    • Tax assessed value: $249,900
    • Annual tax amount: $2,112
    • Date on market: 1/24/2025
    • Cumulative days on market: 9 days

    Price history

    DateEventPrice
    3/11/2025Sold$270,000+0.4%$175/sqft
    Source: MIBOR as distributed by MLS GRID #22019303 Report a problem
    2/2/2025Pending sale$268,999$174/sqft
    Source: MIBOR as distributed by MLS GRID #22019303 Report a problem
    2/1/2025Price change$268,999-3.6%$174/sqft
    Source: THAAR #105399 Report a problem
    1/24/2025Listed for sale$278,999+7.3%$181/sqft
    Source: THAAR #105399 Report a problem
    1/16/2025Listing removed--
    Source: Owner Report a problem
    1/2/2025Listed for sale$260,000+48.7%$168/sqft
    Source: Owner Report a problem
    7/31/2018Listing removed$174,900$113/sqft
    Source: Coldwell BankerTroy Helman, Realtors #86764 Report a problem
    7/26/2018Listed for sale$174,900+12.8%$113/sqft
    Source: Coldwell BankerTroy Helman, Realtors #86764 Report a problem
    5/16/2017Listing removed$155,000$100/sqft
    Source: Coldwell BankerTroy Helman, Realtors #82643 Report a problem
    4/18/2017Pending sale$155,000$100/sqft
    Source: Coldwell BankerTroy Helman, Realtors #82643 Report a problem
    4/7/2017Listed for sale$155,000+14.9%$100/sqft
    Source: Visual Tour #82643 Report a problem
    7/25/2015Listing removed$134,900$87/sqft
    Source: RE/MAX Real Estate Associates #77205 Report a problem
    7/16/2015Listed for sale$134,900+7.9%$87/sqft
    Source: RE/MAX Real Estate Associates #77205 Report a problem
    3/29/2013Sold$125,000-3.8%$81/sqft
    Source: Agent Provided Report a problem
    12/26/2012Price change$129,900-6.5%$84/sqft
    Source: PRUDENTIAL NEWLIN JOHNSON #66967 Report a problem
    10/11/2012Price change$139,000-4.8%$90/sqft
    Source: PRUDENTIAL NEWLIN JOHNSON #66967 Report a problem
    9/27/2012Price change$146,000-2.6%$95/sqft
    Source: PRUDENTIAL NEWLIN JOHNSON #66967 Report a problem
    6/26/2012Listed for sale$149,900$97/sqft
    Source: PRUDENTIAL NEWLIN JOHNSON #66967 Report a problem

    Public tax history

    YearProperty taxesTax assessment
    2025$2,189 +3.7%$249,900 +23%
    2024$2,112 +9%$203,200 +3.3%
    2023$1,937 +4.6%$196,700 +9.3%
    2022$1,852 +0.4%$180,000 +4.8%
    2021$1,845 +3.5%$171,800 +0.1%
    2020$1,782 +13.5%$171,600 +1.1%
    2019$1,571 +18.5%$169,800 +2.1%
    2018$1,326 +2.3%$166,300 +16.3%
    2017$1,296 +3.7%$143,000 +1%
    2016$1,250 +6.8%$141,600 +4.8%
    2014$1,170 -3.8%$135,100 +0.2%
    2013$1,217 +28.5%$134,800 +8.4%
    2011$947 +6.9%$124,300 +2.1%
    2010$887 -4%$121,800 -5%
    2009$923 +27.7%$128,200 -3%
    2007$723 +8963.7%$132,100 +26320%
    2004$8 $500
    Find assessor info on the county website

    Neighborhood: 47802

    Nearby schools

    GreatSchools rating
    Get pre-qualified for a loan
    At Zillow Home Loans, we can pre-qualify you in as little as 5 minutes with no impact to your credit score.

    An equal housing lender. NMLS #10287.

    Sell for more on Zillow
    Get a Zillow Showcase℠ listing at no additional cost and you could sell for .
    $277,600
    2% more
    +$5,552
    With Zillow Showcase(estimated)
    $283,152